
Location
Agent Comments
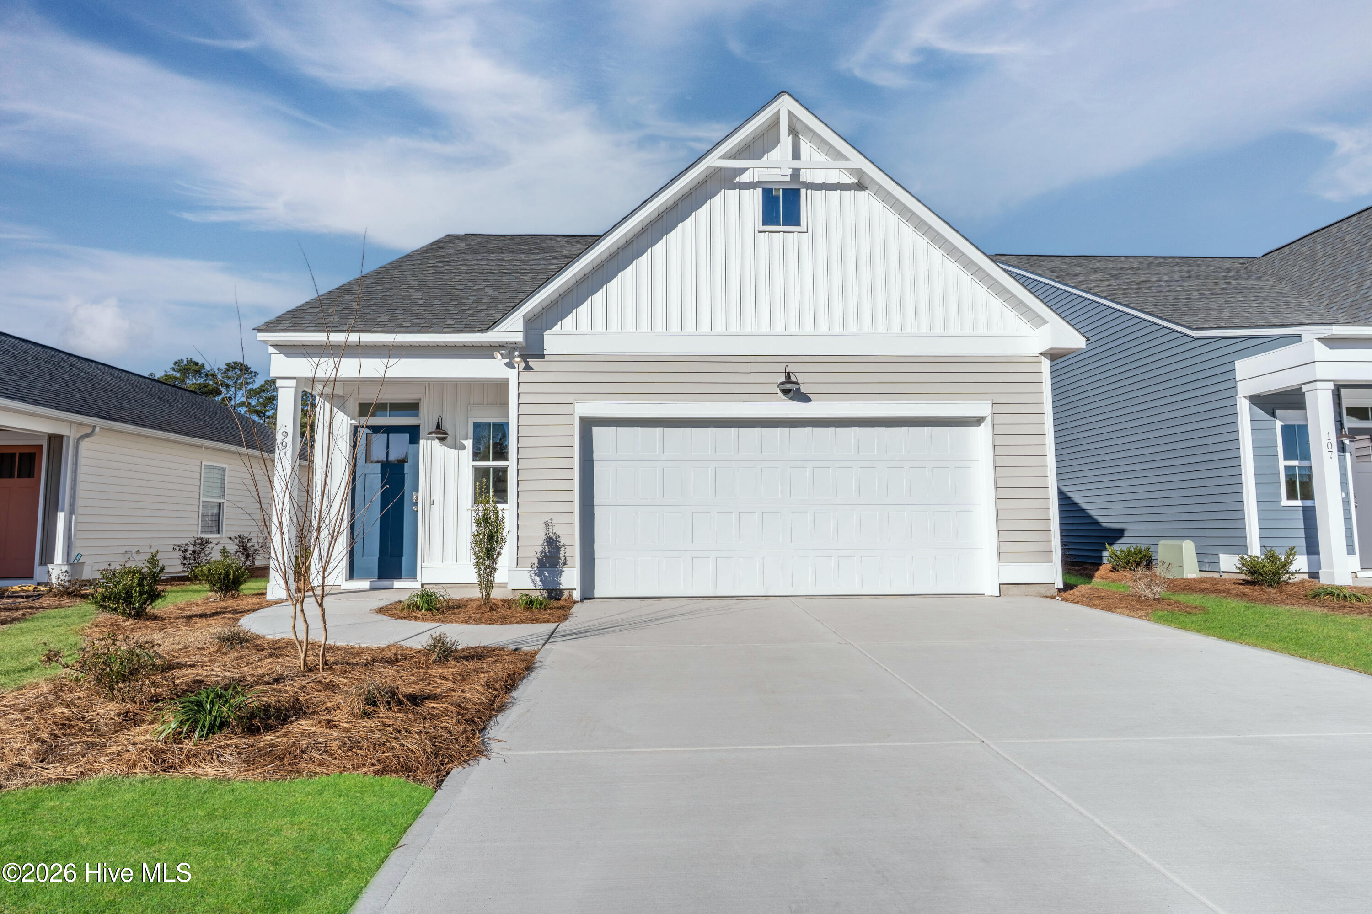
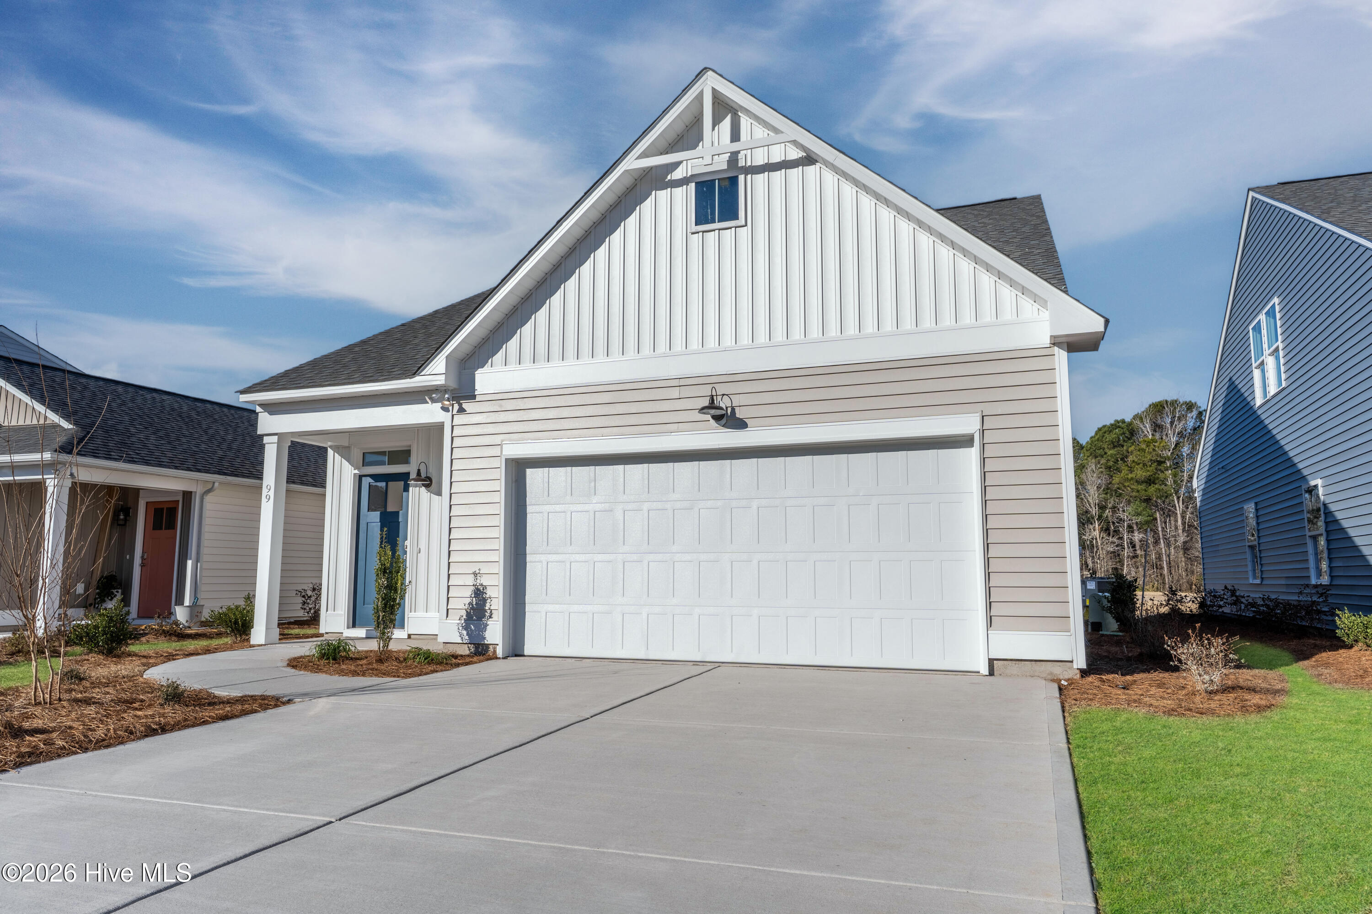
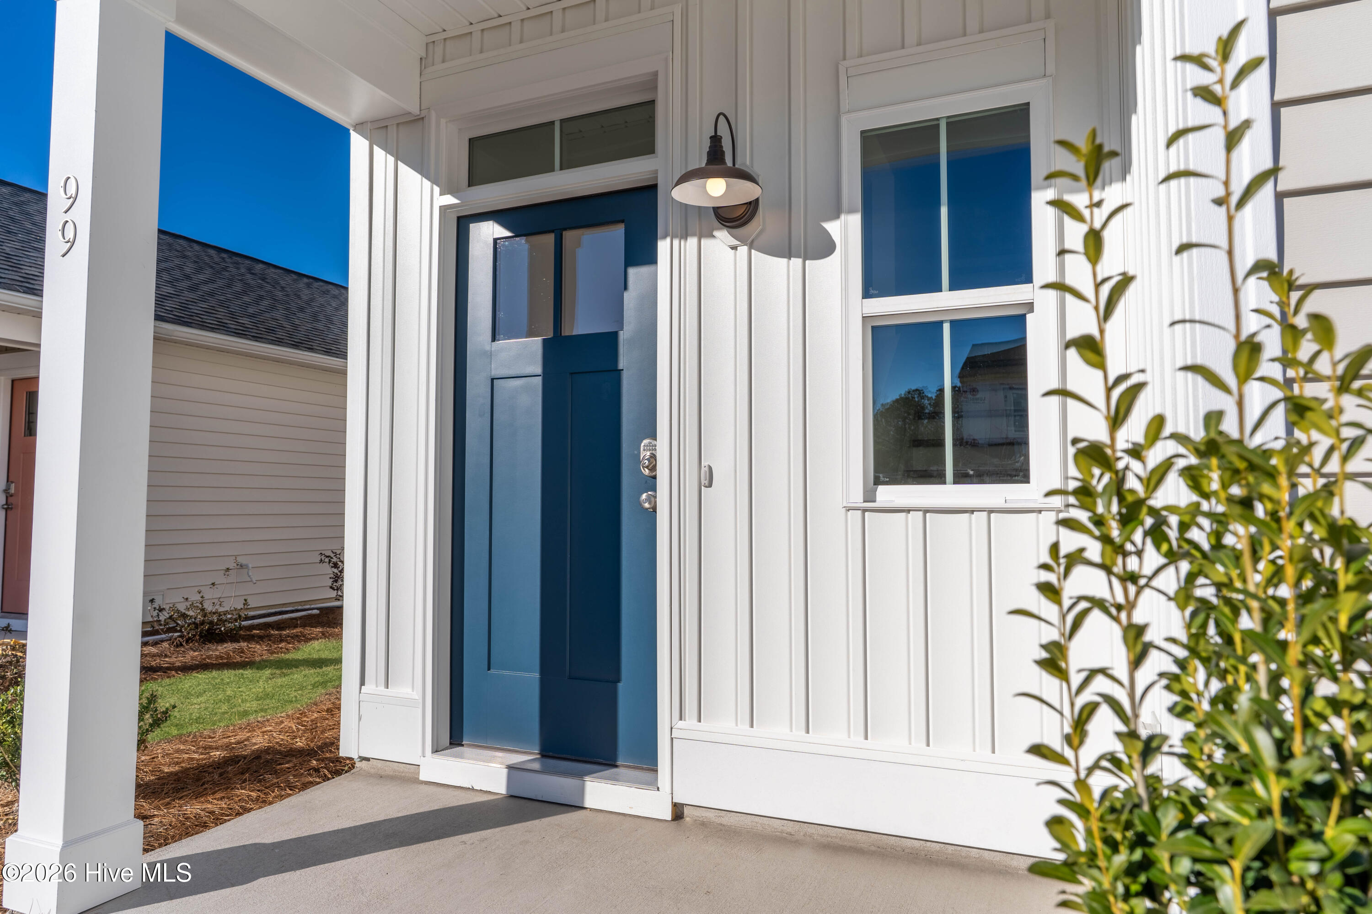
Welcome to the Honeybird floor plan with charming Farmhouse elevation and beautifully selected finishes throughout. This home offers 9 foot ceilings and the Soft Egret exterior collection for timeless appeal. The kitchen is designed to impress with 36 inch upper cabinets, granite countertops, tile backsplash, cabinet hardware and pendant lighting over the island. Bathrooms feature quartz countertops and the spacious master's suite includes a tile shower with glass door. Luxury vinyl plank flooring flows throughout the entire first floor, including the primary bedroom. Outside, enjoy a premier landscape package with sod and irrigation in the front, side and rear yards, along with the added convenience of keyless front door entry.
Located in the desirable Brookfield Branch community, residents will soon enjoy resort style amenities designed for everyday living and connection, including a community pool, open air pavilion, fire pit gathering area, playground, sidewalks, street lights and beautifully maintained green spaces. All within the highly sought after Topsail School District and just minutes to local beaches, shopping and dining. Call today to get your personal tour.
''Home shown is a representation of the floor plan and may include optional features or upgrades. Elevations, materials, colors, finishes, square footage, and included features may vary from the actual home. Please consult a Sales Representative for complete details.''
**All incentives are through our preferred lender Alpha Mortgage.
Amenities
- Electric Oven
- Built-In Microwave
- Disposal
- Dishwasher
Additional Features
- Association Amenities: Clubhouse,Community Pool,Maintenance Common Areas,Sidewalks,Street Lights
- County: Pender
- Days on Market: 46
- Exterior: Irrigation System,Cluster Mailboxes
- Pool: No
- Tax Number: 3283-94-9799-0000
- Waterfront Features: None
- Water/Sewer: Sewer Connected, Water Connected
- Year Built: 2026
- Property Type: Residential
- Property Sub Type: Single Family Residence
- Tax Year: 2026
- HOA Fees: $600.00
Financial
- Short Sale: Standard
Interior Features
- Cool System: Central Air
- Floors: LVT/LVP, Carpet
- Heat System: Electric, Heat Pump
- Interior: Master Downstairs, Walk-in Closet(s), Vaulted Ceiling(s), High Ceilings, Solid Surface, Kitchen Island, Ceiling Fan(s), Pantry, Walk-in Shower, Walk-In Closet(s)
- Room Type: Master Bedroom, Living Room, Dining Area, Dining Room, Laundry
- Total Rooms: 4
- Levels: Two
- Heating Fuel: Electric
- Association Amenities: Clubhouse,Community Pool,Maintenance Common Areas,Sidewalks,Street Lights
- Full Baths: 2
- 1/2 Baths: 1
- Laundry: Dryer Hookup,Washer Hookup,Laundry Room
- Water Heater: Electric
- Attic Description: Pull-Down Stairs
- Basement Description: None
Exterior Features
- Exterior: Irrigation System, Cluster Mailboxes
- Fuel Tanks: None
- Parking: Garage Faces Front, Garage Door Opener, On Site, Paved
- Roof: Architectural Shingle
- Siding: Vinyl Siding
- Waterfront Feature: None
- Is New Construction: Yes
- Construction: Vinyl Siding,Wood Frame
- Foundation: Slab
- Water Source: Public
- Septic or Sewer: Municipal Sewer
- Utilities: Sewer Connected,Water Connected
- Garage Spaces: 2
- Parking Spaces: 2
- Fencing: None
- Exterior: Vinyl Siding
- Patio/Deck Description: Covered,Patio,Front Porch
- Zoning: RM
- Building Total Area (Sq.Ft): 1498
- Road Description: Paved
- Road Improvements: See Remarks
- View Description: See Remarks
Location
- Directions: Wilmington, proceed North on Market Street. Continue North onto US-Highway 17 towards Hampstead. Turn left onto Hoover Road where McDonalds and Circle K are, and the entrance to Brookfield Branch will be ahead on your right.
- Street Number: 33
- County: Pender
- Latitude: 34.387106
- Longitude: -77.707391
- Marketing City: Hampstead
Listed by: Logan Homes Team from Coldwell Banker Sea Coast Advantage.