

Location
Agent Comments
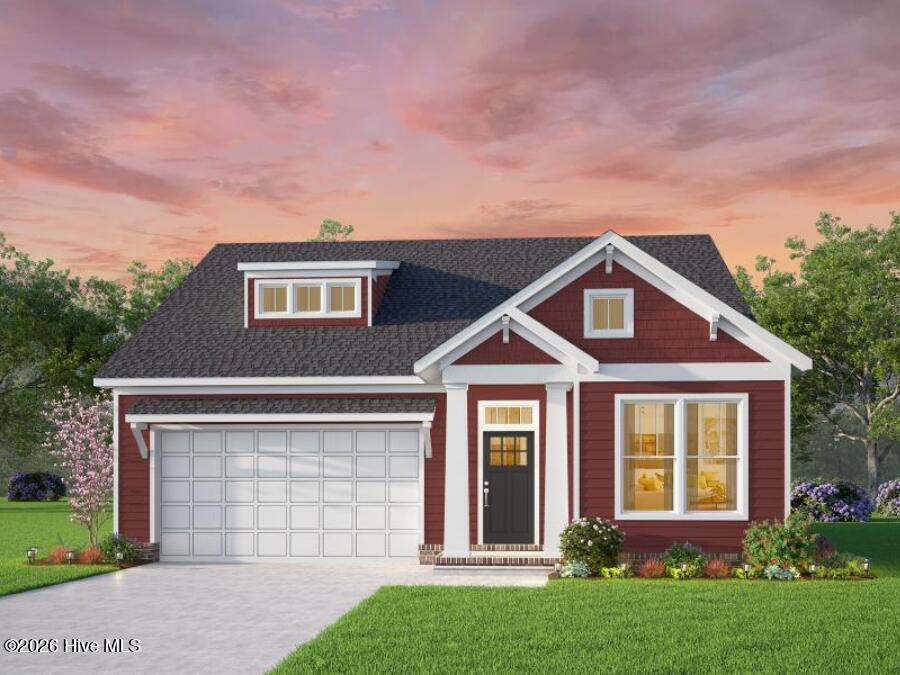
NEW CONSTRUCTION OPPORTUNITY IN THE LAKES OF SHILOH! The Cassell by Kirbor Homes offers convenient main-level living with 3 bedrooms, 2 full baths and a 2-car garage, with options available to personalize the plan, including a second-floor bonus room/additional bedroom. The Lakes of Shiloh is a new Camden County community featuring spacious homesites, county water and private septic. No fee HOA! Community plans include a walking trail and a peaceful setting with convenient access to Camden, Elizabeth City and the Outer Banks. Pricing is subject to selected homesite, elevation, structural options, design selections and applicable lot premiums. Closing cost assistance may be available with use of builder's trusted lender; contact listing agent for current incentives and details.
Amenities
- Built-In Microwave
- Dishwasher
- Electric Range
Additional Features
- Association Amenities: Trail(s)
- County: Camden
- Days on Market: 45
- Exterior: Thermal Doors
- Pool: Yes
- Pool Features: None
- Tax Number: Tbd
- Waterfront Features: None
- Water/Sewer: Water Connected
- Year Built: 2027
- Property Type: Residential
- Property Sub Type: Single Family Residence
- HOA Fees: $0.00
Financial
- Short Sale: Standard
Interior Features
- Cool System: Central Air
- Floors: Carpet, Vinyl
- Heat System: Electric, Heat Pump
- Interior: Master Downstairs, Walk-in Closet(s), High Ceilings, Solid Surface, Kitchen Island, Reverse Floor Plan, Walk-in Shower, Eat-in Kitchen, Walk-In Closet(s), Wired for Data
- Room Type: Master Bedroom, Bedroom 2, Bedroom 3, Great Room
- Total Rooms: 4
- Levels: One
- Heating Fuel: Electric
- Association Amenities: Trail(s)
- Full Baths: 2
- 1/2 Baths: 0
- Furnished: Unfurnished
- Laundry: Dryer Hookup,Washer Hookup,Laundry Room
- Water Heater: Electric
- Attic Description: Floored - Partial,Pull-Down Stairs
- Basement Description: None
Exterior Features
- Exterior: Thermal Doors
- Fuel Tanks: None
- Parking: Garage Faces Front, Concrete
- Pool: None
- Roof: Architectural Shingle
- Siding: Vinyl Siding
- Waterfront Feature: None
- Is New Construction: Yes
- Construction: Vinyl Siding,Wood Frame
- Foundation: Raised,Slab
- Water Source: County Water
- Septic or Sewer: Septic Tank
- Utilities: Water Connected
- Garage Spaces: 2
- Parking Spaces: 2
- Fencing: None
- Exterior: Vinyl Siding
- Patio/Deck Description: Porch
- Is Horse Property: No
- Zoning: SFM
- Building Total Area (Sq.Ft): 1385
- Road Description: Maintained,Asphalt
- Road Improvements: See Remarks
- View Description: See Remarks
Location
- Directions: South on Sandy Hook, turn onto Bailey Farm Rd, then take first left onto Bailey Circle, homesite is on the right
- Street Number: Mm
- County: Camden
- Latitude: 36.305897
- Longitude: -76.045468
- Marketing City: Shiloh
Listed by: Joy Mills from AtCoastal Realty, LLC.