
Location
Agent Comments
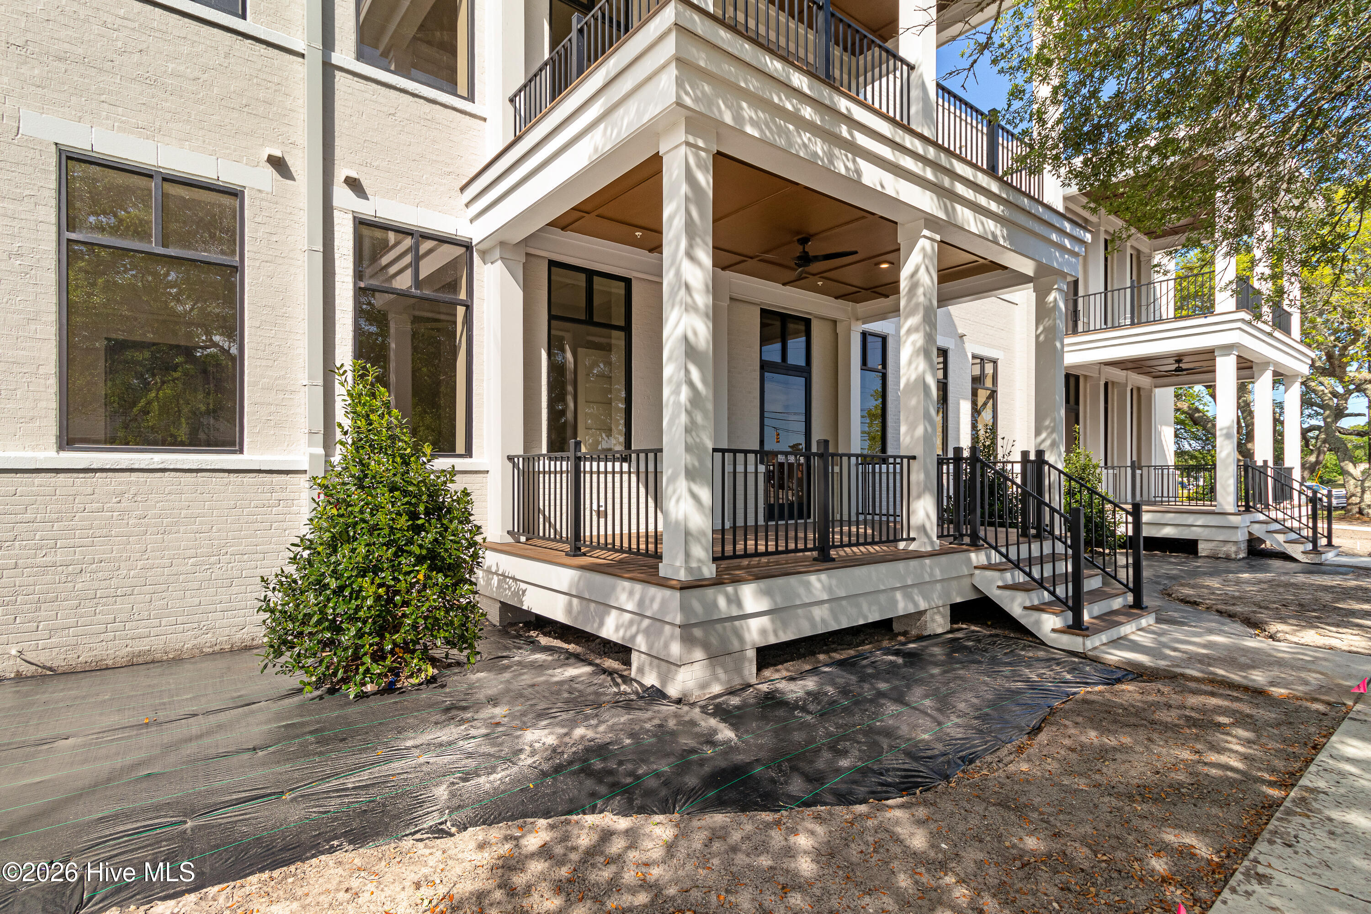
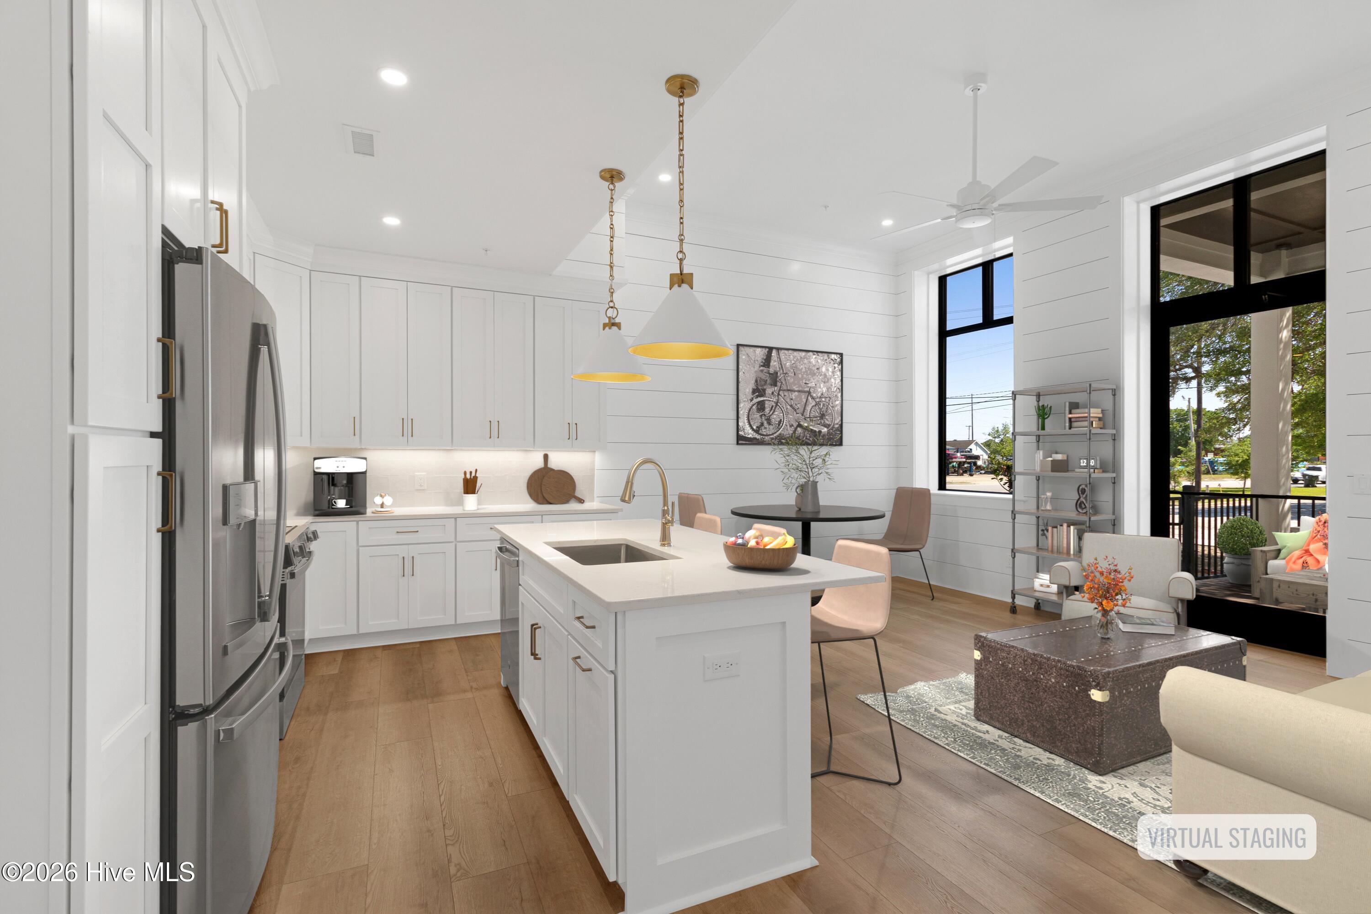
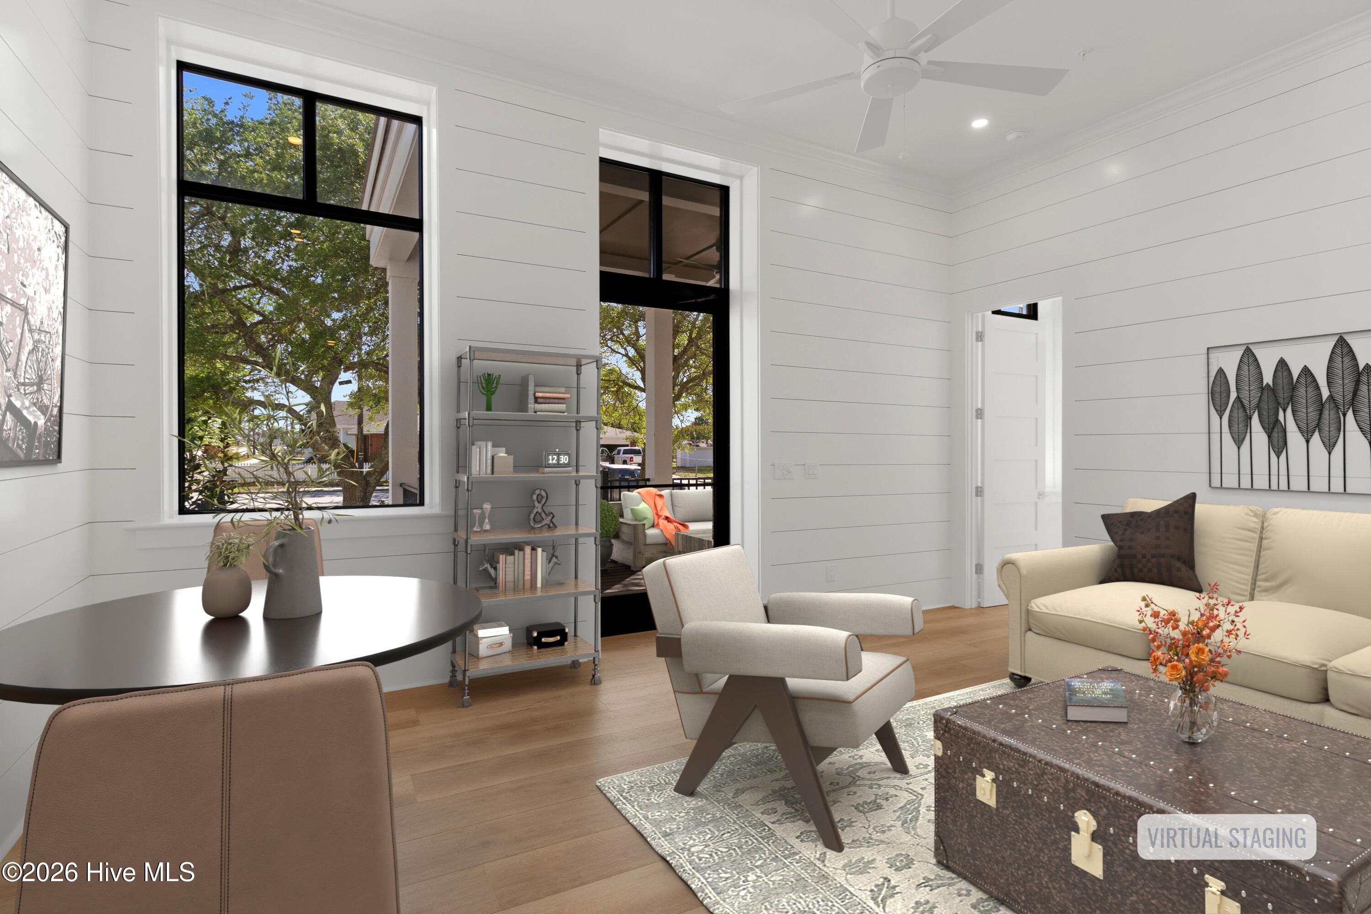
Unit 107 at 805 Mulberry presents a 2-bedroom, 2-bath residence with 1,010 sq. ft., set on the first floor with a porch overlooking Mulberry Street. Built by S.F. Ballou Construction Co. within the historic Beaufort Elementary building, this home features a kitchen with quartz countertops, a tile backsplash, and modern cabinetry that seamlessly flows into the living and dining areas. Luxury vinyl plank flooring runs throughout, and both baths feature upgraded tile and finishes. A private porch measuring 258 square feet extends the living space outdoors. Residents also have use of the community pool and bike storage, combining modern comfort with Beaufort's historic setting.
Amenities
- Built-In Microwave
- Refrigerator
- Range
- Dishwasher
Additional Features
- Association Amenities: Roof Maintenance,Barbecue,Community Pool,Elevator(s),Maintenance Common Areas,Maintenance Grounds,Maintenance Roads,Maintenance Structure,Management,Pest Control,Security,Sewer,Street Lights,Trash,Water
- County: Carteret
- Days on Market: 24
- Pool: No
- Tax Number: 2147483647
- Water/Sewer: Sewer Connected, Water Connected
- Year Built: 1947
- Property Type: Residential
- Property Sub Type: Condominium
- HOA Fees: $5,040.00
- Unit Type: 2 Bedroom
Financial
- Short Sale: Standard
Interior Features
- Cool System: Heat Pump
- Floors: LVT/LVP, Tile
- Heat System: Heat Pump, Electric
- Interior: Walk-in Closet(s), High Ceilings, Kitchen Island, Ceiling Fan(s), Walk-in Shower, Walk-In Closet(s)
- Room Type: Living Room, Dining Area, Bedroom 1, Bedroom 2
- Total Rooms: 4
- Levels: Two
- Heating Fuel: Electric
- Association Amenities: Roof Maintenance,Barbecue,Community Pool,Elevator(s),Maintenance Common Areas,Maintenance Grounds,Maintenance Roads,Maintenance Structure,Management,Pest Control,Security,Sewer,Street Lights,Trash,Water
- Full Baths: 2
- 1/2 Baths: 0
- Laundry: Dryer Hookup,Washer Hookup,Laundry Closet
- Water Heater: Electric
- Basement Description: None
Exterior Features
- Fuel Tanks: None
- Parking: Off Street, On Site, Paved
- Roof: See Remarks,Flat
- Siding: Brick
- Is New Construction: No
- Construction: Brick,Steel Frame
- Foundation: Slab,Crawl Space
- Water Source: Public
- Septic or Sewer: Municipal Sewer,City of Beaufort
- Water Provider: City of Beaufort
- Utilities: Sewer Connected,Water Connected
- Garage Spaces: 0
- Parking Spaces: 0
- Fencing: None
- Exterior: Brick
- Patio/Deck Description: Covered,Porch
- Zoning: PUD
- Building Total Area (Sq.Ft): 1010
- Road Description: Private Road,Maintained,Paved
- Road Improvements: See Remarks
- View Description: See Remarks
Location
- Directions: Take US-70 East to NC-101 E in Beaufort, turn right onto NC-101 E, and merge right onto Live Oak Street, then turn right on Sea Dog Way. The subject property will be on the left.
- Street Number: 805
- County: Carteret
- Latitude: 34.720255
- Longitude: -76.655263
- Marketing City: Beaufort
Listed by: Mary Cheatham King Real Estate team from Keller Williams Crystal Coast.