
Location
Agent Comments
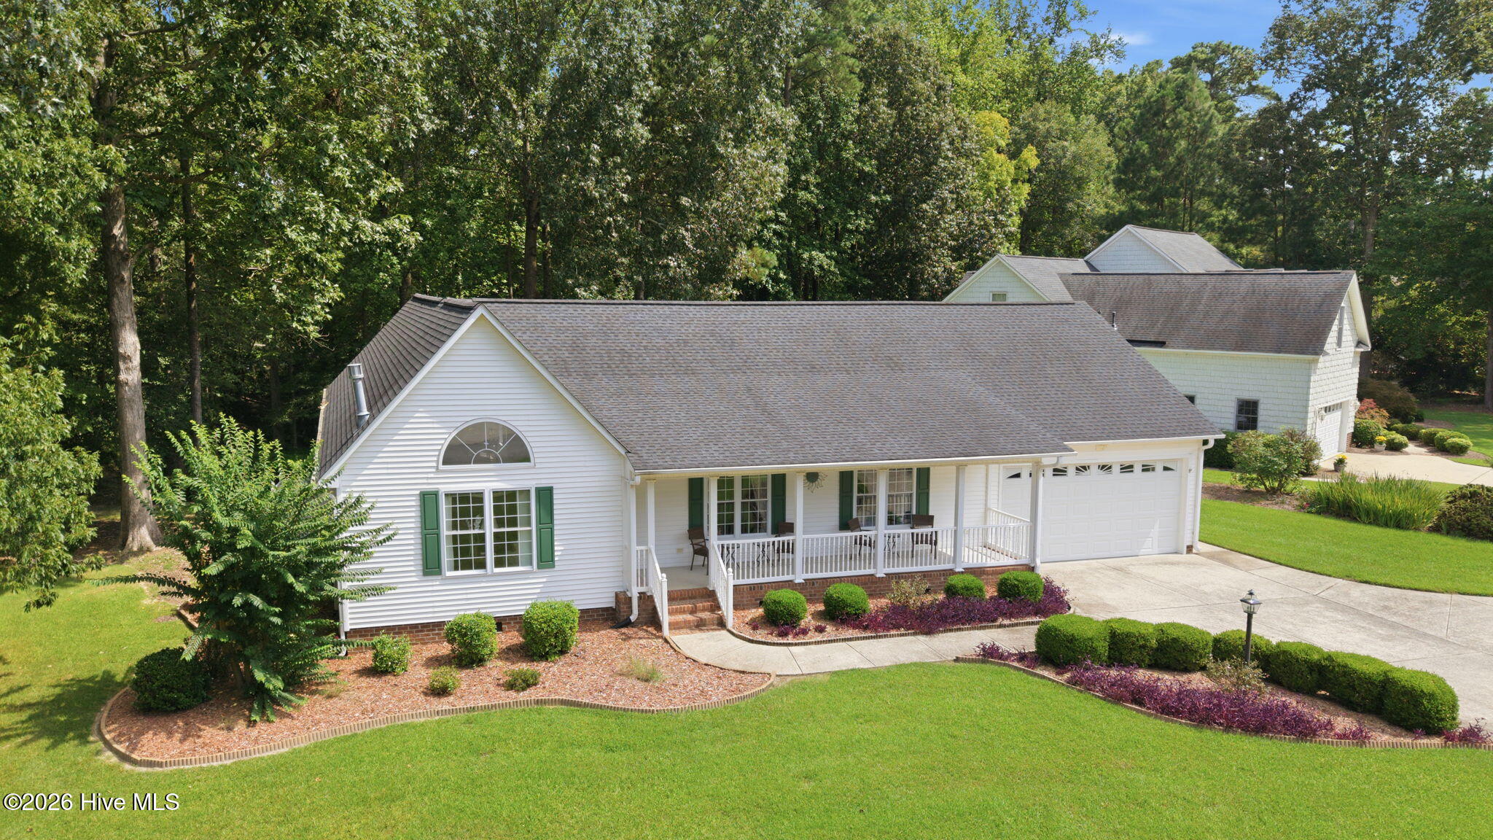
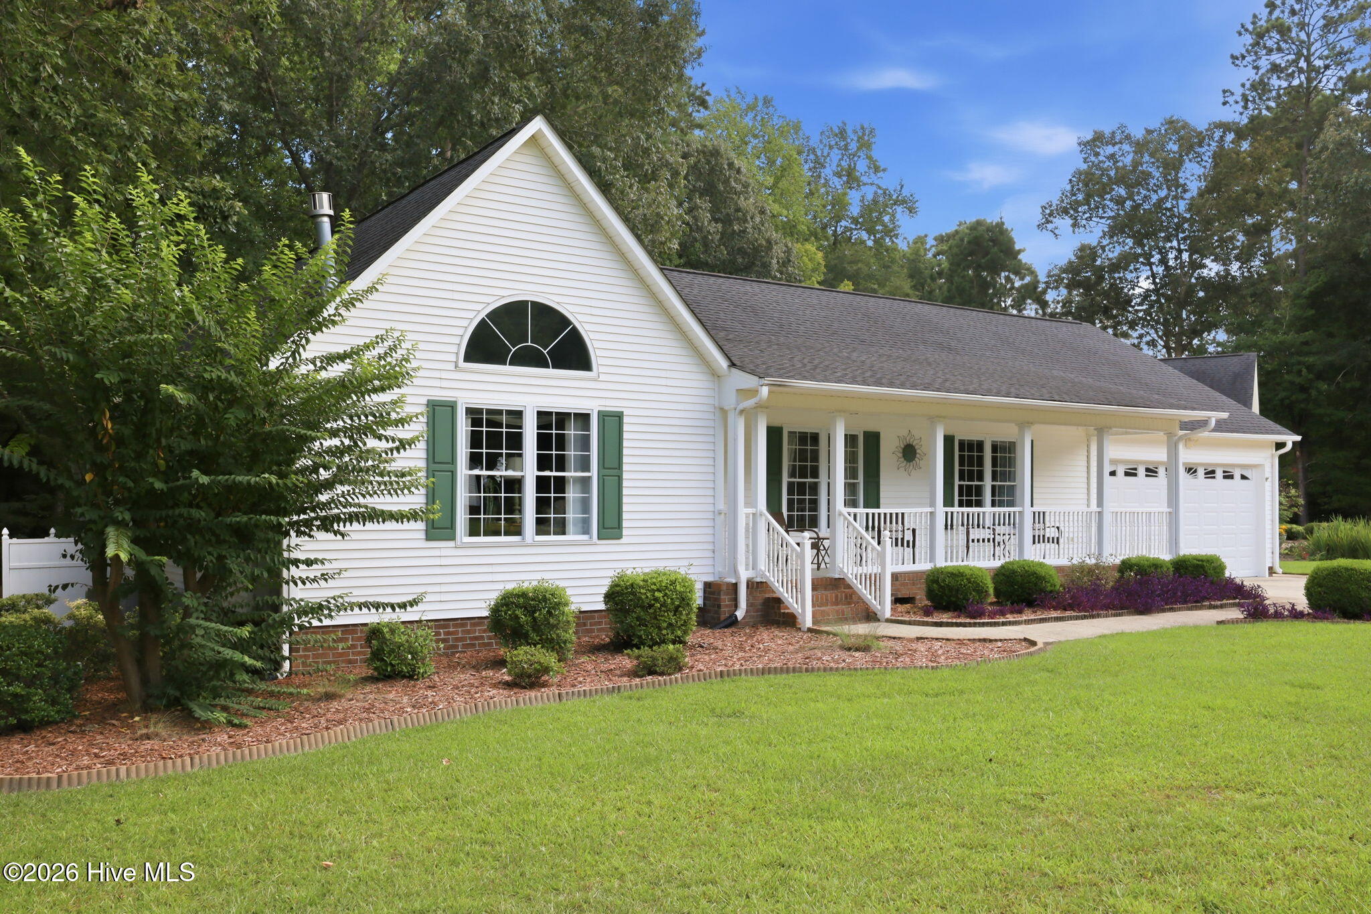
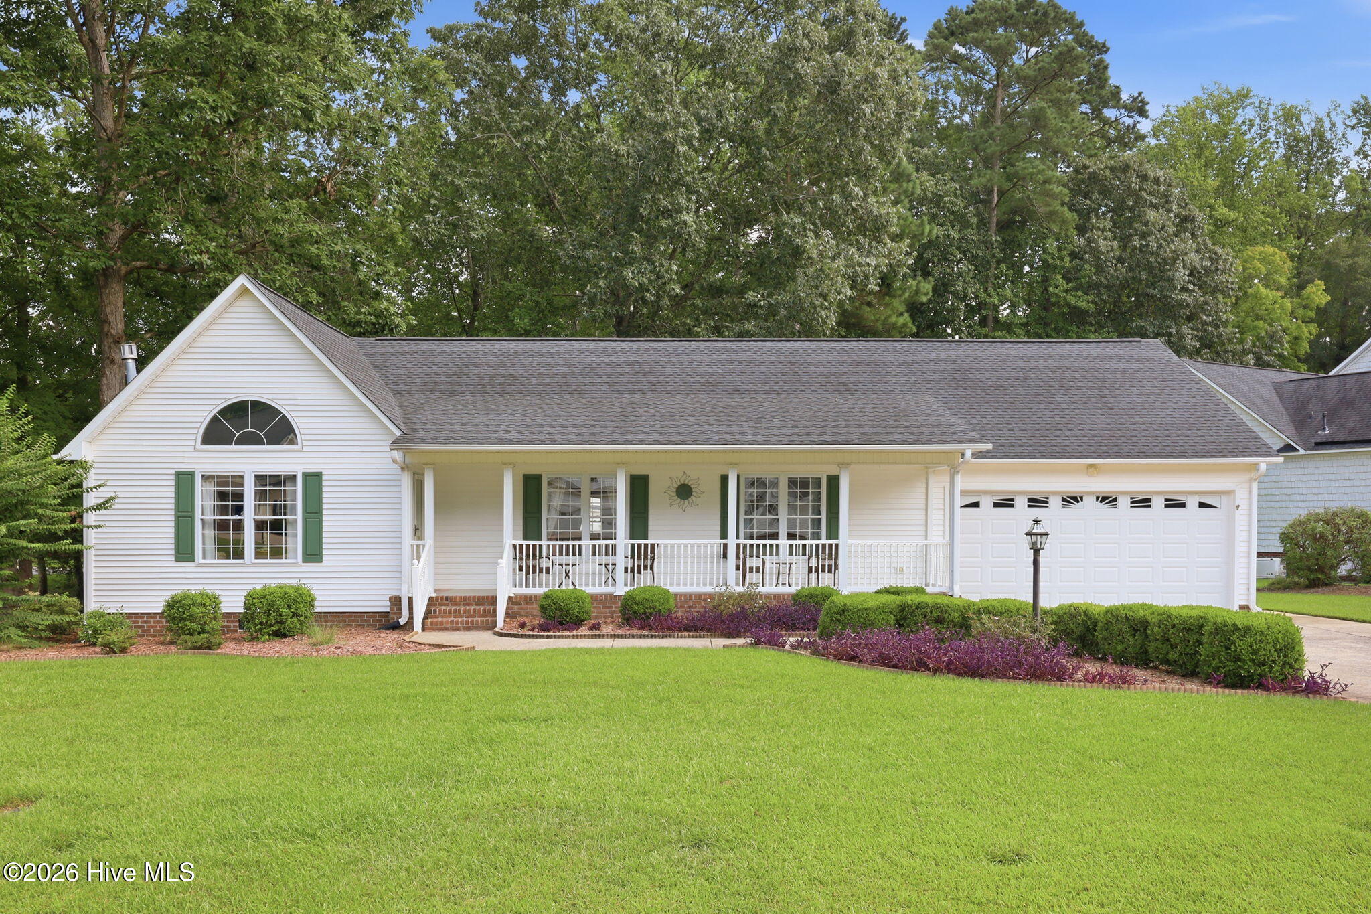
101 Pamlico Lane offers an excellent value for buyers seeking comfortable main-level living in Cypress Landing. Situated on a private .66-acre lot near the marina and Bay Club, this well-maintained home features an easy, low-maintenance floor plan with inviting indoor and outdoor living spaces.
The open-concept living area combines the great room, dining area and kitchen for a comfortable flow. The great room features a vaulted ceiling and corner fireplace, while the kitchen offers generous workspace and a center island. A finished sunroom overlooking the private backyard extends the living space and adjoins both a screened porch and deck--providing several options for relaxing, dining and entertaining.
The primary suite includes a large walk-in closet & updated bath with double-sink vanity & new tile shower. Two additional bedrooms share a hall bath, also updated with updated shower. An exceptionally spacious garage is a standout feature, providing excellent room for vehicles, storage, a golf cart or workshop area.
Cypress Landing is a waterfront and golf community on Chocowinity Bay offering a 221-slip marina, Bay Club & Lounge, golf course and clubhouse, Health & Fitness Center with lap pool, outdoor pools, tennis and pickleball courts, walking trails, playground and numerous clubs and activities.
Located just minutes from historic Washington's waterfront, restaurants and shops, with convenient access to Greenville and New Bern, 101 Pamlico Lane combines main-level living, privacy, community amenities and an excellent location at an attractive value.
Amenities
- Vented Exhaust Fan
- Built-In Microwave
- Washer
- Refrigerator
- Humidifier
- Dryer
- Dishwasher
- Electric Range
Additional Features
- Association Amenities: Waterfront Community,Billiard Room,Clubhouse,Comm Garden,Community Pool,Fitness Center,Game Room,Golf Course,Maintenance Common Areas,Marina,Meeting Room,Party Room,Pickleball,Playground,Restaurant,RV/Boat Storage,Sidewalks,Street Lights,Tennis Court(s),T
- County: Beaufort
- Days on Market: 44
- Exterior: Storm Doors,Thermal Doors
- Pool: Yes
- Pool Features: None
- Tax Number: 15338
- Water/Sewer: Sewer Connected, Underground Utilities, Water Connected
- Year Built: 1996
- Property Type: Residential
- Property Sub Type: Single Family Residence
- Tax Year: 2025
- Tax Amount: $2,059.17
- HOA Fees: $1,932.00
Financial
- Short Sale: Standard
Interior Features
- Cool System: Heat Pump
- Floors: LVT/LVP, Carpet, Tile, Wood
- Heat System: Propane, Heat Pump, Electric
- Interior: Master Downstairs, Walk-in Closet(s), Vaulted Ceiling(s), High Ceilings, Mud Room, Bookcases, Kitchen Island, Ceiling Fan(s), Walk-in Shower, Blinds/Shades, Eat-in Kitchen, Gas Log, Walk-In Closet(s)
- Room Type: Great Room, Dining Room, Dining Area, Sunroom, Master Bedroom, Bedroom 2, Bedroom 3, Utility Room
- Total Rooms: 6
- Levels: One
- Heating Fuel: Electric,Propane
- Association Amenities: Waterfront Community,Billiard Room,Clubhouse,Comm Garden,Community Pool,Fitness Center,Game Room,Golf Course,Maintenance Common Areas,Marina,Meeting Room,Party Room,Pickleball,Playground,Restaurant,RV/Boat Storage,Sidewalks,Street Lights,Tennis Court(s),T
- Full Baths: 2
- 1/2 Baths: 0
- Furnished: Negotiable
- Laundry: Laundry Room
- Water Heater: Propane
- Attic Description: Pull-Down Stairs
- Basement Description: Crawl Space
Exterior Features
- Exterior: Storm Doors, Thermal Doors
- Fuel Tanks: None
- Parking: Garage Faces Front, Concrete, Garage Door Opener, Garage
- Pool: None
- Roof: Composition
- Siding: Vinyl Siding
- Is New Construction: No
- Construction: Vinyl Siding,Wood Frame
- Foundation: Crawl Space
- Water Source: Public
- Septic or Sewer: Municipal Sewer,Holding Tank,Town of Chocowinity
- Water Provider: Town of Chocowinity
- Utilities: Sewer Connected,Underground Utilities,Water Connected
- Garage Spaces: 2
- Parking Spaces: 2
- Fencing: None
- Exterior: Vinyl Siding
- Patio/Deck Description: Open,Covered,Deck,Porch,Screened,Front Porch,Rear Porch
- Zoning: RES 12
- Building Total Area (Sq.Ft): 2021
- Road Description: City Street,State Road,Paved
- Road Improvements: See Remarks
- View Description: None
Location
- Directions: From Chocowinity, NC, take HWY 33 E to a LEFT on Old Blounts Creek Road (Shell Station) Follow for 1 mile to a LEFT into Cypress Landing entrance on Cypress Landing PWKY. Keep straight to Stop sign. Take RIGHT onto Potomac Dr. Take LEFT onto Pamlico Lane, take RIGHT onto Pamlico Pl. 1st house on the LEFT.
- Street Number: 101
- County: Beaufort
- Latitude: 35.499177
- Longitude: -77.042967
- Marketing City: Chocowinity
Listed by: Sybil Kirkner from eXp Realty.