
Location
Agent Comments
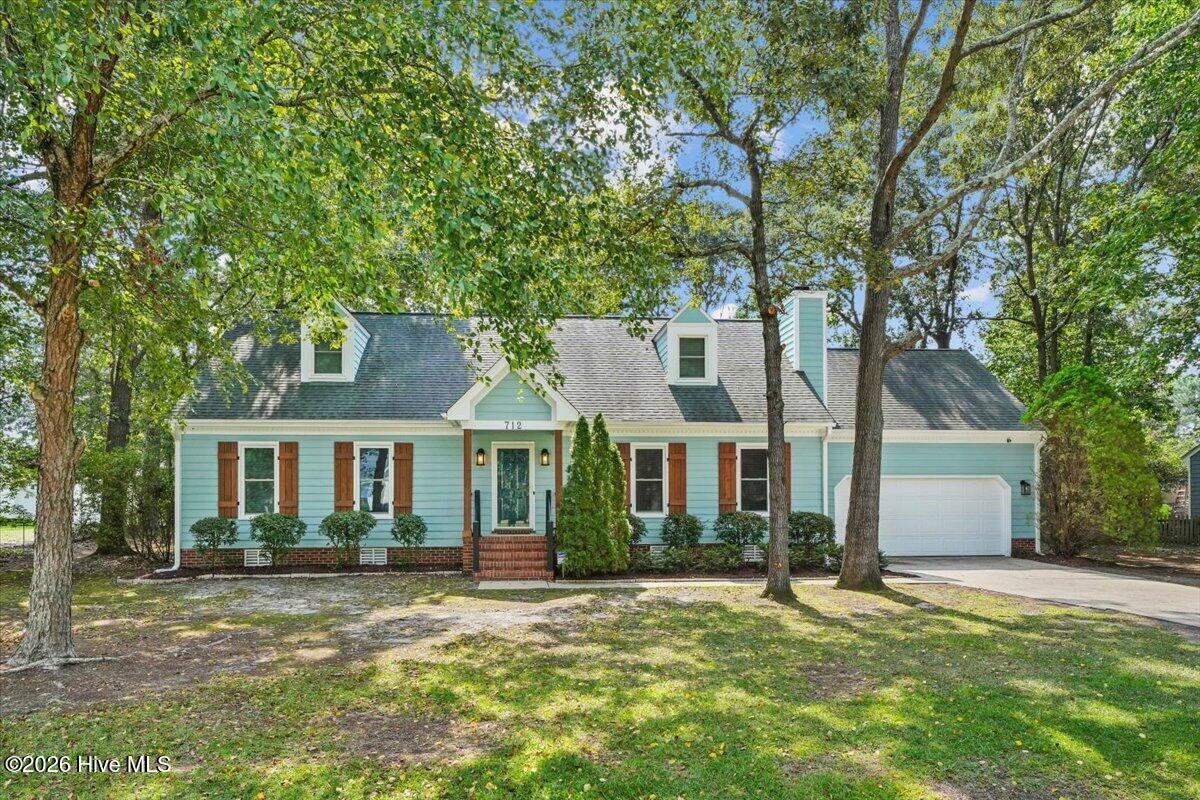
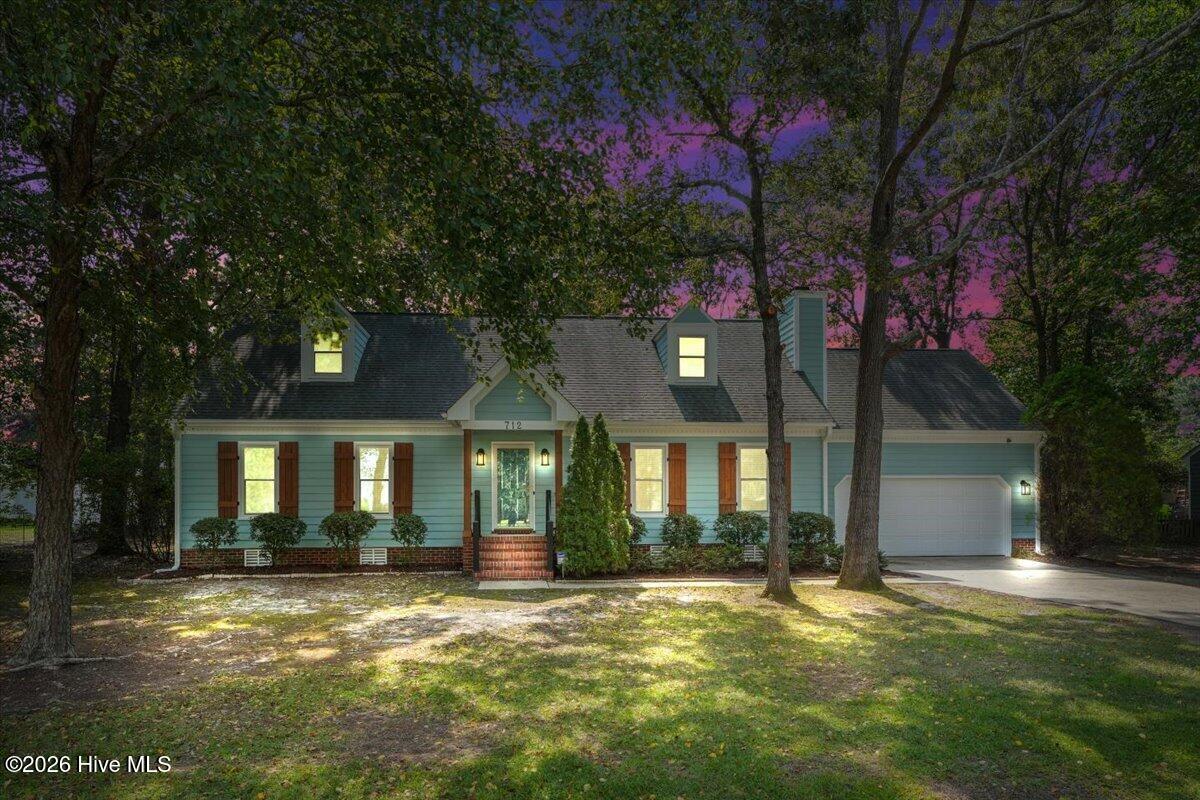
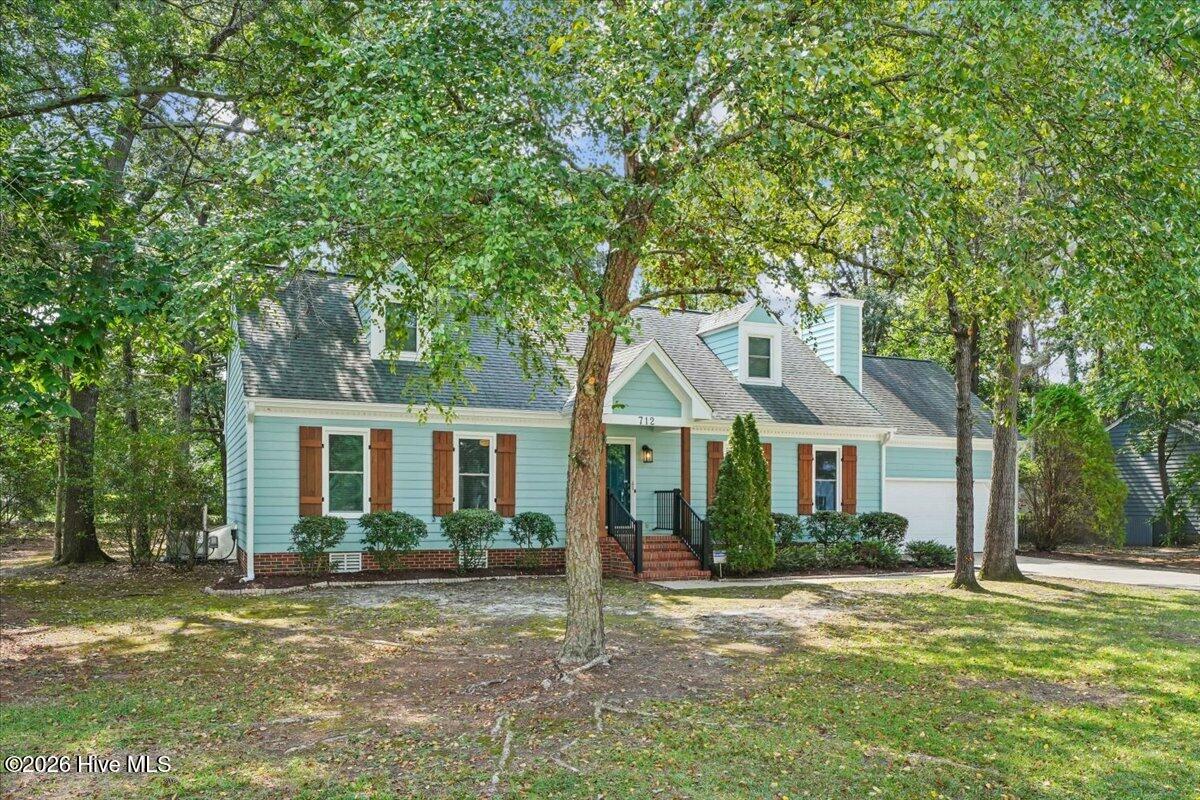
Welcome to 712 Goldleaf Drive, a well-maintained Cape Cod-style home nestled in the desirable Colonial Acres Subdivision. Inside, beautiful Ash hardwood floors flow throughout the main living areas and bedrooms. The spacious living room features a fireplace and opens to a bright kitchen with granite countertops, a breakfast nook, and a brand-new GE range and microwave. A formal dining room provides an inviting space for entertaining. The spacious primary suite offers a walk-in closet and an ensuite bath with an upgraded marble-tiled walk-in shower. Enjoy the outdoors from the screened porch overlooking a private, tree-lined backyard, along with a composite deck for additional outdoor living. Permanent stairs lead to an unfinished attic, providing excellent storage or future bonus-room potential. The exterior has been recently power-washed, gutters cleaned, and landscaping refreshed. Refrigerator, washer, and dryer convey. Located in a pool community, this home offers convenient access to Seymour Johnson Air Force Base, shopping, and dining. Schedule your showing today!
Amenities
- Built-In Microwave
- Humidifier
- Dishwasher
- Electric Range
Additional Features
- Association Amenities: Community Pool
- County: Wayne
- Days on Market: 24
- Pool: No
- Tax Number: 2147483647
- Water/Sewer: Water Connected
- Year Built: 1991
- Property Type: Residential
- Property Sub Type: Single Family Residence
- Tax Year: 2025
- Tax Amount: $1,751.86
- HOA Fees: $300.00
Financial
- Short Sale: Standard
Interior Features
- Cool System: Central Air
- Floors: Marble, Tile, See Remarks, Hardwood
- Heat System: Electric, Heat Pump
- Interior: Walk-in Closet(s), Ceiling Fan(s), Walk-in Shower, Blinds/Shades, Eat-in Kitchen, Walk-In Closet(s)
- Room Type: Living Room, Dining Room, Dining Area, Breakfast Nook, Master Bedroom, Bedroom 2, Bedroom 3
- Total Rooms: 6
- Levels: One
- Heating Fuel: Electric
- Association Amenities: Community Pool
- Full Baths: 2
- 1/2 Baths: 0
- Laundry: Laundry Closet
- Attic Description: Floored - Partial,Permanent Stairs
- Basement Description: None
Exterior Features
- Fuel Tanks: None
- Parking: Garage Faces Front, Concrete
- Roof: Composition
- Siding: See Remarks
- Is New Construction: No
- Construction: Wood Frame
- Foundation: Crawl Space
- Water Source: Public
- Septic or Sewer: Septic Tank
- Utilities: Water Connected
- Garage Spaces: 2
- Parking Spaces: 2
- Fencing: None
- Exterior: See Remarks
- Patio/Deck Description: Screened,Front Porch,Rear Porch
- Is Horse Property: No
- Zoning: R-12 SF
- Building Total Area (Sq.Ft): 1556
- Road Description: Paved
- Road Improvements: See Remarks
- View Description: See Remarks
Location
- Directions: From Goldsboro - take East New Hope Road. Turn right into Colonial Acres on Longview Drive entrance. Turn left on Highland St, and then right onto Goldleaf Drive. House is located on the left.
- Street Number: 712
- County: Wayne
- Latitude: 35.37334
- Longitude: -77.898251
- Marketing City: Goldsboro
Listed by: Christine Claiborne from Down Home Realty And Property Management, LLC.