
Location
Agent Comments
Back on the market, no fault of the seller!!
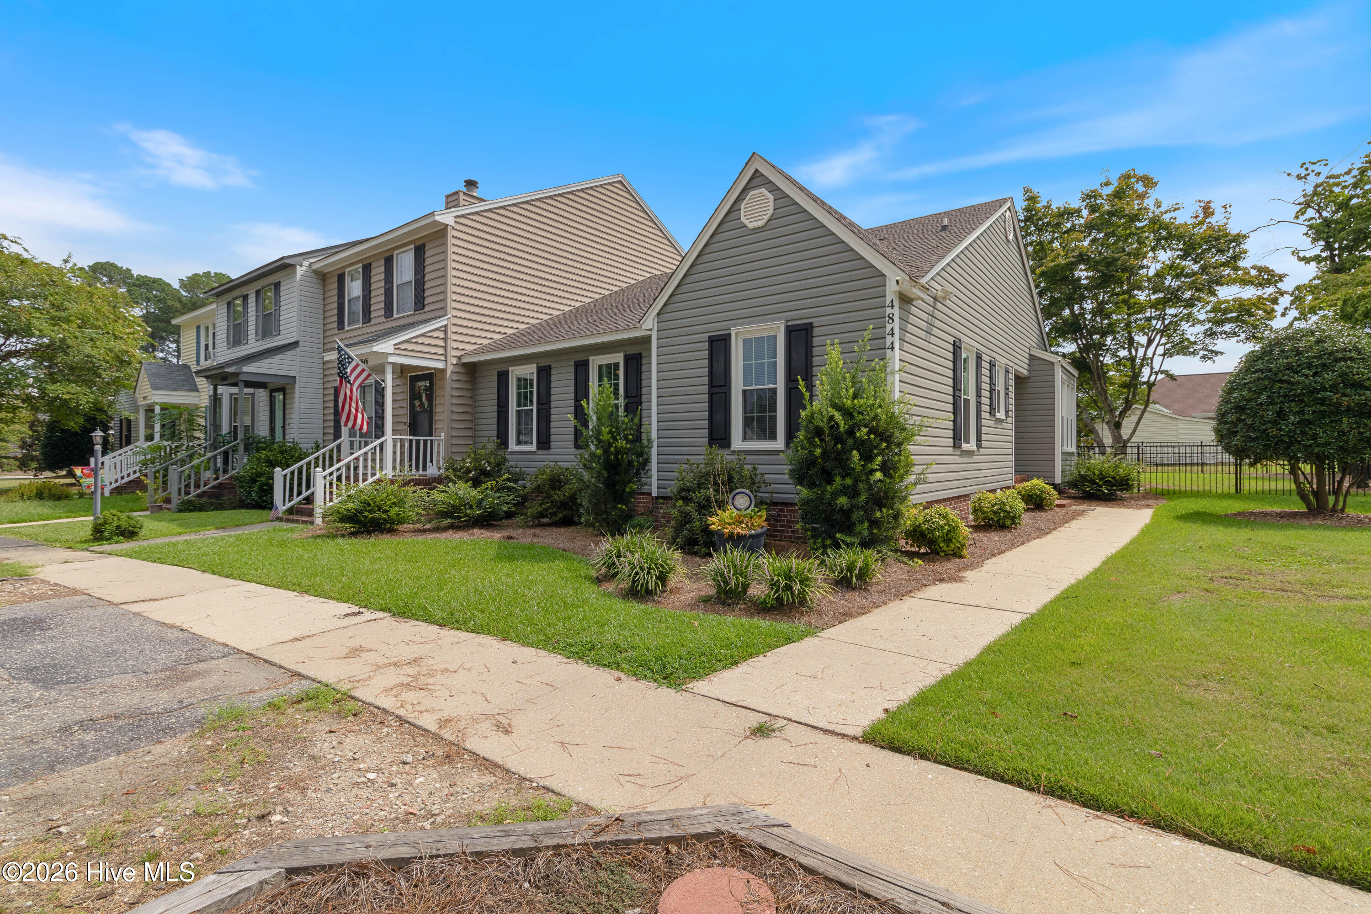
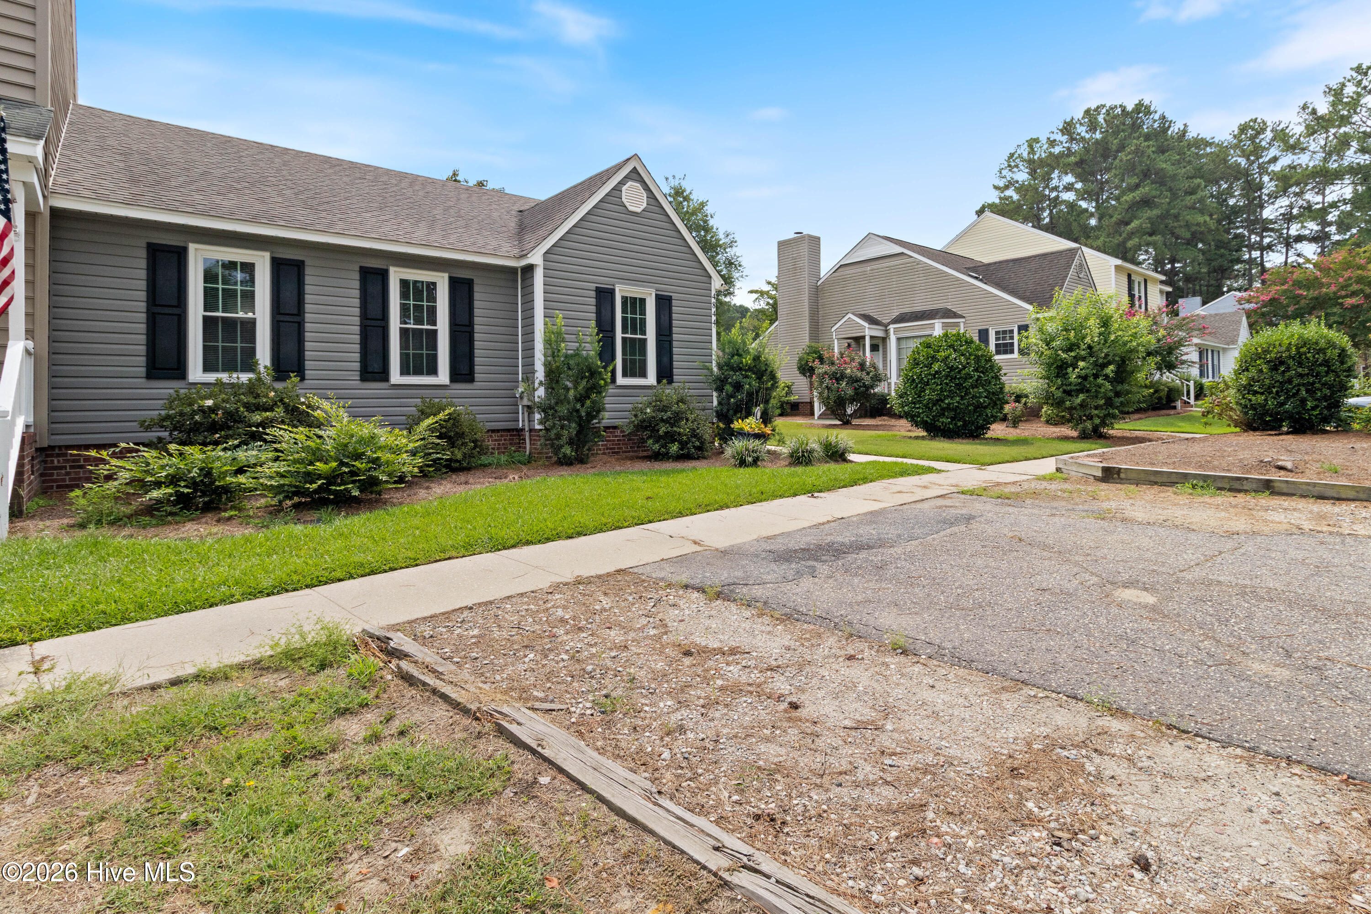
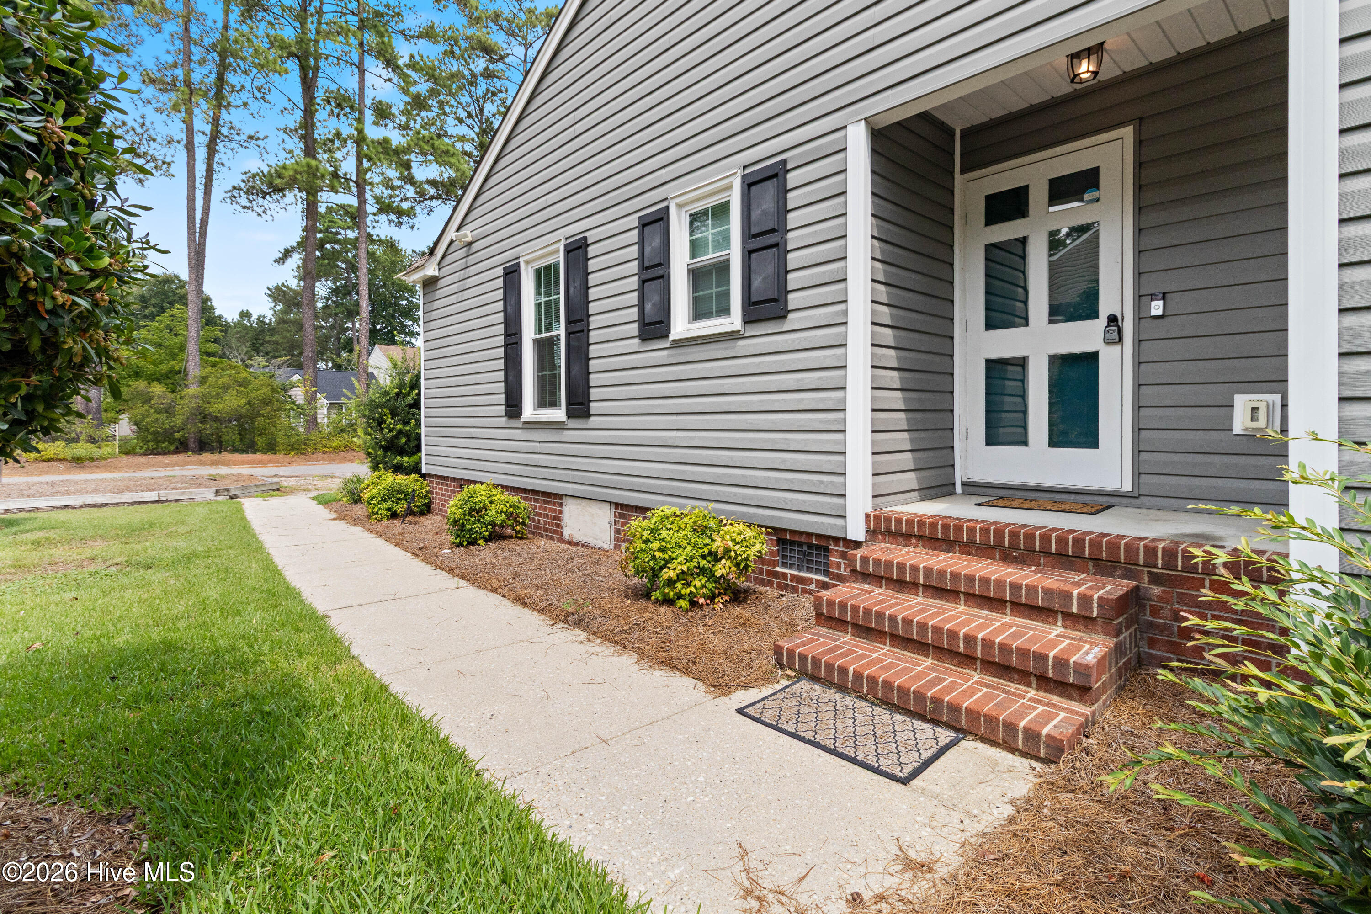
Welcome to Carolina Pines, where comfort, convenience, and low-maintenance living come together! This beautifully upgraded 2-bedroom, 2-bath townhouse is move-in ready and packed with improvements! Tons of upgrades include: 2021: New luxury vinyl plank flooring, new interior paint, new exterior vinyl siding, new bathroom vanities & toilets 2023: Remodeled & expanded kitchen with: All-new cabinets, new countertops, new farm-style sink, new pantry and refurbished rear deck 2024: All-new storm windows and new backyard fencing The spacious living room features a beautiful fireplace and opens directly onto the huge rear deck--the perfect spot to relax, enjoy your morning coffee, or entertain family and friends! The primary bedroom suite offers a walk-in closet and private bathroom featuring double vanities and a linen closet. Located in the desirable Carolina Pines neighborhood, this townhouse offers the perfect combination of style, space, and convenience!
Amenities
- Built-In Microwave
- Dishwasher
- Electric Range
Additional Features
- County: Robeson
- Days on Market: 47
- Exterior: Storm Doors
- Pool: No
- Tax Number: 10060102310d
- Waterfront Features: None
- Water/Sewer: Natural Gas Available, Sewer Connected, Water Connected, High Speed Internet
- Year Built: 1987
- Property Type: Residential
- Property Sub Type: Townhouse
- Tax Year: 2026
- Tax Amount: $2,119.60
- Unit Type: 2 Bedroom
Financial
- Short Sale: Standard
Interior Features
- Cool System: Central Air
- Floors: LVT/LVP, Carpet, Tile
- Heat System: Electric, Heat Pump
- Interior: Walk-in Closet(s), Ceiling Fan(s), Pantry, Blinds/Shades, Eat-in Kitchen, Walk-In Closet(s)
- Room Type: Dining Area, Living Room, Master Bedroom, Bedroom 2
- Total Rooms: 4
- Levels: One
- Heating Fuel: Electric
- Full Baths: 2
- 1/2 Baths: 0
- Laundry: Dryer Hookup,Washer Hookup
- Water Heater: Electric
- Attic Description: Pull-Down Stairs,Walk-In
- Basement Description: None
Exterior Features
- Exterior: Storm Doors
- Fuel Tanks: None
- Parking: Asphalt
- Roof: Shingle
- Siding: Vinyl Siding
- Waterfront Feature: None
- Is New Construction: No
- Construction: Vinyl Siding,Wood Frame
- Foundation: Crawl Space
- Water Source: Community Water
- Septic or Sewer: Community Sewer,City/Town
- Water Provider: City/Town
- Utilities: Natural Gas Available,Sewer Connected,Water Connected,High Speed Internet
- Garage Spaces: 0
- Parking Spaces: 3
- Fencing: Back Yard,Fenced
- Exterior: Vinyl Siding
- Patio/Deck Description: Deck,Side Porch
- Is Horse Property: No
- Zoning: D-10
- Building Total Area (Sq.Ft): 1164
- Road Description: City Street,State Road
- Road Improvements: See Remarks
- View Description: See Remarks
Location
- Directions: Take I-95 to exit 22, travel Fayetteville Rd for .5 miles, turning left onto Wesley Pines Road. Turn left on Pinedale Blvd. Home is on the right.
- Street Number: 4844
- County: Robeson
- Latitude: 34.65893
- Longitude: -78.99401
- Marketing City: Lumberton
Listed by: Kena M Skipper from eXp Realty.