
Location
Agent Comments
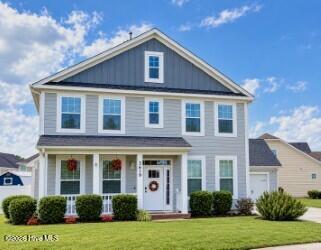
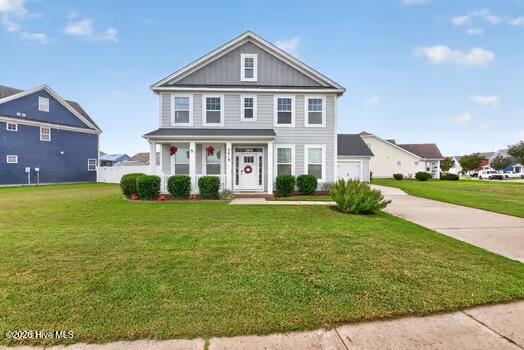
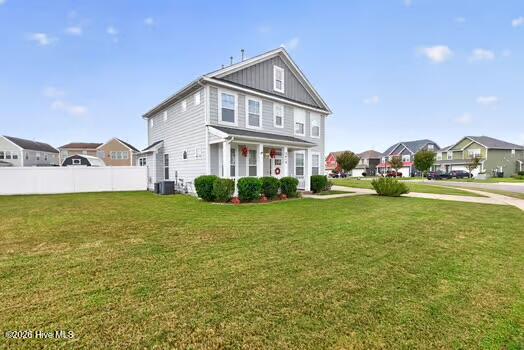
Beautifully refreshed and move-in ready, possible seller concessions or interest rate buy down. This exceptional home offers the space, style, and amenities today's buyers are looking for! Located in a desirable neighborhood with outstanding community amenities, this home features fresh interior paint, soaring ceilings, open-concept living, and a spacious floor plan designed for both everyday living and entertaining.
The inviting main living area features a gas fireplace, granite countertops, oversized kitchen island, custom cabinets, and butler pantry, creating a stylish and functional heart of the home. A bright sunroom provides additional living space, while the versatile flex room is ideal for a home office, hobby room, playroom, or guest space. A dedicated laundry room adds convenience, and the tankless water heater provides an endless supply of hot water.
The spacious primary suite is a true retreat, featuring a walk-in closet and spa-inspired bathroom with a walk-in shower, relaxing soaking tub, private toilet room, and double-sink vanity.
Outside, enjoy the advantages of a large corner lot, covered front porch, backyard patio, and oversized driveway with abundant additional parking. The detached 2-car garage provides excellent parking, storage, and workspace.
Enjoy resort-style community amenities including a community pool, clubhouse, exercise room, and scenic ponds, all included with the HOA. Conveniently located near shopping, restaurants, luxury-seating movie theater, hospital and medical care, with an easy commute to Virginia.
Move-in ready, spacious, stylish, and packed with desirable features--this is one you won't want to miss!
Amenities
- Tankless Water Heater
Additional Features
- Association Amenities: Barbecue,Clubhouse
- County: Pasquotank
- Days on Market: 39
- Exterior: None
- Pool: Yes
- Pool Features: None
- Tax Number: 8903 056827
- Waterfront Features: None
- Water/Sewer: Natural Gas Connected, Sewer Connected, Water Connected
- Year Built: 2018
- Property Type: Residential
- Property Sub Type: Single Family Residence
- Tax Year: 2022
- Tax Amount: $3,871.00
- HOA Fees: $1,020.00
Financial
- Short Sale: Standard
Interior Features
- Cool System: Central Air, Ceiling Fan(s)
- Floors: LVT/LVP, Carpet, Vinyl, Hardwood
- Heat System: Fireplace Insert, Electric, Forced Air, Zoned
- Interior: Walk-in Closet(s), Vaulted Ceiling(s), Tray Ceiling(s), High Ceilings, Entrance Foyer, Kitchen Island, Ceiling Fan(s), Pantry, Walk-in Shower, Blinds/Shades, Eat-in Kitchen, Gas Log, Walk-In Closet(s)
- Room Type: Dining Room, Bonus Room, Great Room, Sunroom, Bedroom 1, Bedroom 2, Bedroom 3
- Total Rooms: 7
- Levels: Two
- Heating Fuel: Electric
- Association Amenities: Barbecue,Clubhouse
- Full Baths: 2
- 1/2 Baths: 1
- Furnished: Unfurnished
- Laundry: Dryer Hookup,Washer Hookup,Laundry Room
- Water Heater: Natural Gas,Tankless
- Attic Description: Access Only
- Basement Description: None
Exterior Features
- Exterior: None
- Fuel Tanks: None
- Parking: Garage Faces Front, Concrete, Garage
- Pool: None
- Roof: Architectural Shingle
- Siding: Fiber Cement
- Waterfront Feature: None
- Is New Construction: No
- Construction: Fiber Cement,Wood Frame
- Foundation: Slab
- Water Source: Public
- Septic or Sewer: Public Sewer
- Utilities: Natural Gas Connected,Sewer Connected,Water Connected
- Garage Spaces: 0
- Parking Spaces: 4
- Fencing: Privacy,Full,Back Yard,Vinyl,Fenced
- Exterior: Fiber Cement
- Patio/Deck Description: Covered,Front Porch,Rear Porch
- Is Horse Property: No
- Zoning: R-8
- Building Total Area (Sq.Ft): 2216
- Road Description: City Street,State Road,Paved
- Road Improvements: See Remarks
- View Description: None
Location
- Directions: Heading north on NC-344 (Halstead Blvd Ext) turn left onto Mount Everest Way (At 7-Eleven) Left onto Union St. House will be on the right.
- Street Number: 3619
- County: Pasquotank
- Latitude: 36.291222
- Longitude: -76.283218
- Marketing City: Elizabeth City
Listed by: Sherri Bonds from Howard Hanna WEW/EC.