
Location
Agent Comments
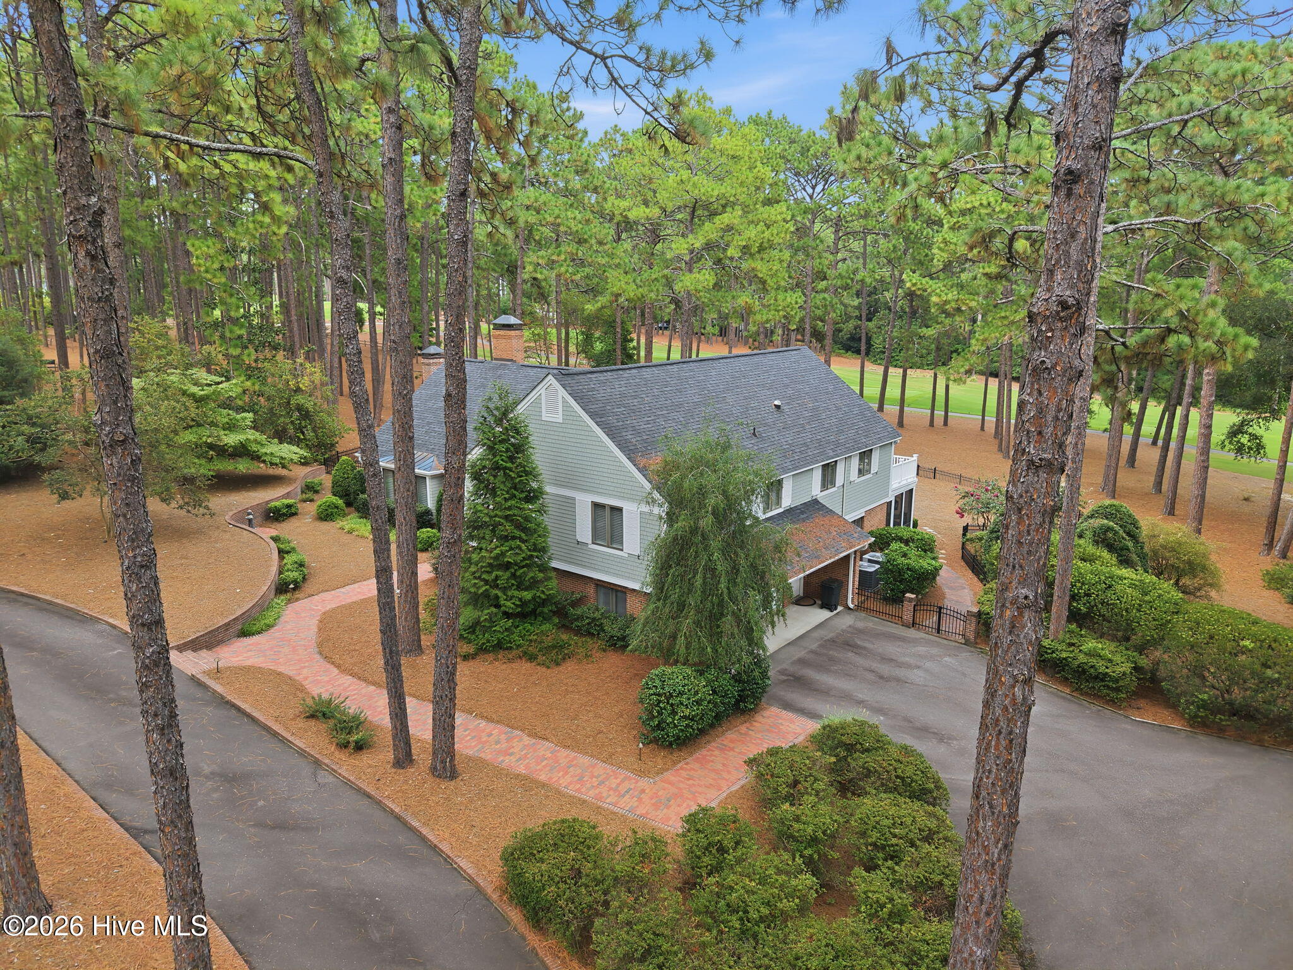
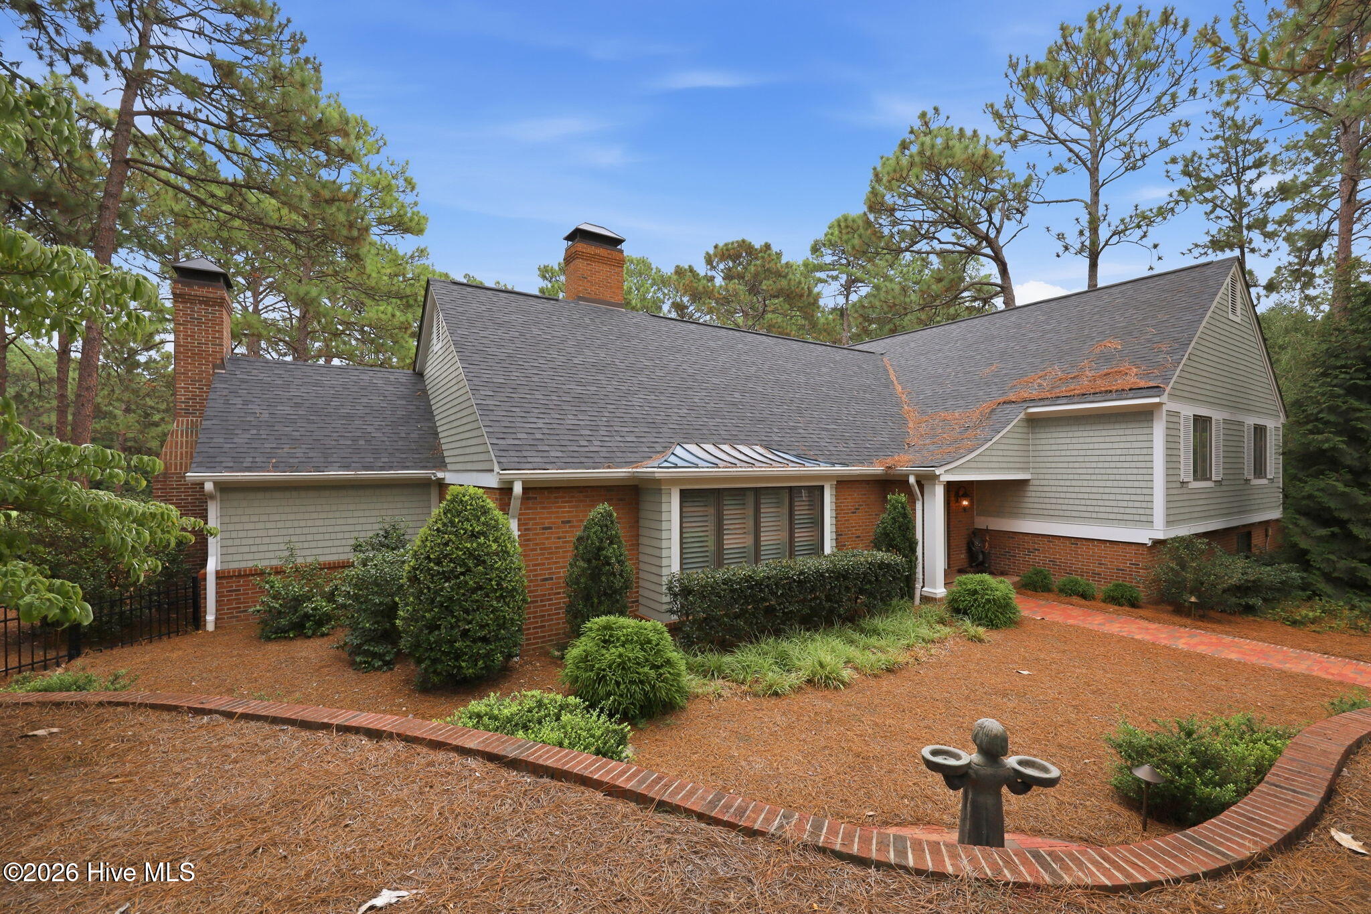
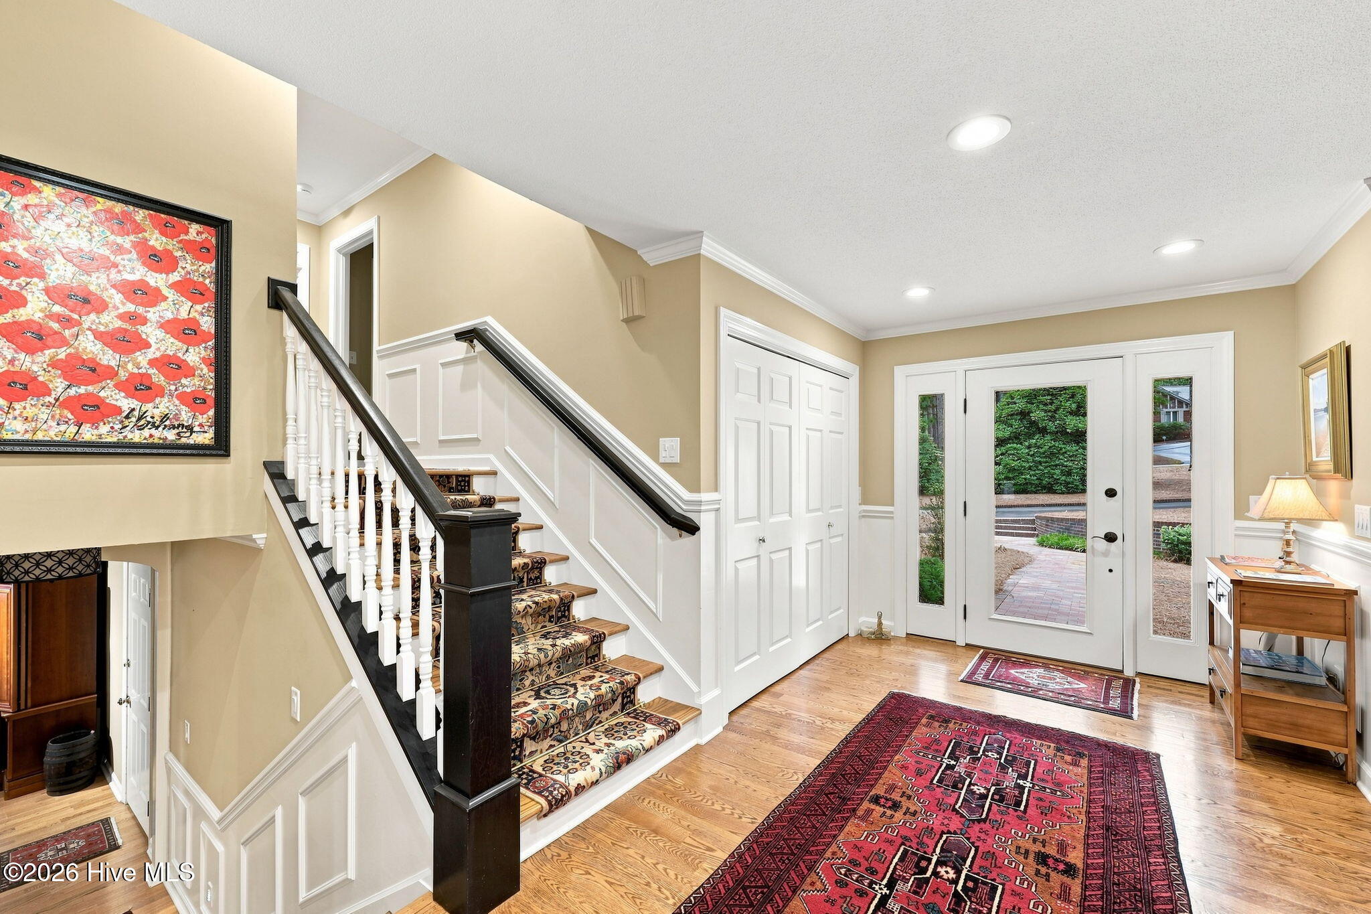
Beautifully recently updated home located in the Country Club of North Carolina located on the second hole of the famous Dogwood Course! This home offers 1.2 acres in quite close to the practice facilities and clubhouse! It offers a 1.5 story renovated 3600 square foot home with fantastic upgrades, 3 bedrooms & four full baths and furnishings are negotiable. It has multiple indoor & outdoor entertainment spaces. It has a paved circular driveway and tons of outdoor lighting options. Enter the main foyer that enters the formal living room with custom features & a beautiful fireplace with marble surround. Oak floors lead to a formal dining room & an eat-in kitchen with that offer beautiful golf views & beautiful terrace with a pergola. The gourmet kitchen has a large center island, custom cabinets and granite counters. Stainless steel appliances and a double stainless sink. The dining room opens to a cozy office with custom built in cabinets, shelves, working desk area and a fireplace with granite surround! Downstairs offers an entertaining area with a full size wet bar with direct access to an all-weather porch with special views. Upstairs there are 2 updated guest bedrooms with private baths. The Primary bedroom also has access to an upper deck with retractable awning overlooking the Dogwood Golf Course. The primary bath has his/her vanities, a dressing vanity, and walk in shower.. There's a large walk-in closet for two with an connecting laundry room. An expansive terrace, porch & upper deck provide unlimited opportunities for outdoor living. This is truly CCNC living at its finest! Newly installed plantation shutters/blinds throughout. Exterior recently painted and new gutter guards have been installed. Call for a private viewing today!
Amenities
- Vented Exhaust Fan
- Mini Refrigerator
- Gas Cooktop
- Built-In Microwave
- See Remarks
- Washer
- Self Cleaning Oven
- Refrigerator
- Ice Maker
- Dryer
- Disposal
- Dishwasher
- Convection Oven
Additional Features
- Association Amenities: Clubhouse,Community Pool,Fitness Center,Gated,Golf Course,Jogging Path,Maintenance Common Areas,Maintenance Roads,Pickleball,Playground,Security,Tennis Court(s),See Remarks
- County: Moore
- Days on Market: 45
- Exterior: Irrigation System
- Pool: No
- Tax Number: 30198
- Water/Sewer: Water Available
- Year Built: 1981
- Property Type: Residential
- Property Sub Type: Single Family Residence
- Tax Year: 2025
- Tax Amount: $4,901.57
- HOA Fees: $2,352.00
Financial
- Short Sale: Standard
Interior Features
- Cool System: Central Air, Zoned, Heat Pump
- Floors: Carpet, Slate, Tile, Wood
- Heat System: Propane, Heat Pump, Fireplace(s), Electric, Zoned
- Interior: Walk-in Closet(s), Entrance Foyer, Solid Surface, Whirlpool, Bookcases, Kitchen Island, Ceiling Fan(s), Pantry, Walk-in Shower, Wet Bar, Blinds/Shades, Gas Log, Walk-In Closet(s)
- Room Type: Dining Area, Dining Room, Living Room, Office, Master Bedroom, Bedroom 2, Bedroom 3, Laundry, Family Room, Other
- Total Rooms: 8
- Levels: One and One Half
- Heating Fuel: Electric,Propane
- Association Amenities: Clubhouse,Community Pool,Fitness Center,Gated,Golf Course,Jogging Path,Maintenance Common Areas,Maintenance Roads,Pickleball,Playground,Security,Tennis Court(s),See Remarks
- Full Baths: 4
- 1/2 Baths: 0
- Furnished: Unfurnished
- Laundry: Laundry Room
- Water Heater: Electric
- Attic Description: Scuttle
- Basement Description: Partially Finished
Exterior Features
- Exterior: Irrigation System
- Fuel Tanks: None
- Parking: Garage Faces Side, Circular Driveway, Asphalt, Lighted, Paved
- Roof: Architectural Shingle
- Siding: Brick, Shake Siding
- Is New Construction: No
- Construction: Shake Siding,Brick,Wood Frame
- Foundation: Slab,Crawl Space
- Water Source: Public
- Septic or Sewer: Septic Tank
- Water Provider: Town of Southern Pines
- Utilities: Water Available
- Garage Spaces: 2
- Parking Spaces: 2
- Fencing: Metal/Ornamental,Partial,Back Yard,Fenced
- Exterior: Brick,Shake Siding
- Patio/Deck Description: Deck,Enclosed,Patio,Porch,Screened,See Remarks
- Zoning: R30
- Building Total Area (Sq.Ft): 3622
- Road Description: Private Road,Maintained,Paved
- Road Improvements: Golf Course
- View Description: Golf Course
Location
- Directions: From the CCNC gatehouse, turn right on Lake Dornoch Drive. Turn left on Bel Air Drive; 90 Bel Air Drive will be on the left.
- Street Number: 90
- County: Moore
- Latitude: 35.161741
- Longitude: -79.439977
- Marketing City: Pinehurst
Listed by: Cathy Larose from Coldwell Banker Advantage-Southern Pines.