
Location
Agent Comments
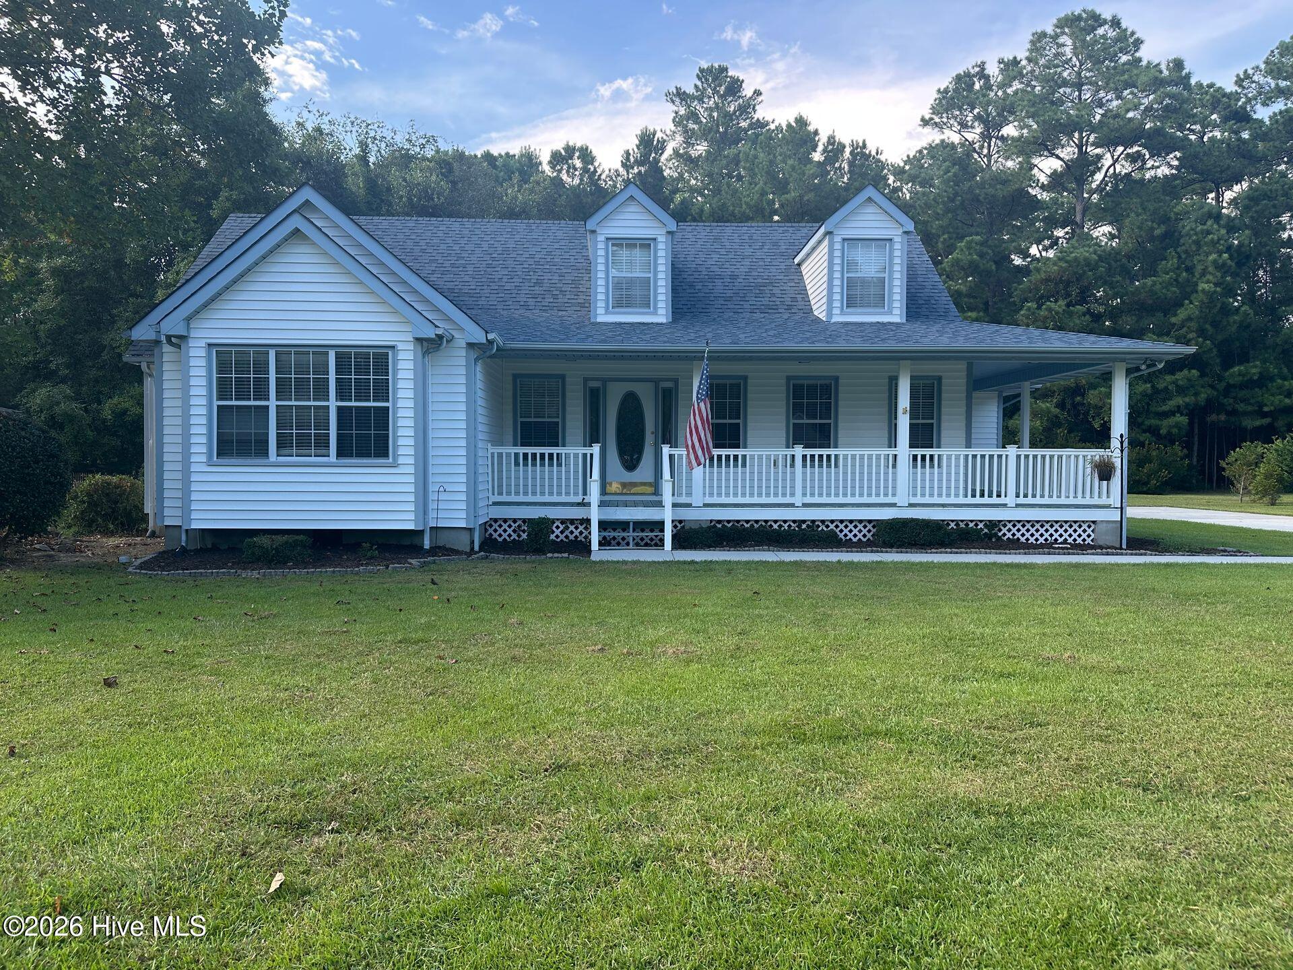
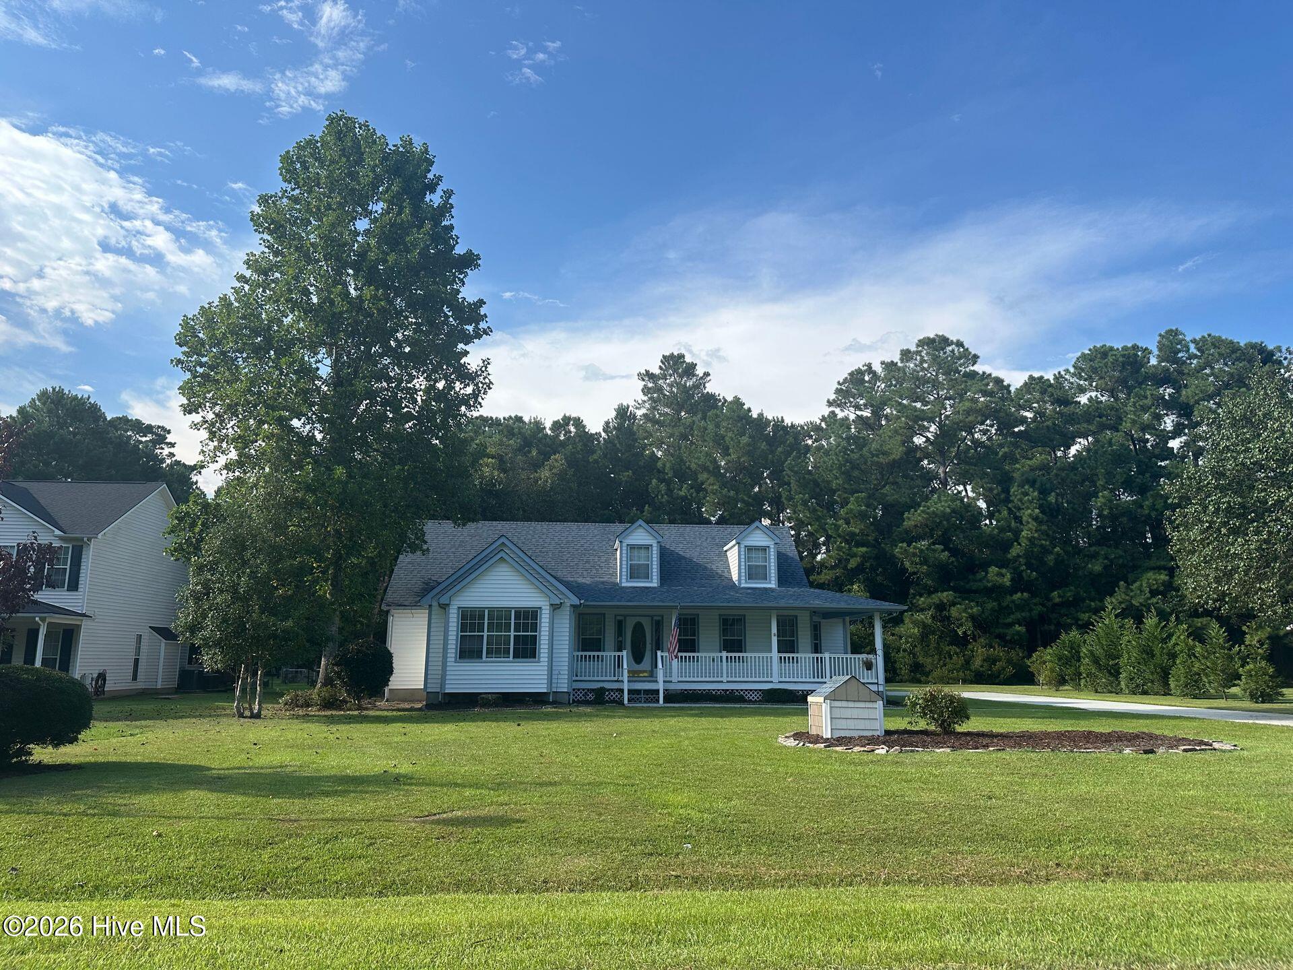
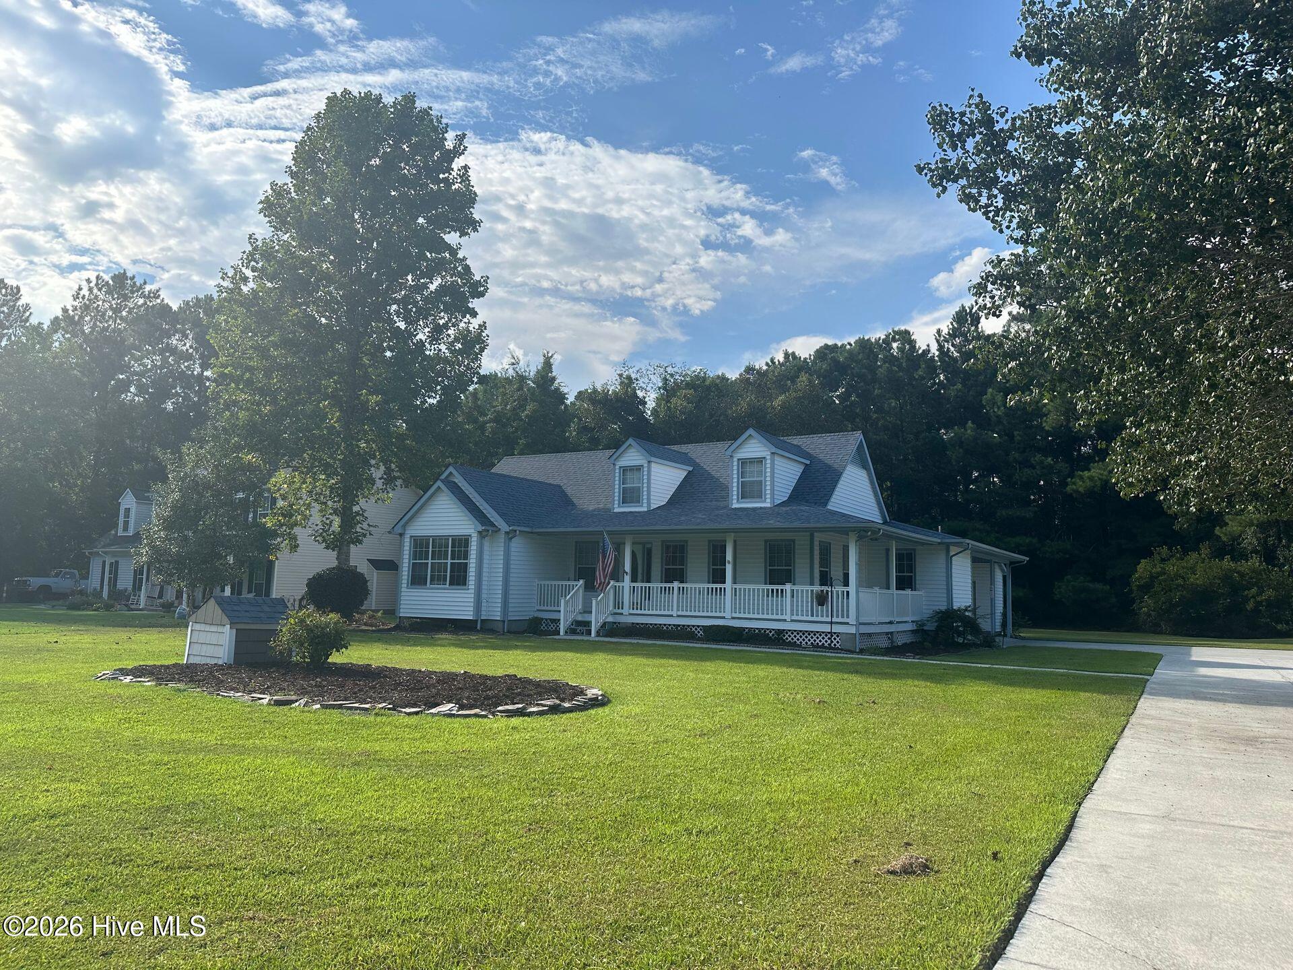
Welcome to 159 Longwood Dr., within the Swansboro School District, in the highly sought-after White Oak Landing Community in Stella, NC. This charming 3 bedroom, 2 bathroom home features a breakfast nook in the kitchen. Enjoy cozy evenings by the fireplace in the spacious living room, or host dinner parties in the formal dining room. The master suite has a soaking tub, separate shower and plenty of storage space in the walk-in closet. Relax on the covered front porch or unwind on the screened porch overlooking the beautifully landscaped yard. With community water access, you can enjoy outdoor activities. The home has a fresh new coat of paint. Don't miss this opportunity to make 159 Longwood Dr. your new home. Buyer to verify square footage. The square footage is derived from Tax Records.
Amenities
- Electric Oven
- Refrigerator
- Dishwasher
Additional Features
- Association Amenities: Boat Dock,Maintenance Roads
- County: Onslow
- Days on Market: 46
- Exterior: Gas Log,Storm Doors
- Pool: No
- Tax Number: 1157a-139
- Waterfront Features: Deeded Water Access
- Water/Sewer: Water Connected
- Year Built: 1993
- Property Type: Residential
- Property Sub Type: Single Family Residence
- Tax Year: 2026
- Tax Amount: $1,830.69
- HOA Fees: $259.00
Financial
- Short Sale: Standard
Interior Features
- Cool System: Central Air, Ceiling Fan(s), Heat Pump
- Floors: Carpet, Laminate, Tile
- Heat System: Propane, Heat Pump, Fireplace(s), Electric
- Interior: Master Downstairs, Walk-in Closet(s), Vaulted Ceiling(s), Ceiling Fan(s), Blinds/Shades, Walk-In Closet(s)
- Room Type: Master Bedroom, Bedroom 2, Bedroom 3, Living Room, Dining Room, Laundry
- Total Rooms: 6
- Levels: One
- Heating Fuel: Electric,Propane
- Association Amenities: Boat Dock,Maintenance Roads
- Full Baths: 2
- 1/2 Baths: 0
- Laundry: Laundry Room
- Water Heater: Electric
- Basement Description: None
Exterior Features
- Exterior: Gas Log, Storm Doors
- Fuel Tanks: None
- Parking: Concrete, On Site
- Roof: Shingle
- Siding: Vinyl Siding
- Waterfront Feature: Deeded Water Access
- Is New Construction: No
- Construction: Vinyl Siding,Wood Frame
- Foundation: Crawl Space
- Water Source: Public
- Septic or Sewer: Septic Tank
- Water Provider: Onslow Water Authority
- Utilities: Water Connected
- Garage Spaces: 0
- Parking Spaces: 0
- Fencing: None
- Exterior: Vinyl Siding
- Patio/Deck Description: Covered,Porch,Screened
- Zoning: R-20
- Building Total Area (Sq.Ft): 1681
- Road Description: Private Road,Maintained
- Road Improvements: See Remarks
- View Description: None
Location
- Directions: Hwy 24 to Belgrade/Swansboro Rd, R onto Curt Holland Rd, L onto Longwood Dr, Home is on the L.
- Street Number: 159
- County: Onslow
- Latitude: 34.73608
- Longitude: -77.136681
- Marketing City: Stella
Listed by: Jeff A Price from Swansboro Port Realty.