
Location
Agent Comments
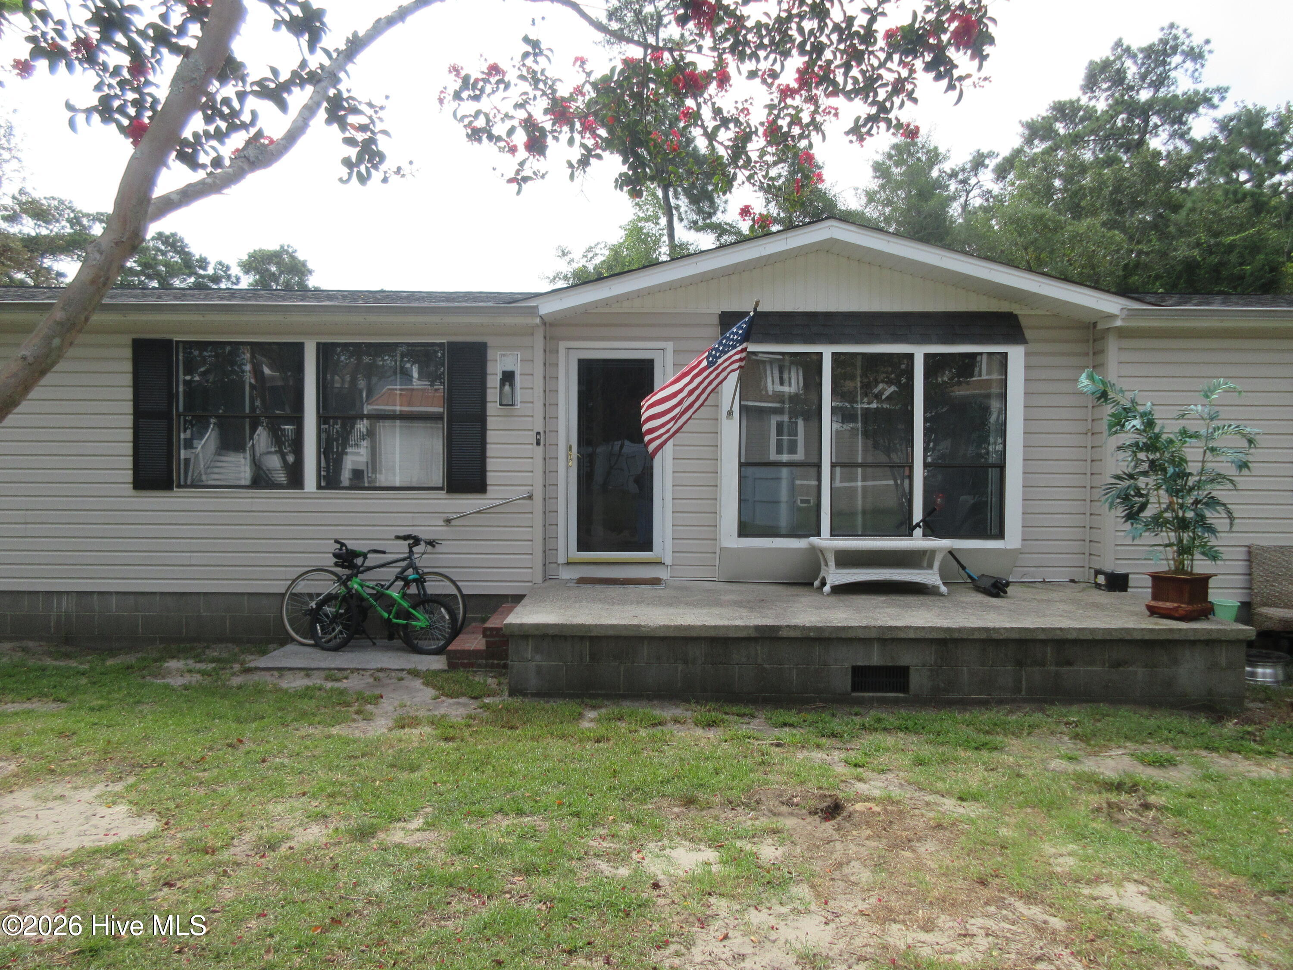
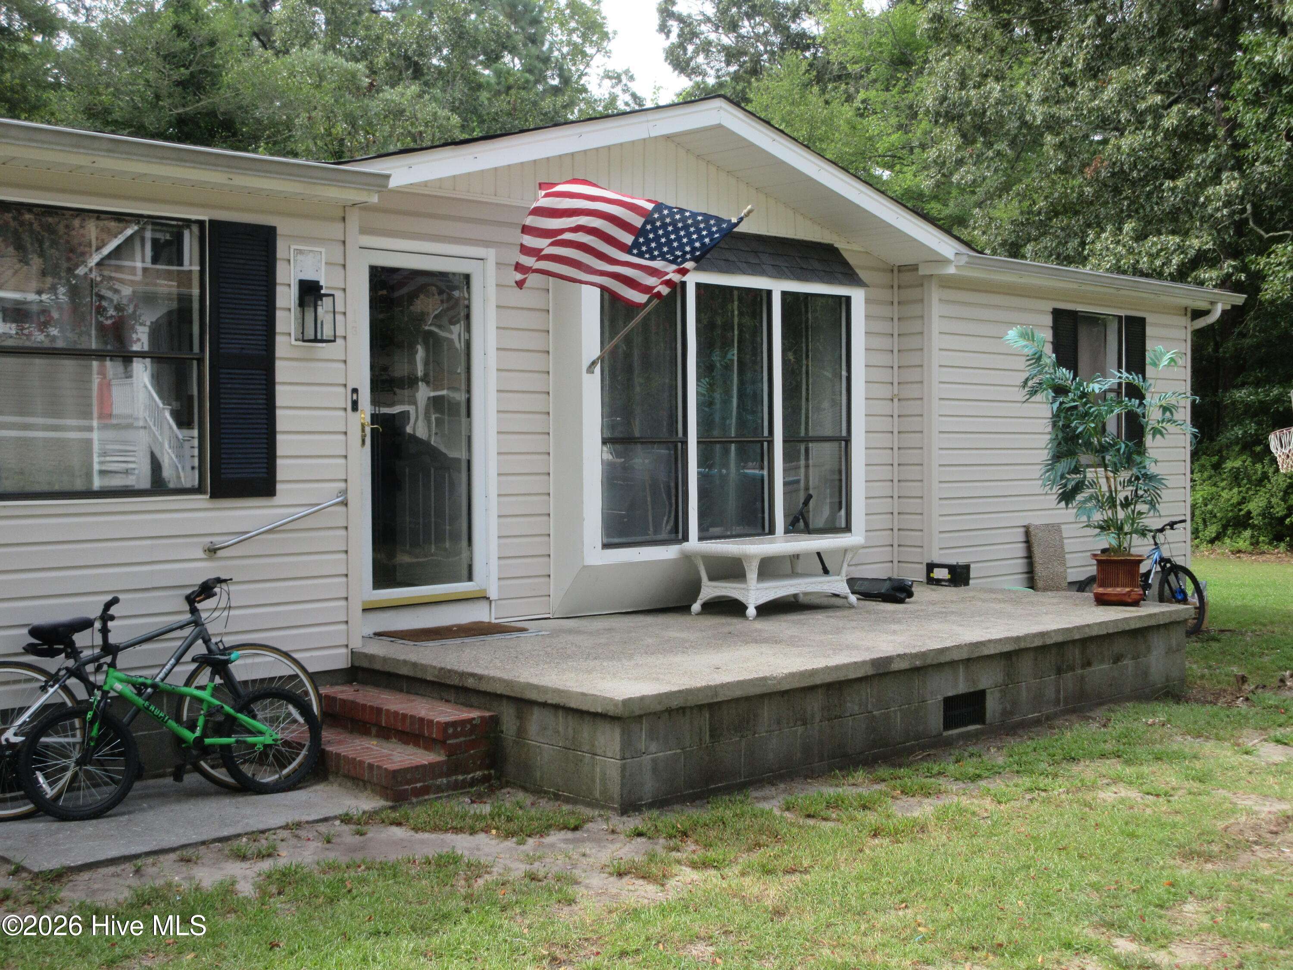
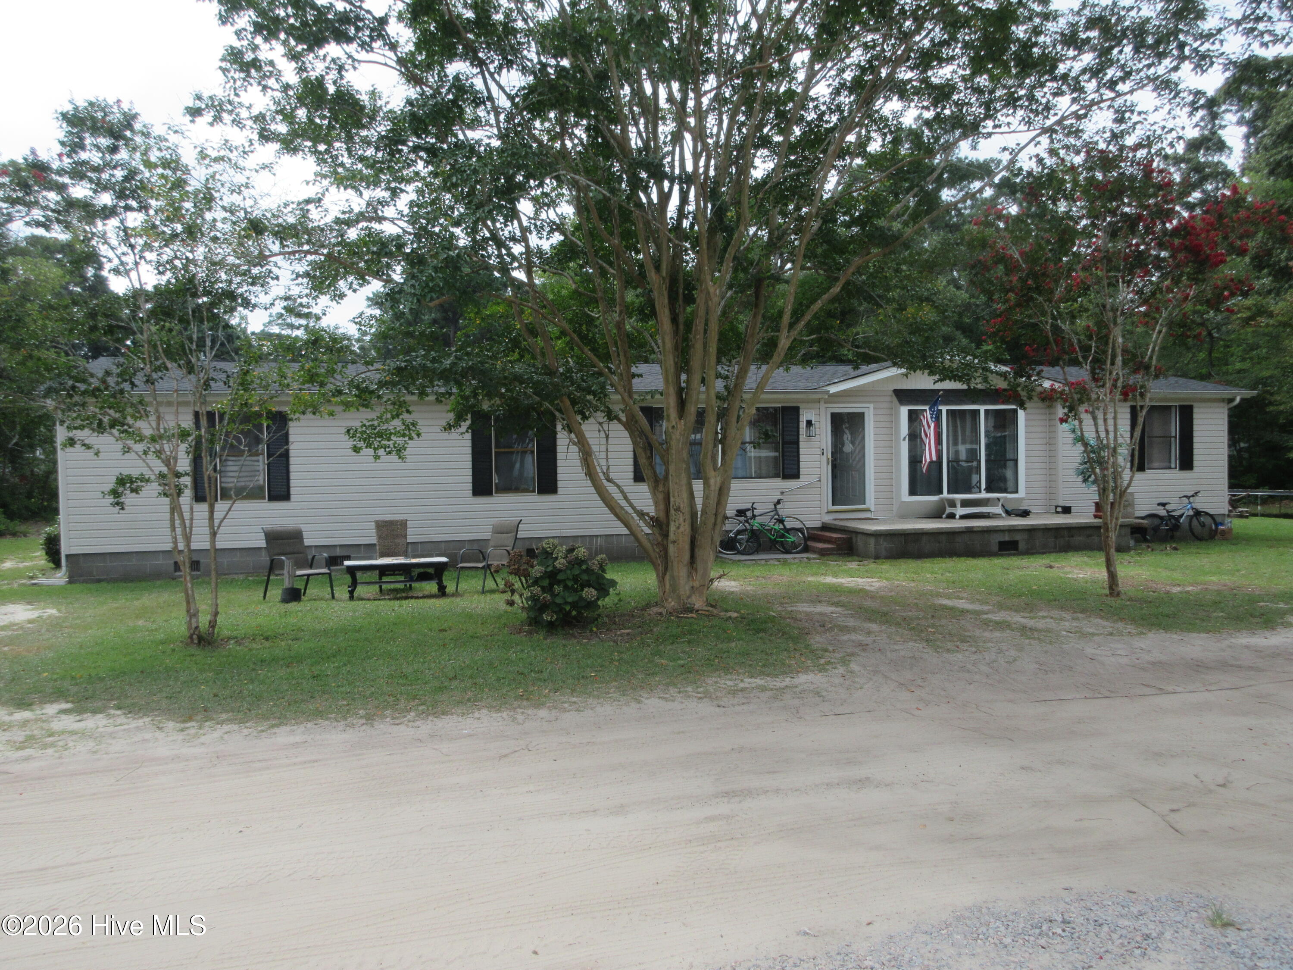
Completely updated/renovation in 2025 1928 sq.ft of Living area in this 4 Bedroom/3 Bath home with Master Suite/Handicap Friendly addition added on the east end of the home, oversized hallway leading to living area. Updates include: NEW ROOF (Oct 2025) new Sheetrock w/textured finish, new paint, new LVT Flooring throughout and all new fixtures! Home is located on 4 LOTS - 160 x 100 - FLOOD ZONE X! Tenant occupied and pays $2500 + Utilities per month; Lease ends Dec 2027. Private Roads, sound ''BEACH ACCESS'' is PRIVATE to the subdivision and overlooks the Intra Coastal Waterway of the Albemarle Sound across from Camden Point. Enjoy one Level Living with convenience of travel to the OBX Beaches, Shopping, Restaurant's, Schools within short distance to the VA/NC State Line including Elizabeth City! Call for appointment today!
Amenities
- Electric Oven
- Washer
- Refrigerator
- Ice Maker
- Dryer
- Dishwasher
- Electric Range
Additional Features
- County: Currituck
- Days on Market: 47
- Pool: No
- Tax Number: 110d027016a0000
- Waterfront Features: Water Access Comm
- Water/Sewer: Water Connected, Other
- Year Built: 1987
- Property Type: Residential
- Property Sub Type: Single Family Residence
- Tax Year: 2025
- Tax Amount: $968.20
Financial
- Short Sale: Standard
Interior Features
- Cool System: Wall/Window Unit(s), Ceiling Fan(s), Heat Pump
- Floors: LVT/LVP
- Heat System: Heat Pump, Electric
- Interior: Walk-in Closet(s), Ceiling Fan(s), furnished, Walk-in Shower, Walk-In Closet(s)
- Room Type: Master Bedroom, Bedroom 1, Bedroom 2, Bedroom 3, Bedroom 4, Living Room, Dining Room, Dining Area
- Total Rooms: 8
- Levels: One
- Heating Fuel: Electric
- Full Baths: 3
- 1/2 Baths: 0
- Furnished: Partially
- Laundry: Dryer Hookup,Washer Hookup
- Water Heater: Electric
- Attic Description: None
- Basement Description: None
Exterior Features
- Fuel Tanks: None
- Parking: On Site, Unpaved
- Roof: Architectural Shingle
- Siding: Vinyl Siding
- Waterfront Feature: Water Access Comm
- Is New Construction: No
- Construction: Block,Vinyl Siding,Wood Frame
- Foundation: Block
- Water Source: Well,Private
- Septic or Sewer: Septic Tank
- Utilities: Water Connected,Other
- Garage Spaces: 0
- Parking Spaces: 6
- Fencing: None
- Exterior: Vinyl Siding
- Patio/Deck Description: Open,Deck,Front Porch
- Is Horse Property: No
- Zoning: Sfm: Single-Family Reside
- Building Total Area (Sq.Ft): 1928
- Road Description: Private Road,Unpaved
- Road Improvements: See Remarks
- View Description: See Remarks
Location
- Directions: Colonial Beach Rd. take 1st right onto Michael St. take 4thleft onto Briggs St. house down on left-see sign. Tenant Occupied - Long Term.
- Street Number: 113
- County: Currituck
- Latitude: 36.183777
- Longitude: -75.871332
- Marketing City: Currituck
Listed by: Susie Sullivan from Sun Realty of Nags Head/Harbin.