
Location
Agent Comments
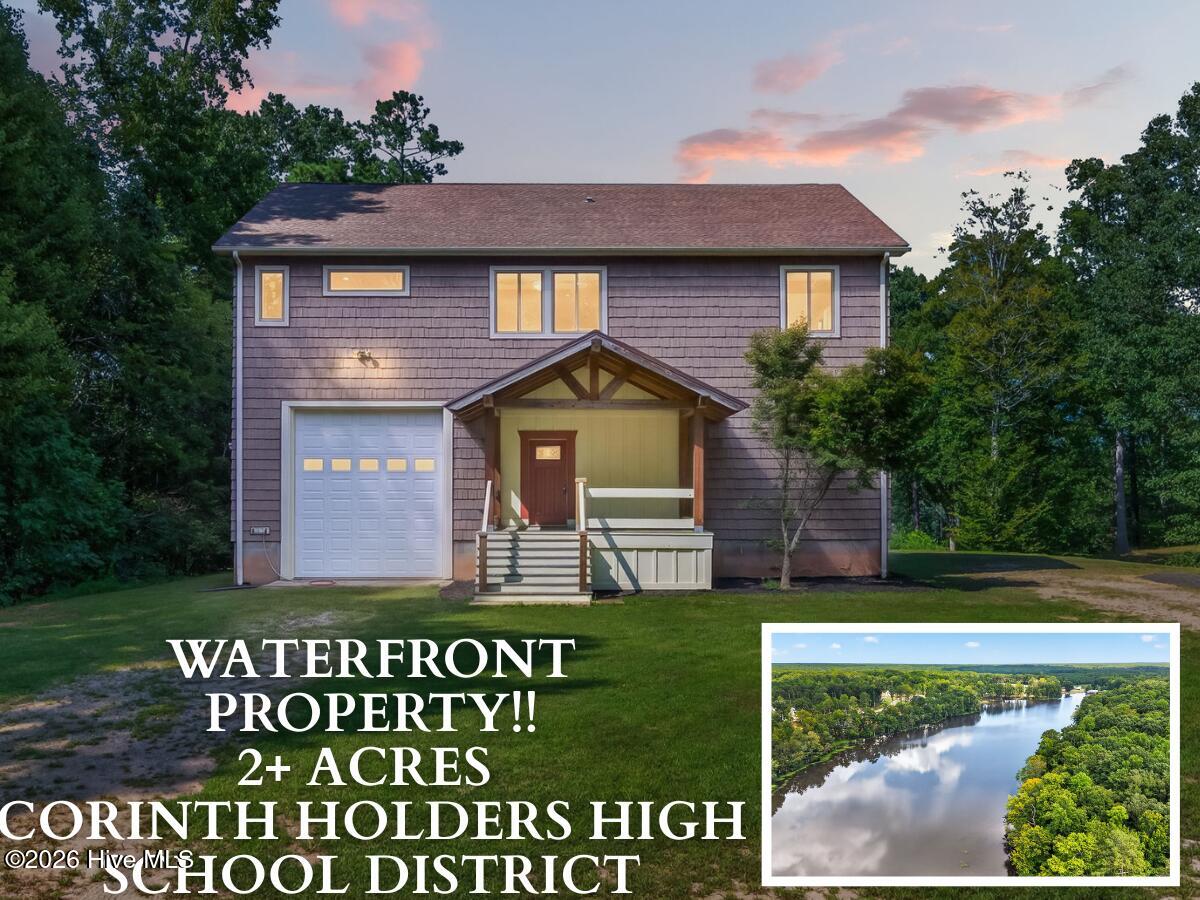
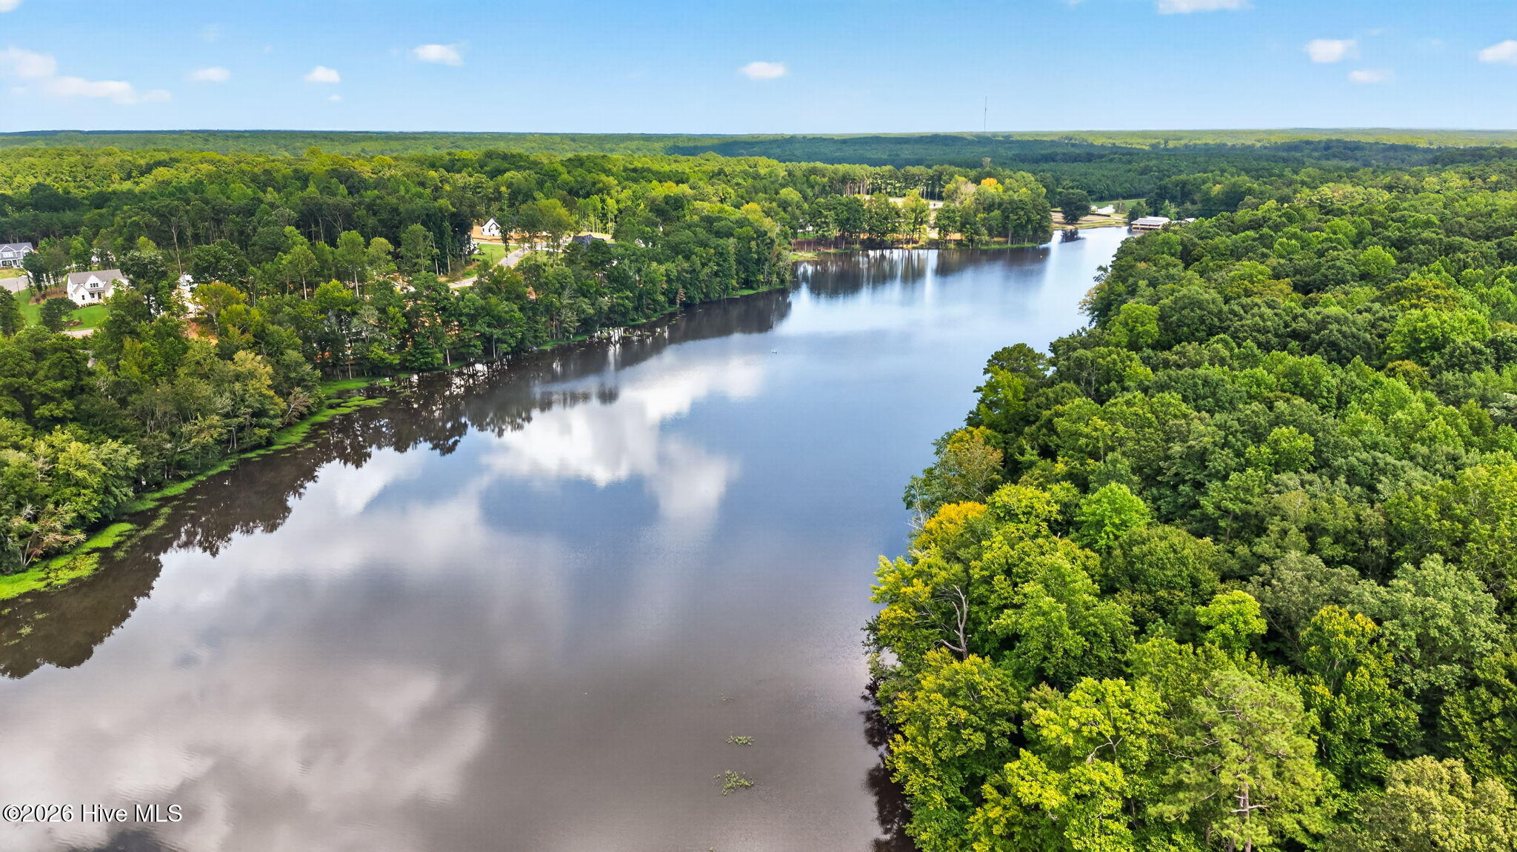
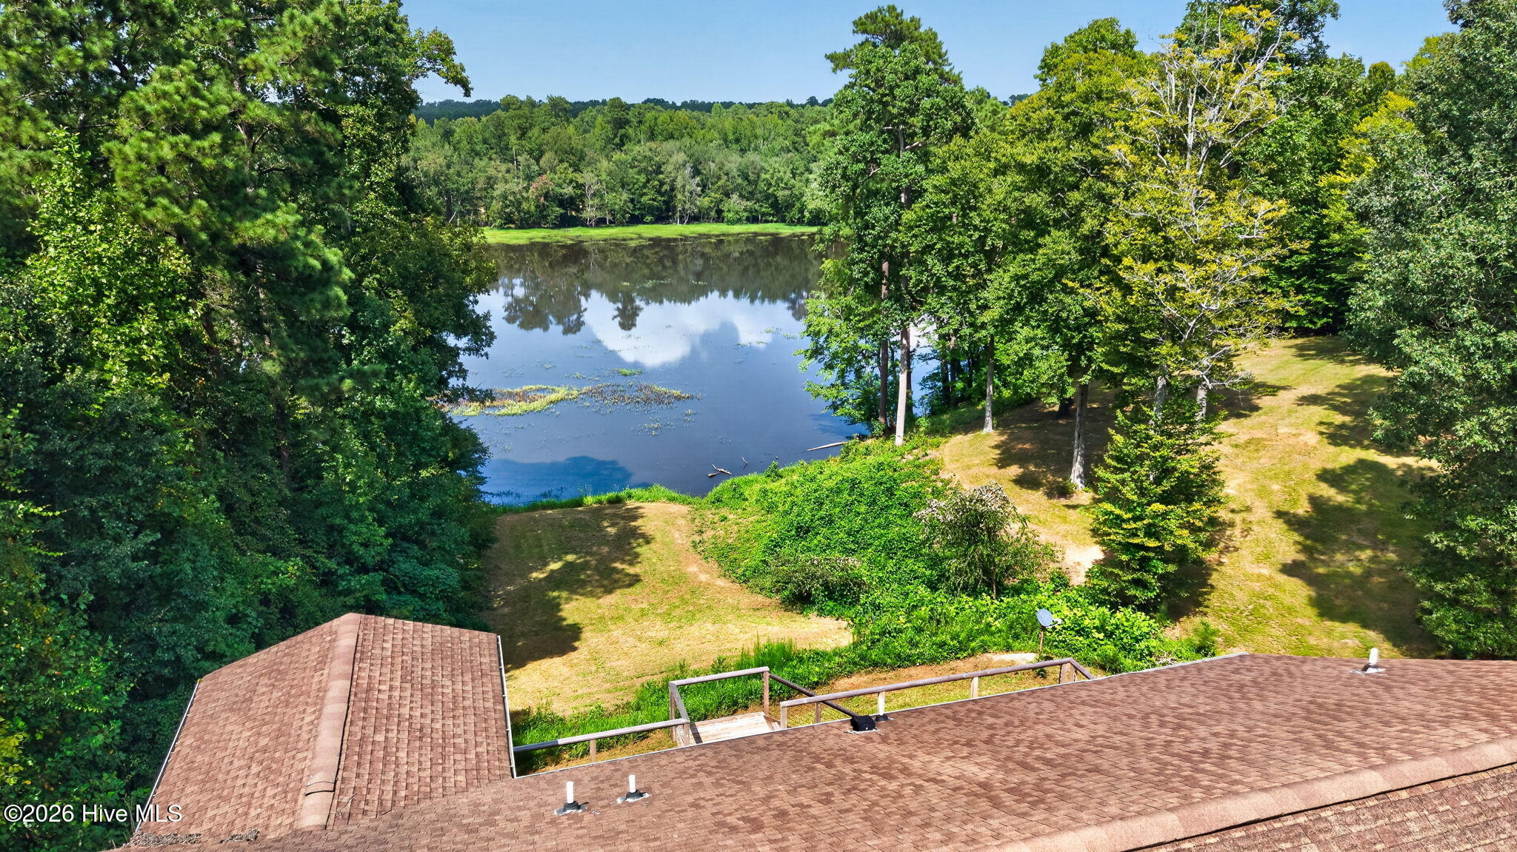
One-of-a-Kind WATERFRONT Property situated on over 2 picturesque acres overlooking Cattail Lake! Designed for Privacy, Versatility, and Beautiful Water Views, this unique home offers its main living quarters above an Expansive Basement Workshop featuring tall ceilings, three oversized roll-up doors, and abundant space for parking, equipment, projects, and storage. The open main living area showcases hardwood floors and an Island kitchen with a gas cooktop and wall oven. Step onto the open deck and enjoy peaceful mornings, colorful sunsets, and views of Eagles and other Wildlife along the lake. All three bedrooms are private suites with their own full baths. The spacious owner's suite features a beautifully tiled walk-in shower and an adjoining flex room that opens to a private veranda overlooking the water. An additional parking area offers space for an RV, with an electrical pole already in place. Surrounded by nature and filled with possibilities, this remarkable property combines waterfront living, privacy, workshop space, and convenience. Located just around the corner from the luxury Cattail community, minutes from Flowers Plantation, Harris Teeter, Publix, shopping, dining, and an easy commute to Raleigh!
Amenities
- Vented Exhaust Fan
- Electric Oven
- Built-In Microwave
- Refrigerator
- Dishwasher
- Cooktop
Additional Features
- County: Johnston
- Days on Market: 45
- Pool: No
- Tax Number: 271000-32-3871
- Waterfront Features: Water Depth 4+
- Water/Sewer: Water Connected
- Year Built: 2009
- Property Type: Residential
- Property Sub Type: Single Family Residence
- Tax Year: 2026
- Tax Amount: $2,927.00
Financial
- Short Sale: Standard
Interior Features
- Cool System: Central Air
- Floors: Tile, Wood
- Heat System: Electric, Heat Pump
- Interior: Walk-in Closet(s), Entrance Foyer, Solid Surface, Kitchen Island, Pantry, Walk-in Shower, Walk-In Closet(s)
- Room Type: Master Bedroom, Sunroom, Bedroom 2, Bedroom 3, Dining Area, Dining Room, Family Room, Other
- Total Rooms: 7
- Levels: Two
- Heating Fuel: Electric
- Full Baths: 3
- 1/2 Baths: 0
- Laundry: Laundry Room
- Water Heater: Electric
- Attic Description: Scuttle
- Basement Description: Full
Exterior Features
- Fuel Tanks: None
- Parking: Workshop in Garage, Attached, Covered, Concrete, Enclosed, Garage
- Roof: Shingle
- Siding: Vinyl Siding
- Waterfront Feature: Water Depth 4+
- Is New Construction: No
- Construction: Vinyl Siding,Wood Frame
- Foundation: Block
- Water Source: Well
- Septic or Sewer: Septic Tank
- Utilities: Water Connected
- Garage Spaces: 4
- Parking Spaces: 4
- Fencing: None
- Exterior: Vinyl Siding
- Patio/Deck Description: Covered,Porch,Front Porch,Rear Porch
- Zoning: RAG
- Building Total Area (Sq.Ft): 2167
- Road Description: Private Road
- Road Improvements: Lakefront
- View Description: Lake,Water
Location
- Directions: Take NC-39 N to Price Rd, Turn left onto NC 42 W, At the traffic circle, take the 1st exit onto NC-96 N, Turn left onto Price Rd, Turn right onto Capital Ln, Turn right, Continue straight and home will be on the right.
- Street Number: 268
- County: Johnston
- Latitude: 35.678785
- Longitude: -78.281935
- Marketing City: Selma
Listed by: Beth Hines from RE/MAX Southland Realty II.