
Location
Agent Comments
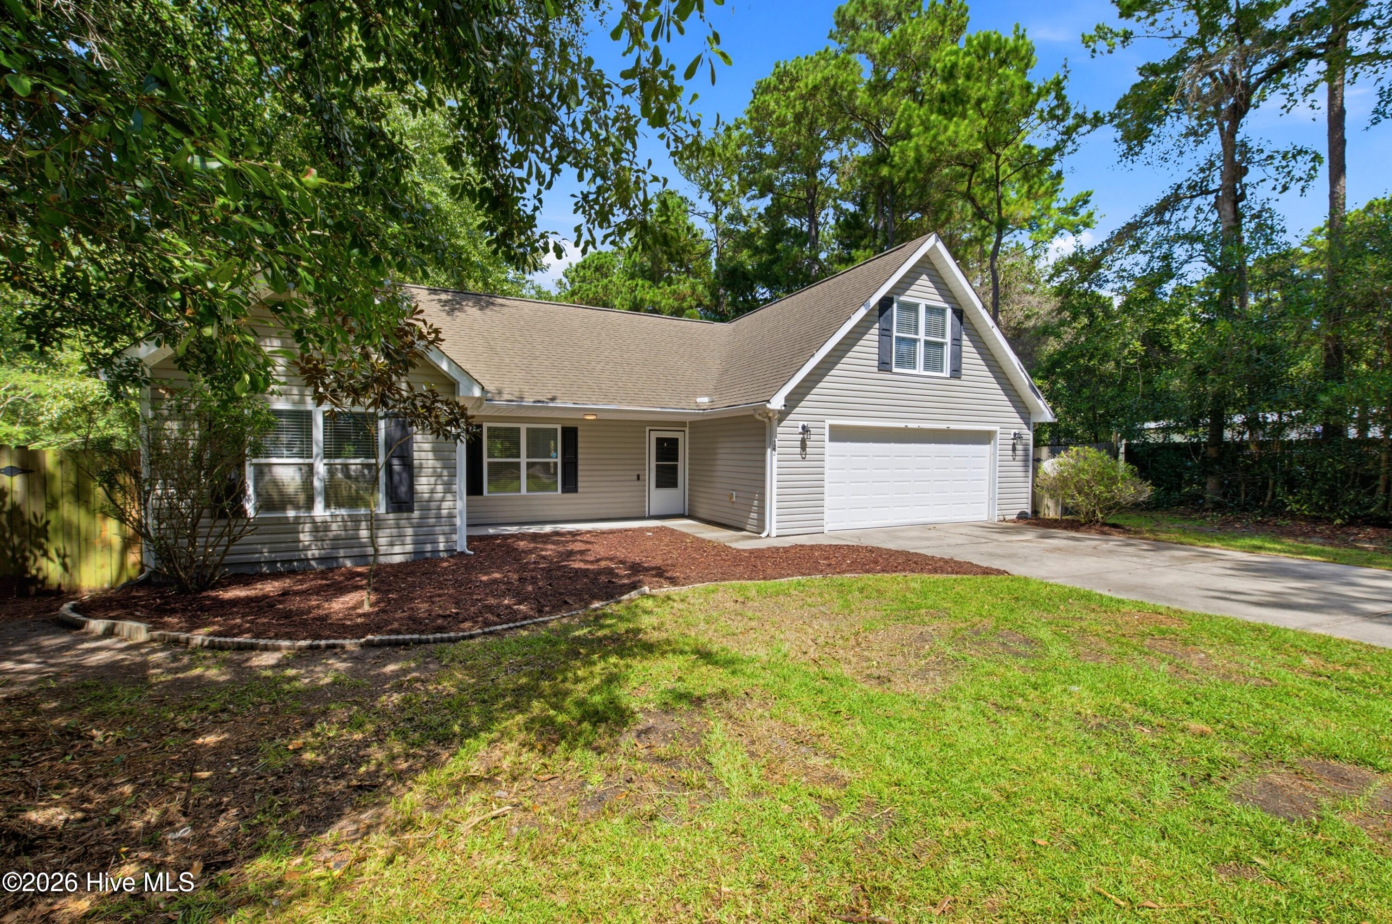
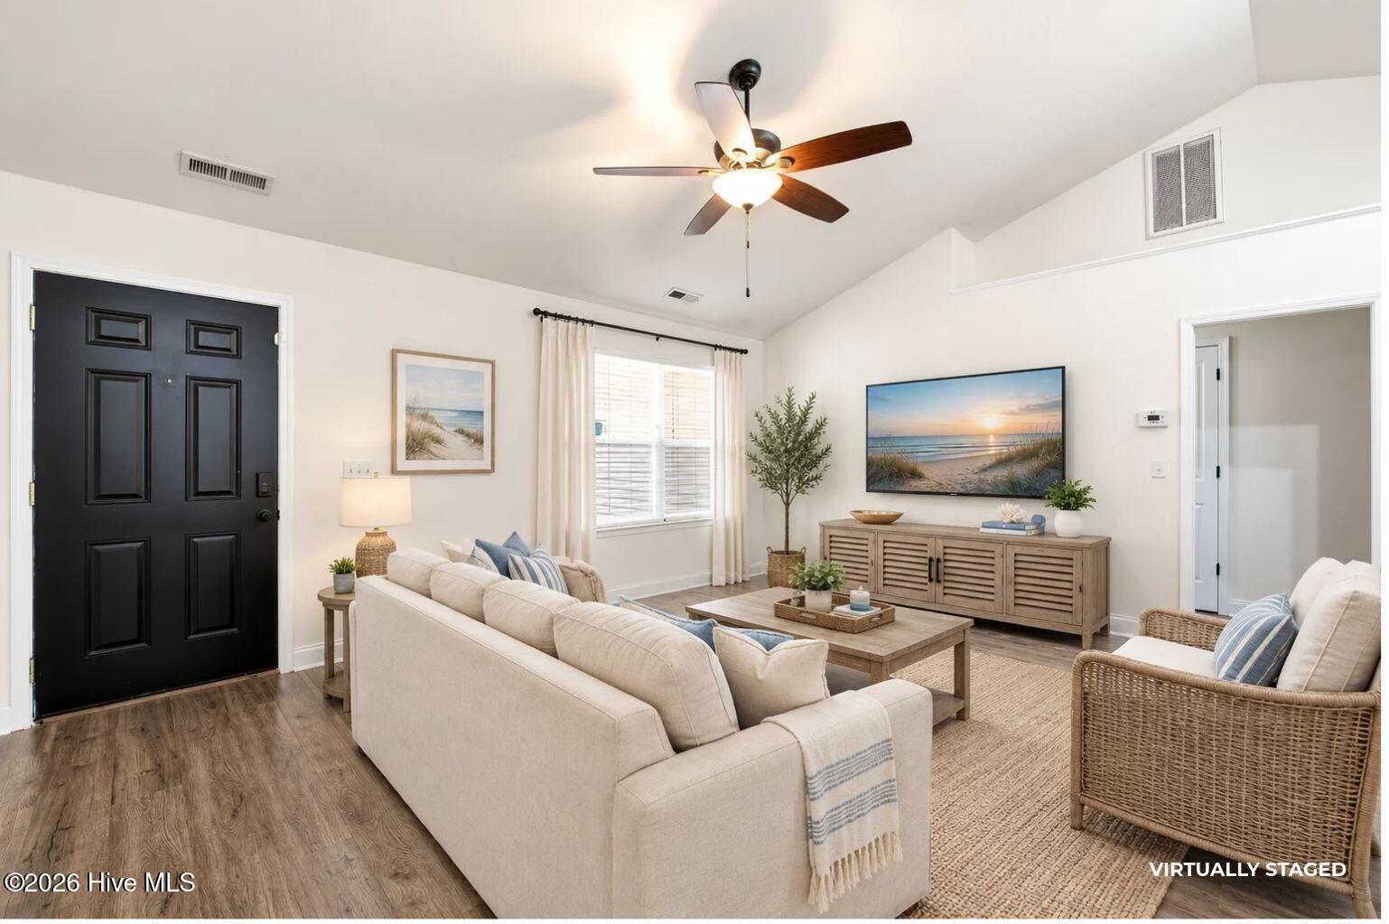
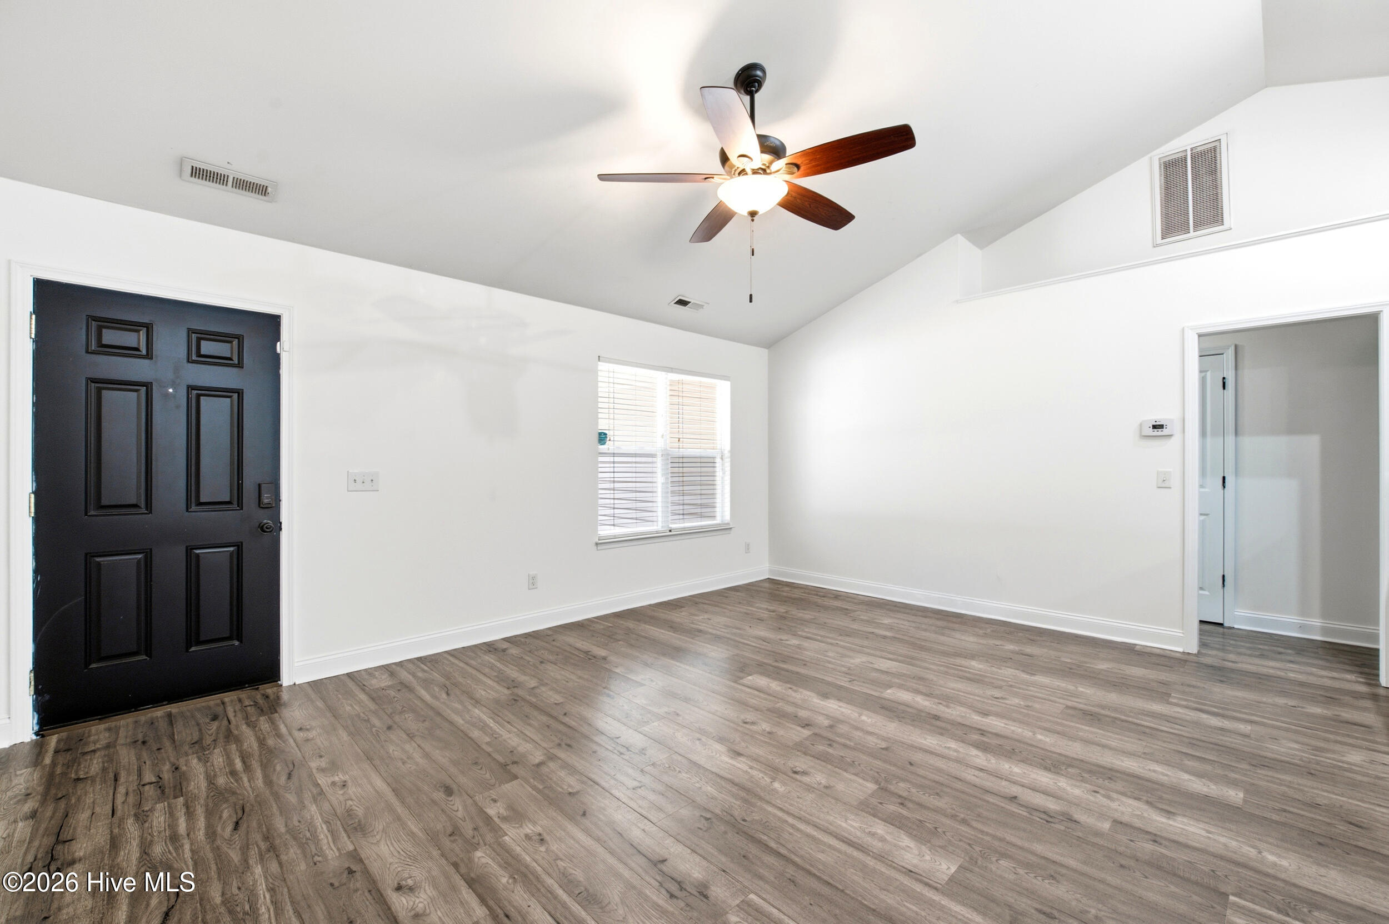
New price, plus up to $5,000 in seller concessions with an acceptable offer! Set on nearly an acre of partially wooded land, this two story home includes an attached two car garage. A permitted addition brings the home to an estimated 2,242 square feet, adding a spacious dining room for gathering and a larger primary bedroom. New Pergo flooring runs throughout the downstairs for a fresh, cohesive feel. The fenced backyard offers room for pets and play, and the wooden play set stays. Upstairs, new carpet in the bonus rooms creates flexible space for a home office, media room or playroom. Extras include a new water softener installed in 2026, a 1 year home warranty and up to $2,500 in closing cost credit when financing with our preferred lender. All just minutes from Topsail Island beaches, with easy access to Camp Lejeune, Wilmington and Jacksonville. SPECIAL NOTE: The home is currently on a private well, but county water is available at the street. Per Pender County Utilities, the tap and meter fee is approximately $5,382, with about 90 days from application to connection. A plumber runs the line from the meter to the home. A neighboring property is already connected. Buyer to verify all fees and timelines with Pender County Utilities.
Amenities
- Electric Oven
- Water Softener
- Washer
- Dryer
- Electric Range
Additional Features
- Association Amenities: Maintenance Roads
- County: Pender
- Days on Market: 57
- Pool: No
- Tax Number: 4225-03-8930-0000
- Water/Sewer: High Speed Internet
- Year Built: 2006
- Property Type: Residential
- Property Sub Type: Single Family Residence
- Tax Year: 2025
- Tax Amount: $2,165.46
- HOA Fees: $180.00
- Unit Type: 3 Bedroom
Financial
- Short Sale: Standard
Interior Features
- Cool System: Central Air
- Floors: LVT/LVP, Carpet
- Heat System: Electric, Heat Pump
- Interior: Walk-in Closet(s), Vaulted Ceiling(s), Blinds/Shades, Walk-In Closet(s)
- Room Type: Master Bedroom, Bedroom 2, Bedroom 3, Bonus Room, Dining Room, Studio, Dining Area, Living Room
- Total Rooms: 9
- Levels: One and One Half
- Heating Fuel: Electric
- Association Amenities: Maintenance Roads
- Full Baths: 2
- 1/2 Baths: 0
- Laundry: In Garage
- Water Heater: Electric
- Attic Description: Walk-In
- Basement Description: None
Exterior Features
- Fuel Tanks: None
- Parking: Concrete, Garage
- Roof: Shingle
- Siding: Vinyl Siding
- Is New Construction: No
- Construction: Vinyl Siding,Wood Frame
- Foundation: Slab
- Water Source: Well
- Septic or Sewer: Septic Tank
- Utilities: High Speed Internet
- Garage Spaces: 2
- Parking Spaces: 2
- Fencing: Back Yard,Wood
- Exterior: Vinyl Siding
- Patio/Deck Description: Deck,Front Porch
- Zoning: RP
- Building Total Area (Sq.Ft): 2242
- Road Description: Private Road,Dirt,Gravel
- Road Improvements: See Remarks
- View Description: None
Location
- Directions: 17N, right on Hwy 210E, right on Kings Creek, left on Pond View Cr, home on right.
- Street Number: 122
- County: Pender
- Latitude: 34.439567
- Longitude: -77.604275
- Marketing City: Hampstead
Listed by: Coastal Vibes Real Estate Group from Keller Williams Innovate-Wilmington.