
Location
Agent Comments
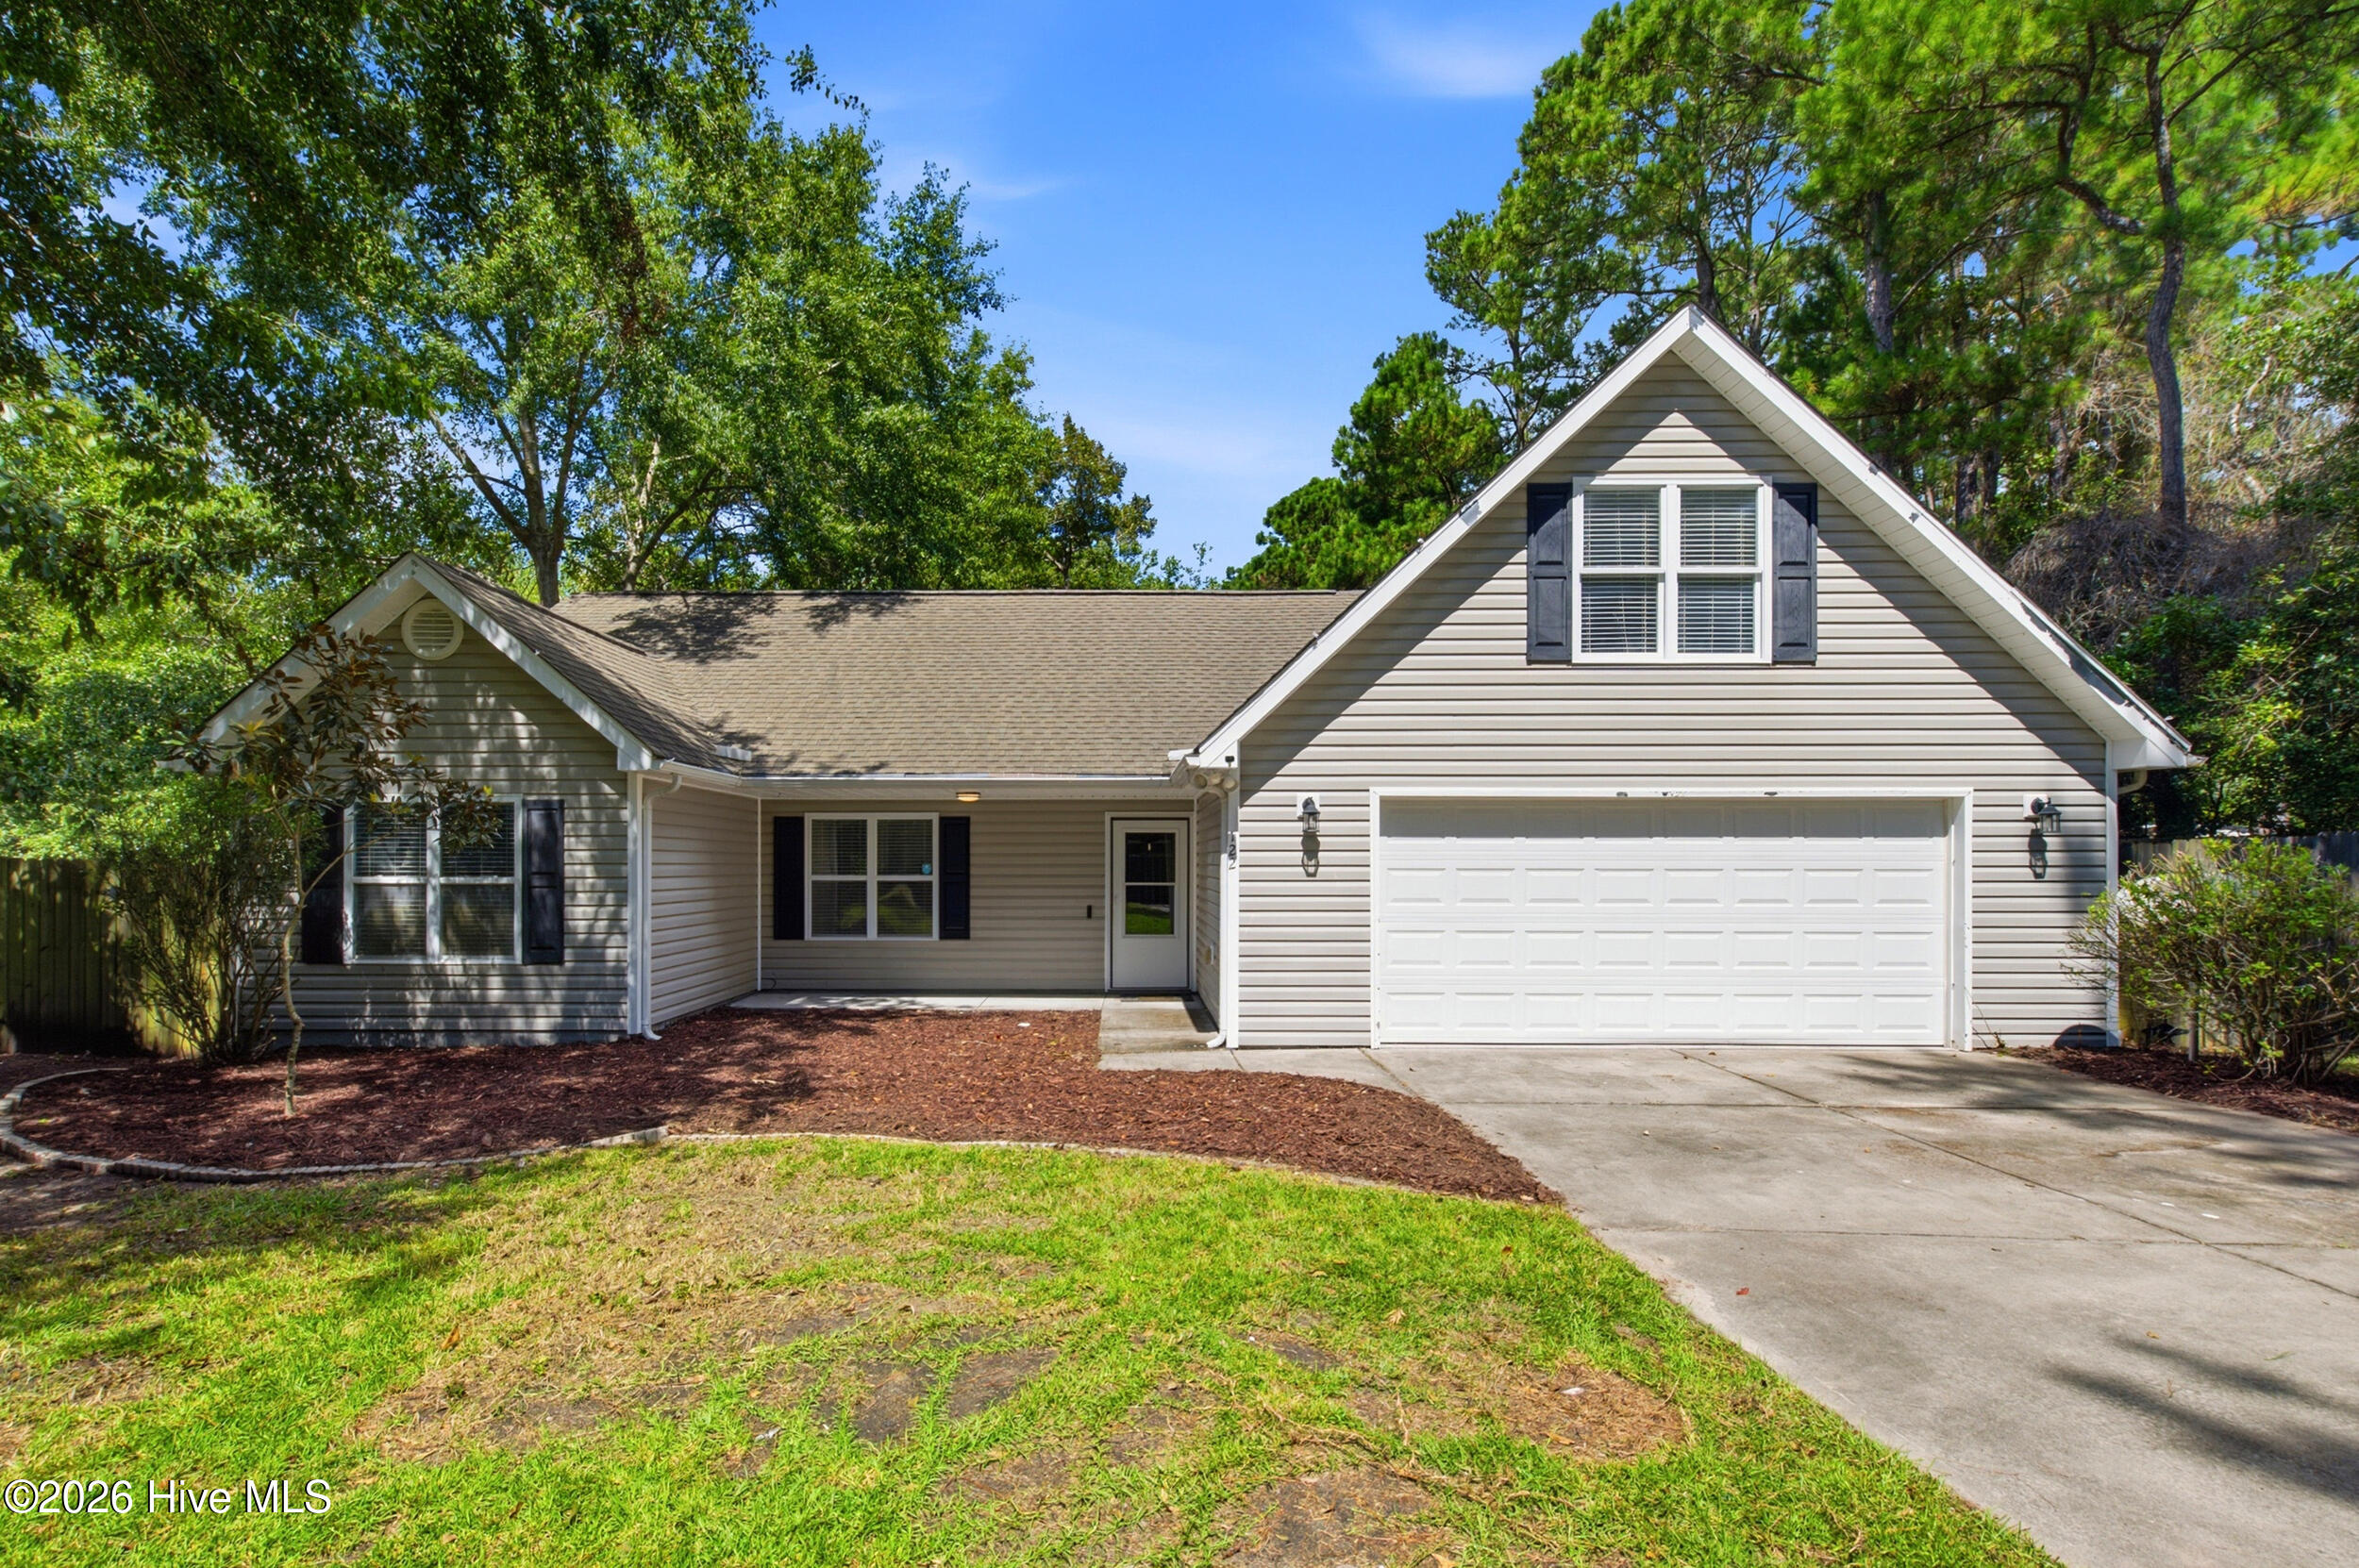
Welcome home to this expanded property in Virginia Creek Forest. A permitted addition of nearly 450 square feet brings this home to an estimated 2,242 square feet, adding a spacious dining room made for gathering and a primary bedroom with even more room to unwind.
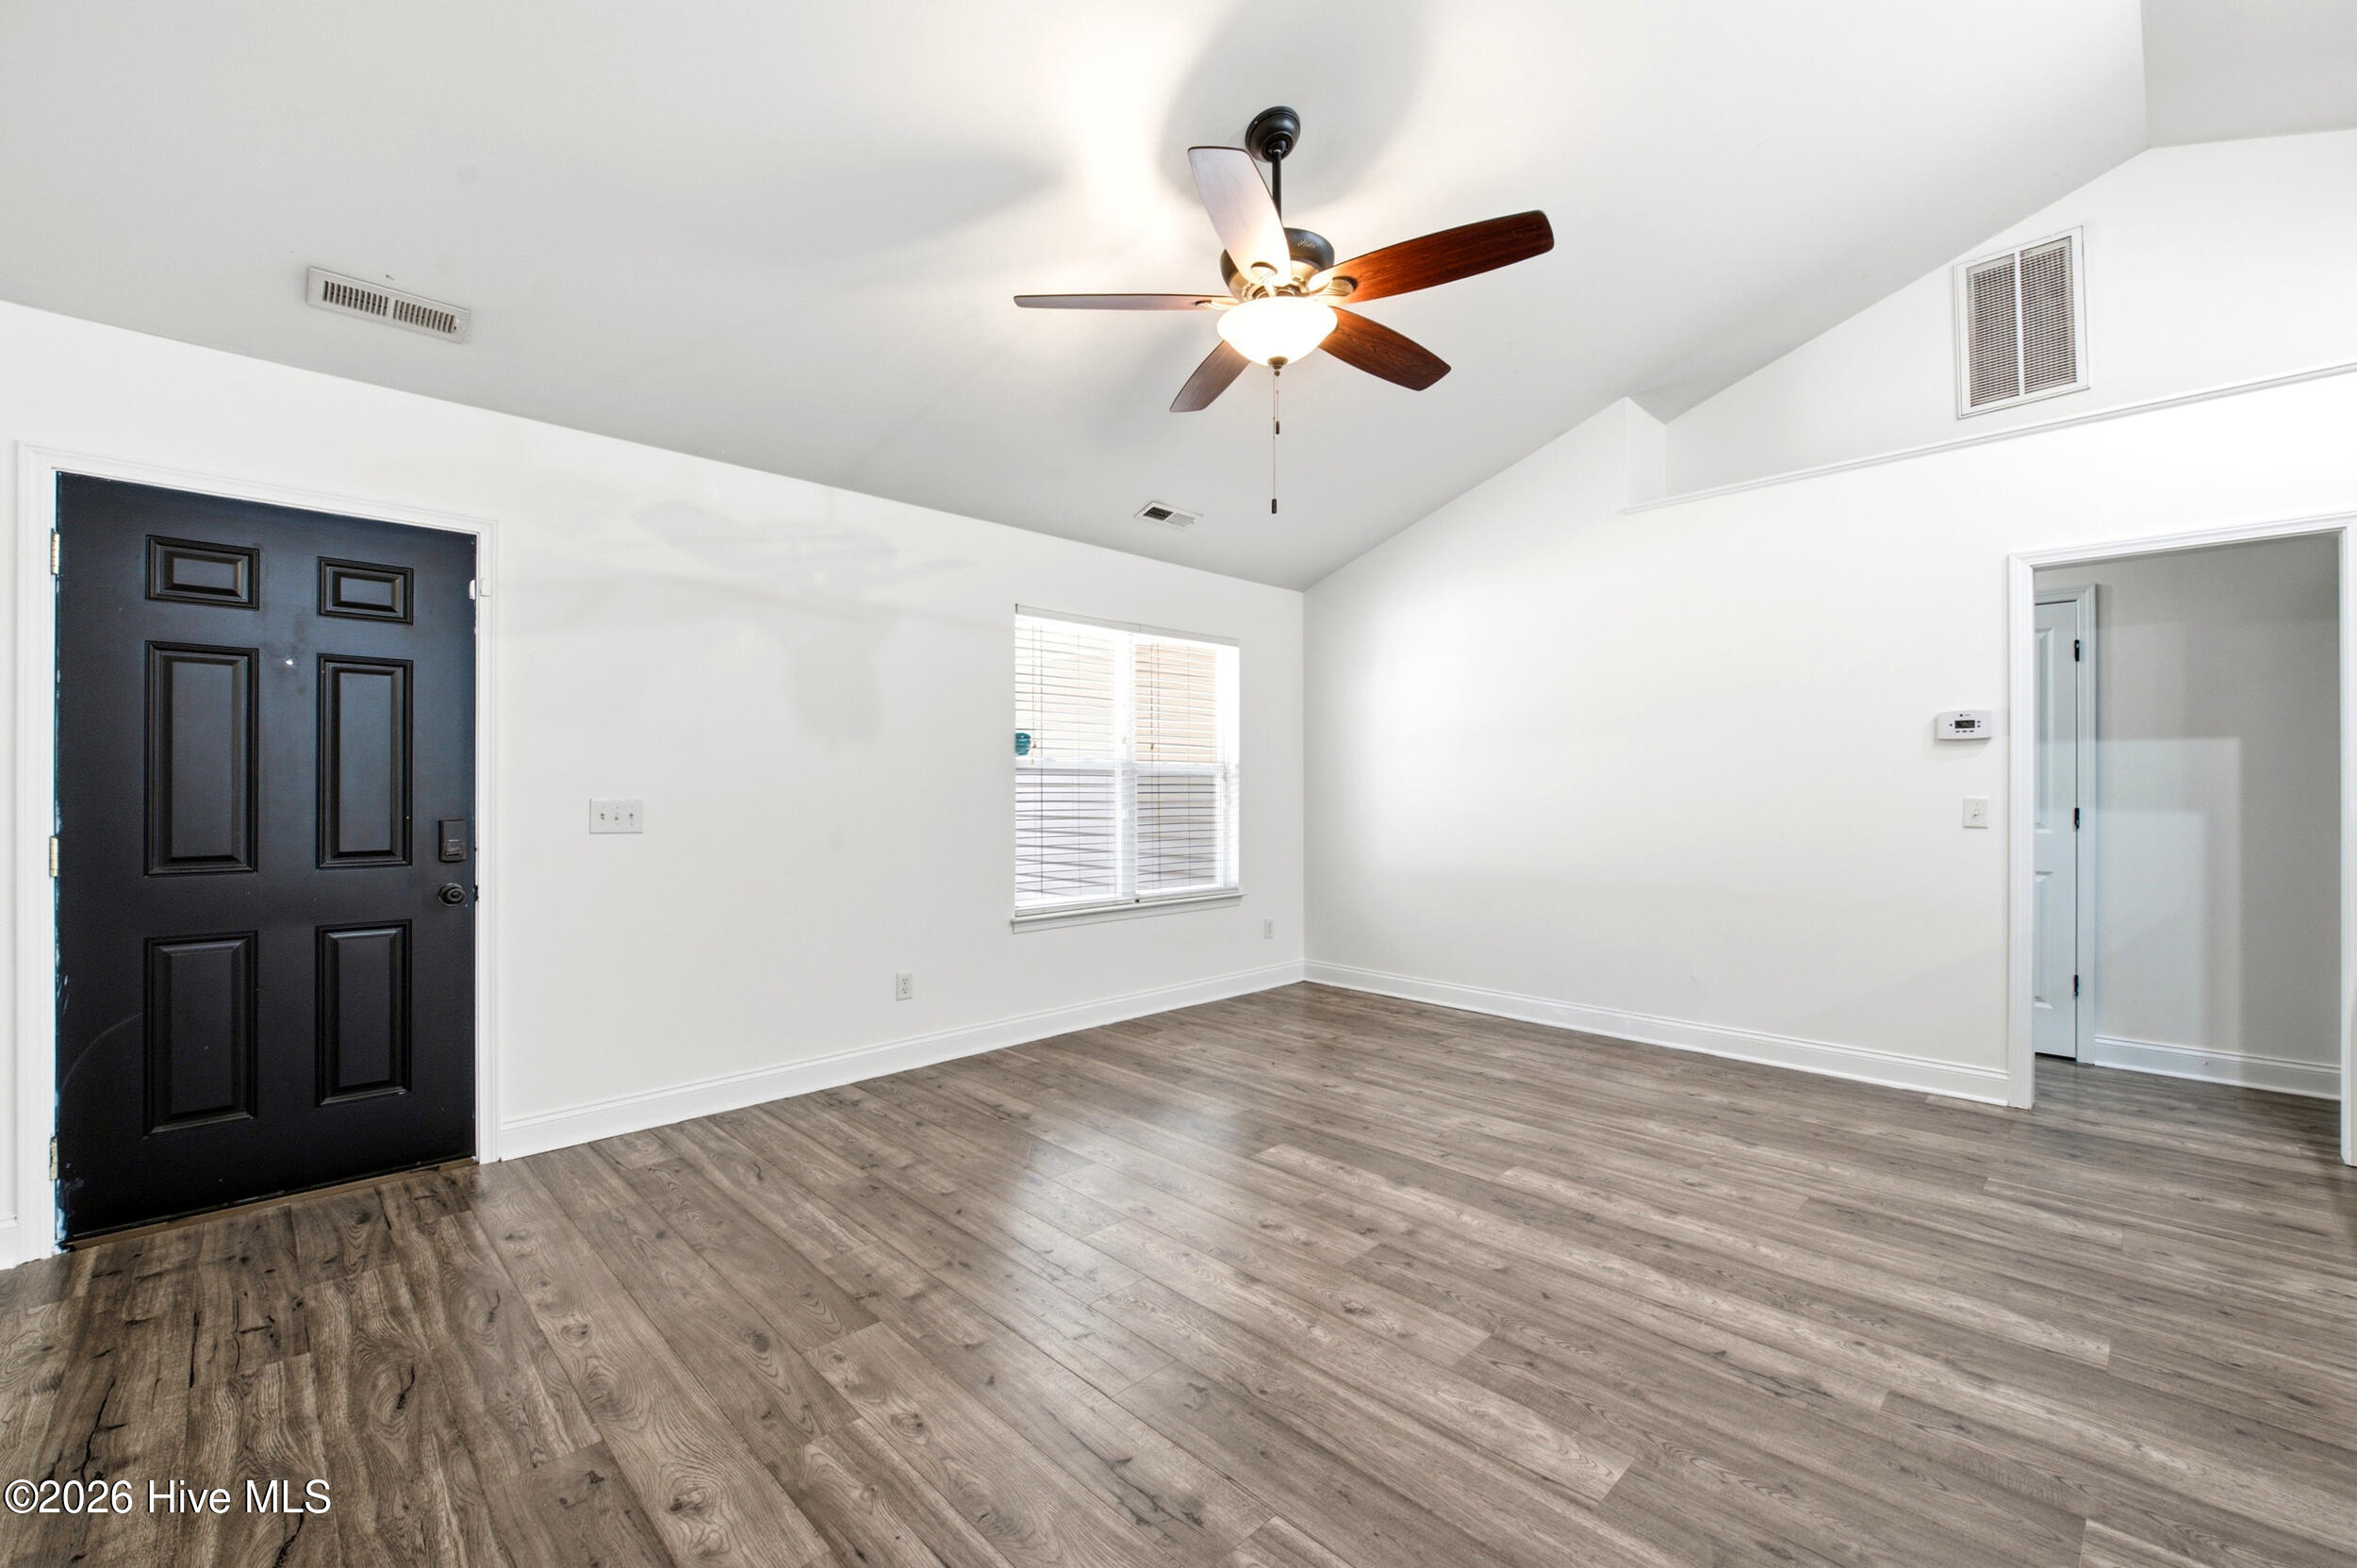
New Pergo flooring runs throughout the entire downstairs, giving the main living spaces a fresh, cohesive feel from room to room. Upstairs, brand new carpeting in the bonus rooms adds comfort underfoot in spaces perfect for a playroom, home office or media room.
Set on a generous 0.89 acre lot, mature landscaping surrounds the property, and the backyard is fully fenced, a nice size space for pets, play or simply enjoying the outdoors. A wooden play set is already in place and included with the home.
A new water softener installed in 2026 adds everyday comfort you will notice right away.
You are just a short drive from the beaches of Topsail Island, with easy access to both Wilmington and Jacksonville for shopping, dining and everyday conveniences.
Seller is also including a 1 year home warranty through America's Preferred Home Warranty, giving you extra peace of mind from day one and up to $2,500 in closing cost credit through our preferred lender give you a head start on those personal touches.
Come see everything this home has to offer.
Amenities
- Electric Oven
- Water Softener
- Washer
- Dryer
- Electric Range
Additional Features
- Association Amenities: Maintenance Roads
- County: Pender
- Days on Market: 28
- Pool: No
- Tax Number: 4225-03-8930-0000
- Water/Sewer: High Speed Internet
- Year Built: 2006
- Property Type: Residential
- Property Sub Type: Single Family Residence
- Tax Year: 2025
- Tax Amount: $2,165.46
- HOA Fees: $180.00
- Unit Type: 3 Bedroom
Financial
- Short Sale: Standard
Interior Features
- Cool System: Central Air
- Floors: LVT/LVP, Carpet
- Heat System: Electric, Heat Pump
- Interior: Walk-in Closet(s), Vaulted Ceiling(s), Blinds/Shades, Walk-In Closet(s)
- Room Type: Master Bedroom, Bedroom 2, Bedroom 3, Bonus Room, Dining Room, Studio, Dining Area, Living Room
- Total Rooms: 9
- Levels: One and One Half
- Heating Fuel: Electric
- Association Amenities: Maintenance Roads
- Full Baths: 2
- 1/2 Baths: 0
- Laundry: In Garage
- Water Heater: Electric
- Attic Description: Walk-In
- Basement Description: None
Exterior Features
- Fuel Tanks: None
- Parking: Concrete, Garage
- Roof: Shingle
- Siding: Vinyl Siding
- Is New Construction: No
- Construction: Vinyl Siding,Wood Frame
- Foundation: Slab
- Water Source: Well
- Septic or Sewer: Septic Tank
- Utilities: High Speed Internet
- Garage Spaces: 2
- Parking Spaces: 2
- Fencing: Back Yard,Wood
- Exterior: Vinyl Siding
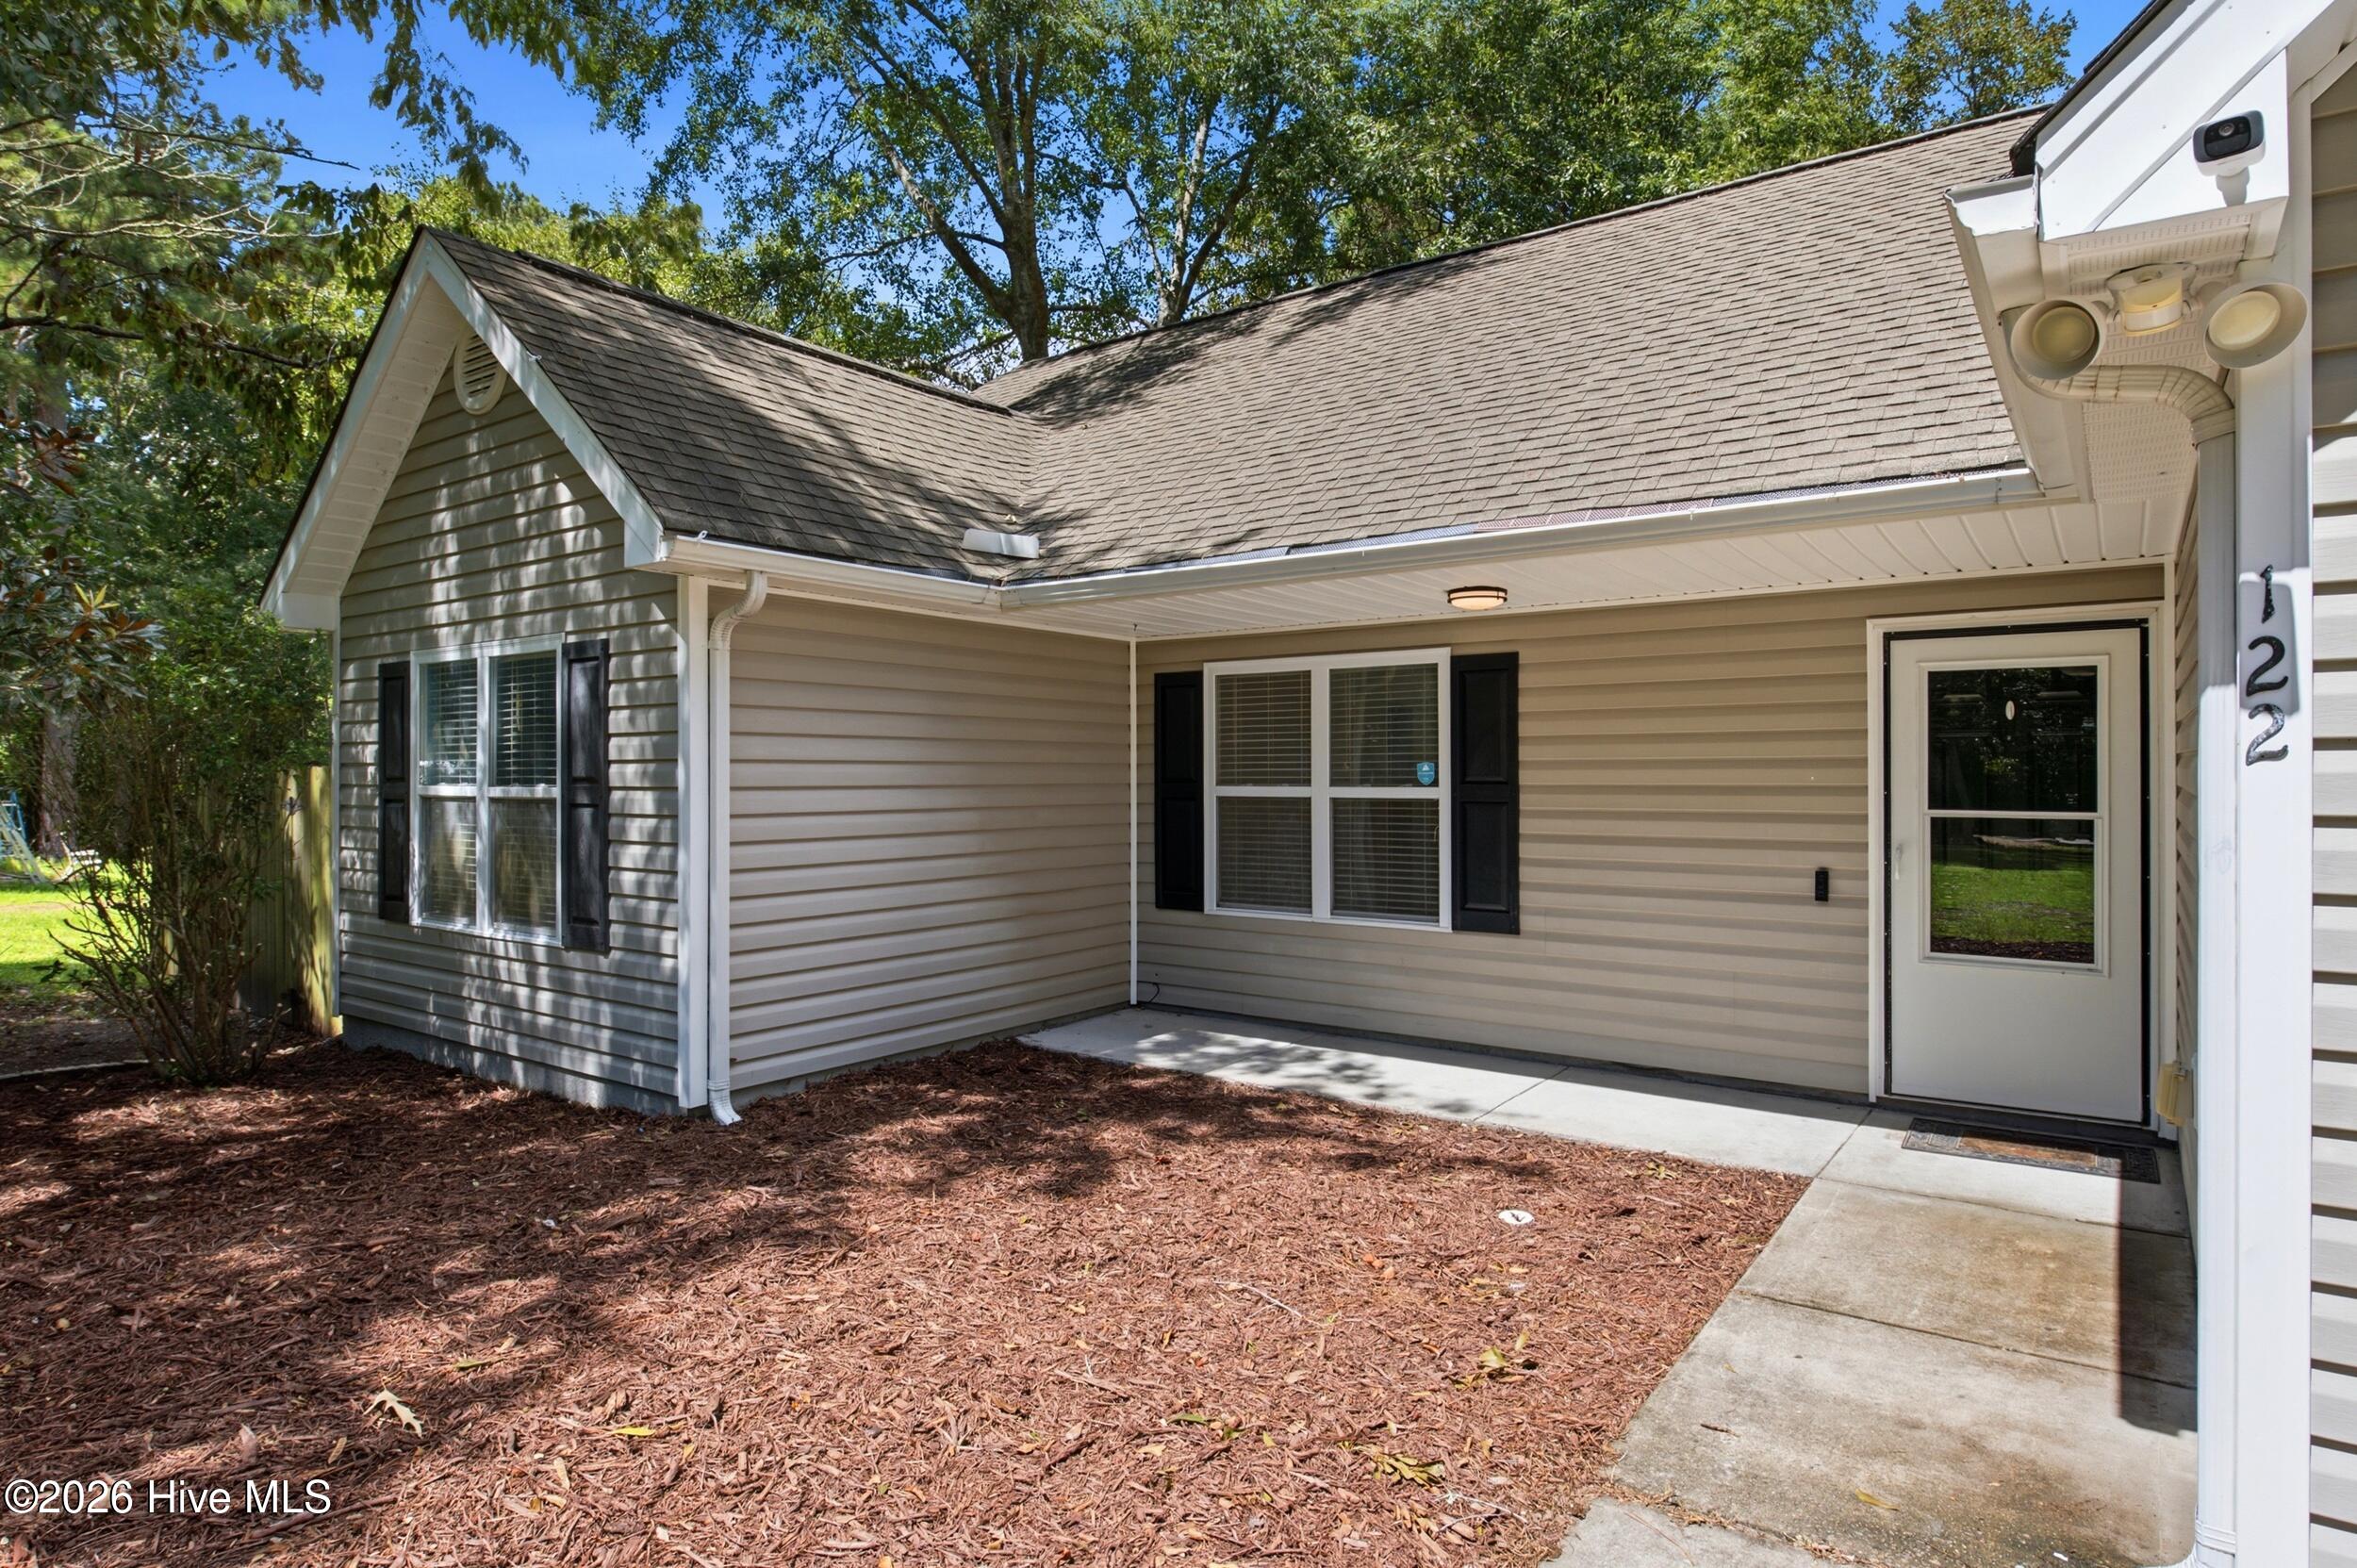
- Patio/Deck Description: Deck,Front Porch
- Zoning: RP
- Building Total Area (Sq.Ft): 2242
- Road Description: Private Road,Dirt,Gravel
- Road Improvements: See Remarks
- View Description: None
Location
- Directions: 17N, right on Hwy 210E, right on Kings Creek, left on Pond View Cr, home on right.
- Street Number: 122
- County: Pender
- Latitude: 34.439567
- Longitude: -77.604275
- Marketing City: Hampstead
Listed by: Coastal Vibes Real Estate Group from Keller Williams Innovate-Wilmington.