
Location
Agent Comments
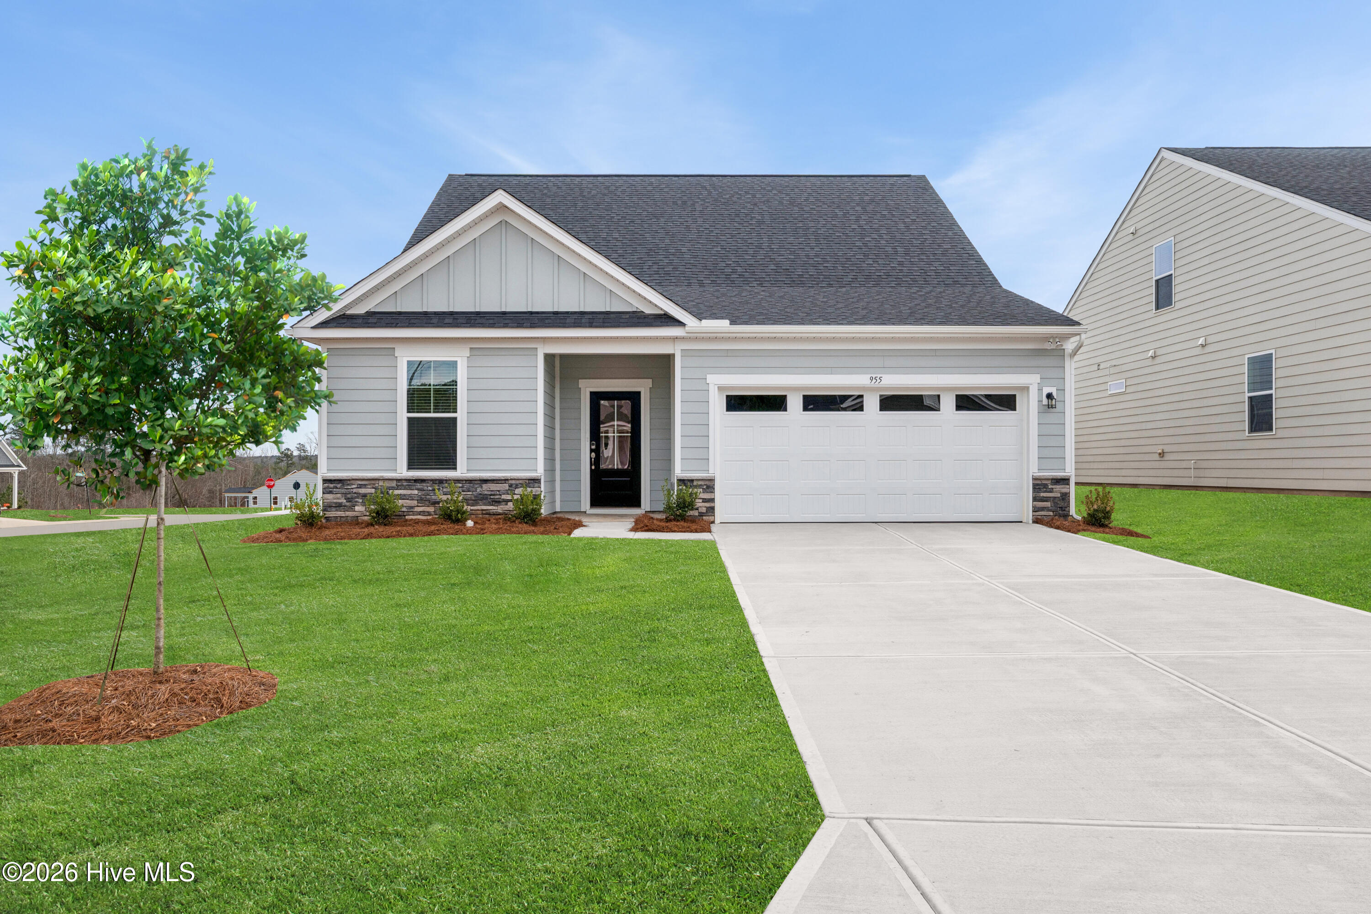
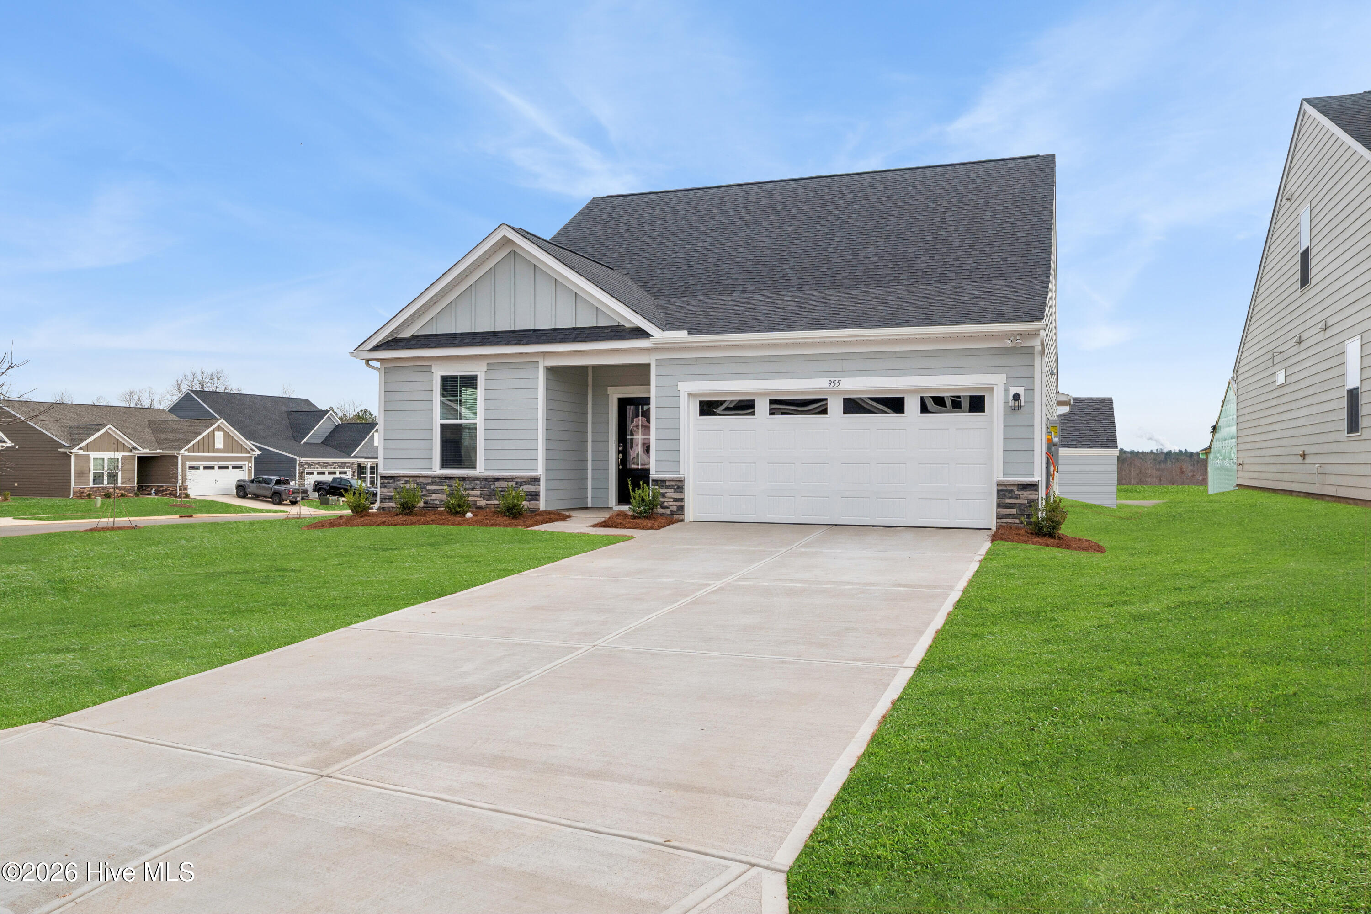
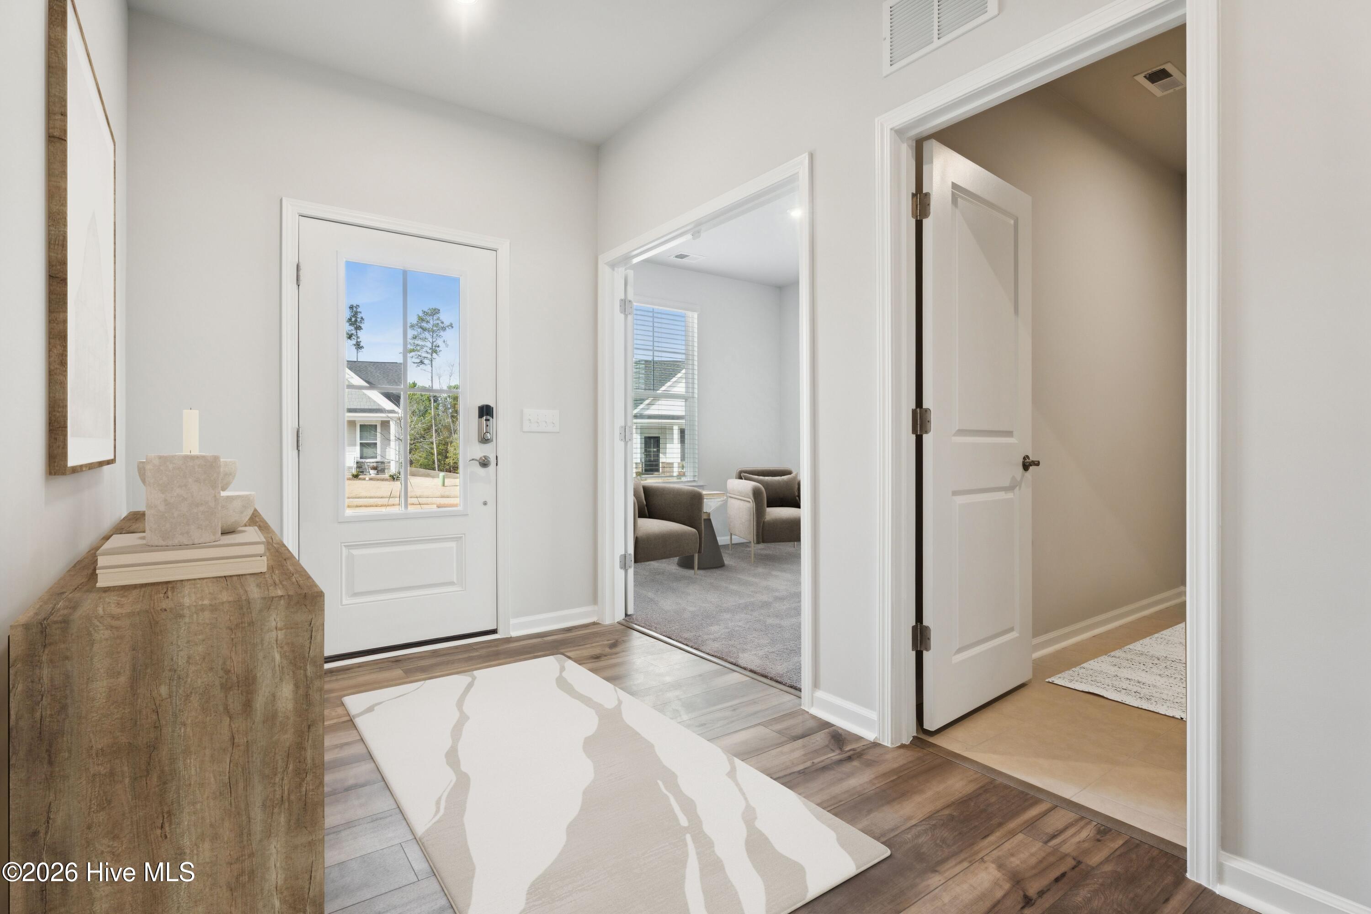
Welcome to Lot 60 featuring the thoughtful Garland floor plan! This spacious 2,316 sq. ft. home features a main-level primary suite complete with a luxurious walk-in tiled shower, double vanity, and a generous walk-in closet. The light-filled main level showcases luxury vinyl plank (LVP) flooring throughout the open living area and gourmet kitchen, which highlights quartz countertops. An office plus an additional flex space provide perfect flexibility for remote work, hobbies, or entertainment. Upstairs, find two additional bedrooms and a shared full bath with a double vanity and sleek tile flooring. Relax outdoors in your backyard backing to a private tree-line. Includes a 2-car garage and convenience options like available appliance packages. Located under 2 miles from the water! *Photos are similar to actual product. Ask about current builder incentives.*
Amenities
- Vented Exhaust Fan
- Electric Oven
- Electric Cooktop
- Built-In Microwave
- Disposal
- Dishwasher
- Convection Oven
Additional Features
- Association Amenities: Maintenance Common Areas
- County: Carteret
- Days on Market: 47
- Exterior: Cluster Mailboxes
- Pool: Yes
- Pool Features: None
- Tax Number: 2147483647
- Water/Sewer: Cable Available, Sewer Connected, Underground Utilities, Water Connected, Cable High Speed, High Speed Internet
- Year Built: 2026
- Property Type: Residential
- Property Sub Type: Single Family Residence
- HOA Fees: $600.00
Financial
- Short Sale: Standard
Interior Features
- Cool System: Central Air
- Floors: LVT/LVP, Carpet, Tile
- Heat System: Electric, Heat Pump
- Interior: Master Downstairs, Walk-in Closet(s), High Ceilings, Mud Room, Pantry, Walk-in Shower, Walk-In Closet(s)
- Room Type: Master Bedroom, Bedroom 1, Bedroom 2, Living Room, Dining Room, Dining Area, Bonus Room, Bathroom 1, Bathroom 2, Bathroom 3, Office, Loft
- Total Rooms: 10
- Levels: Two
- Heating Fuel: Electric
- Association Amenities: Maintenance Common Areas
- Full Baths: 2
- 1/2 Baths: 1
- Laundry: Dryer Hookup,Washer Hookup,Laundry Room
- Water Heater: Electric
- Attic Description: Access Only
- Basement Description: None
Exterior Features
- Exterior: Cluster Mailboxes
- Fuel Tanks: None
- Parking: Concrete, Garage Door Opener, Off Street, Garage
- Pool: None
- Roof: Architectural Shingle
- Siding: Vinyl Siding
- Is New Construction: Yes
- Construction: Vinyl Siding,Wood Frame
- Foundation: Slab
- Water Source: Public
- Septic or Sewer: Municipal Sewer,City of Morehead City
- Water Provider: City of Morehead City
- Utilities: Cable Available,Sewer Connected,Underground Utilities,Water Connected,Cable High Speed,High Speed Internet
- Garage Spaces: 2
- Parking Spaces: 2
- Fencing: None
- Exterior: Vinyl Siding
- Patio/Deck Description: Patio
- Zoning: Residential
- Building Total Area (Sq.Ft): 2316
- Road Description: Maintained,City Street,State Road
- Road Improvements: See Remarks
- View Description: See Remarks
Location
- Directions: From US 70 Turn onto Bridges Street, Turn Left at the light for N 20th St, Turn Left onto American Egret Way. Neighborhood is located across from Blair Farms.
- Street Number: 1012
- County: Carteret
- Latitude: 34.747365
- Longitude: -76.729432
- Marketing City: Morehead City
Listed by: Brianna R Musgnug from SM North Carolina Brokerage LLC.