
Location
Agent Comments
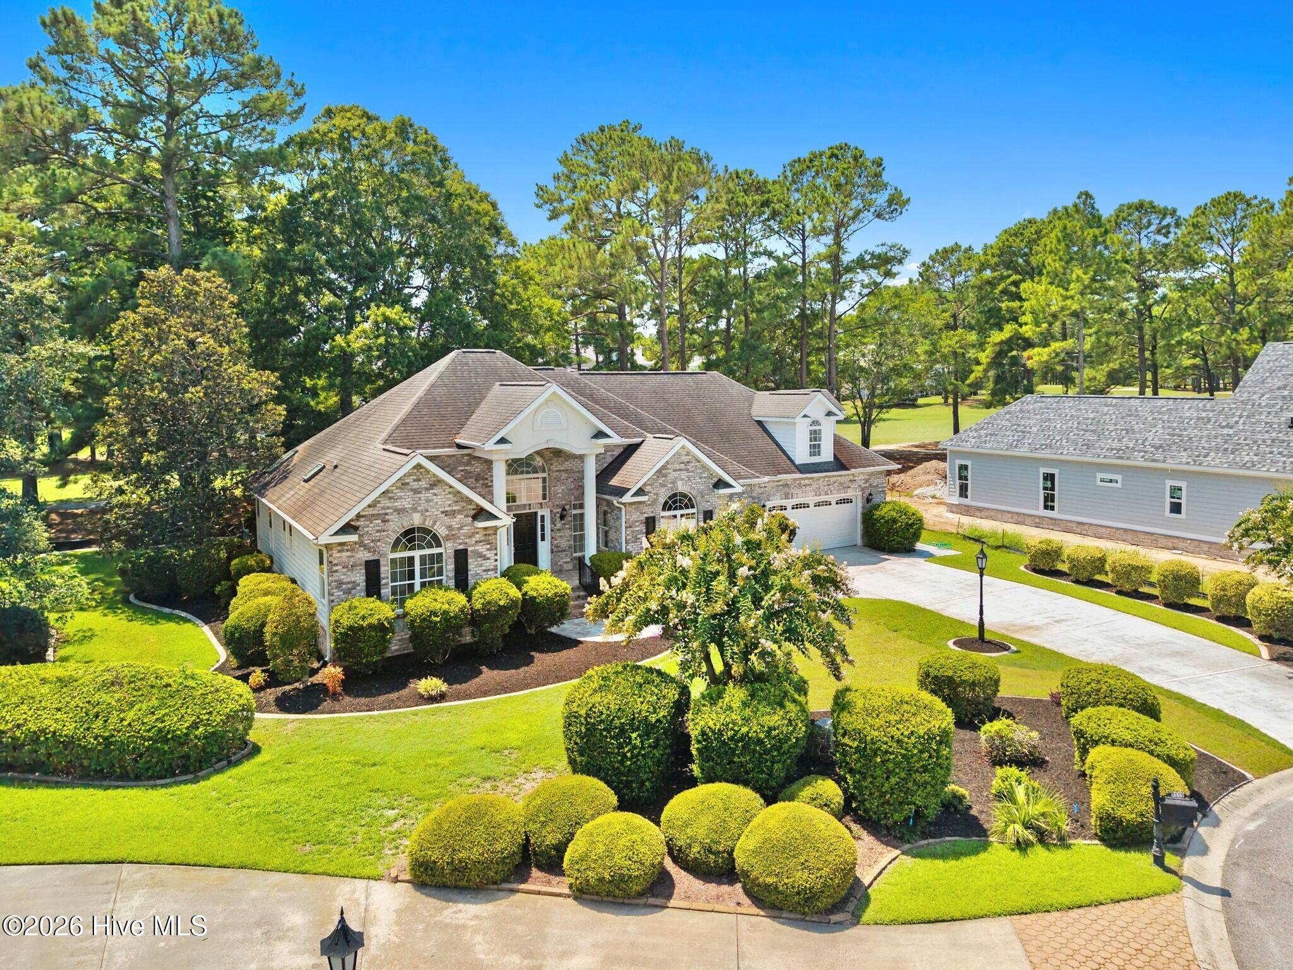
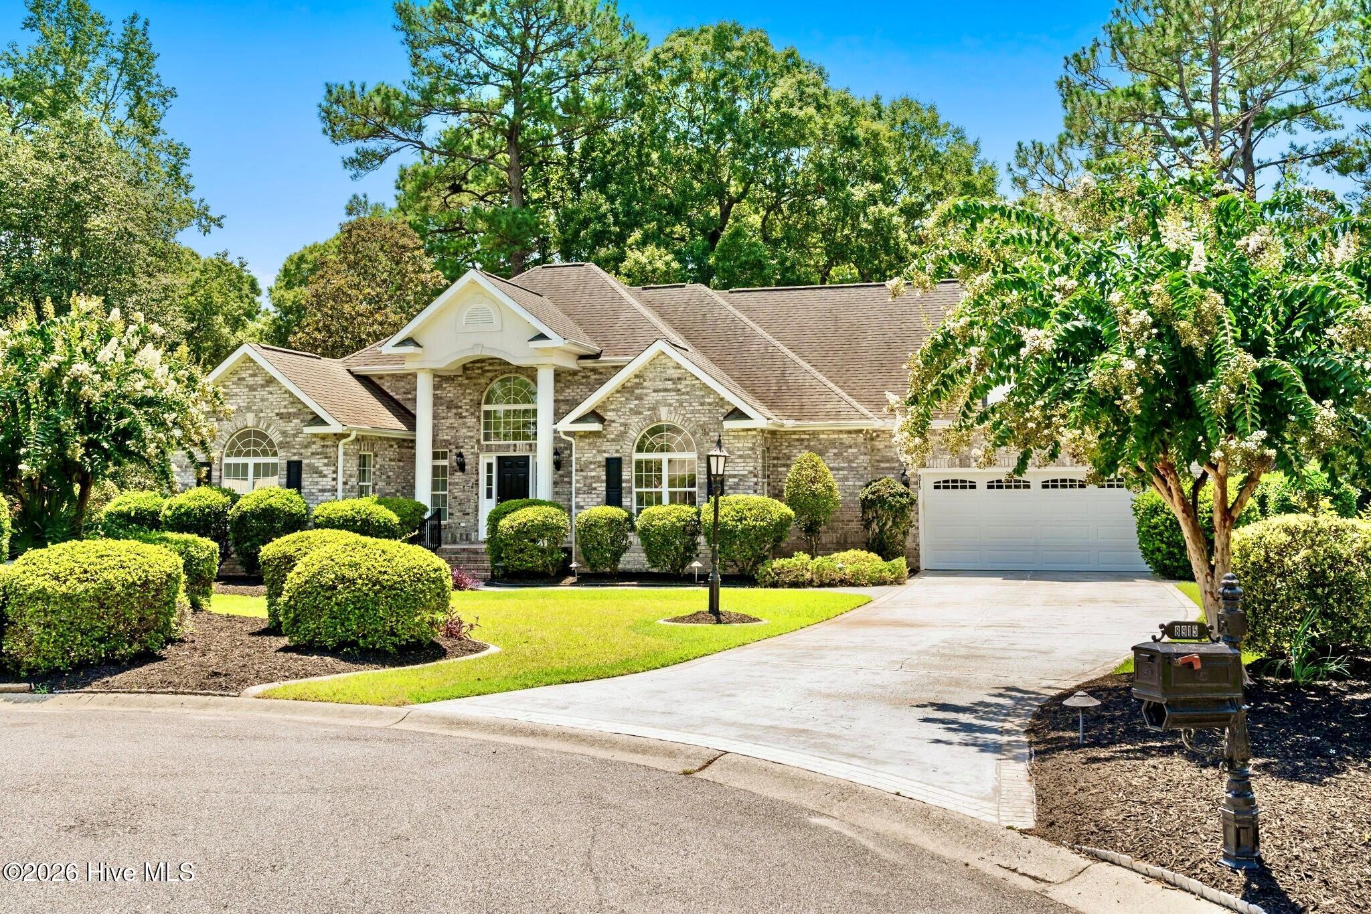
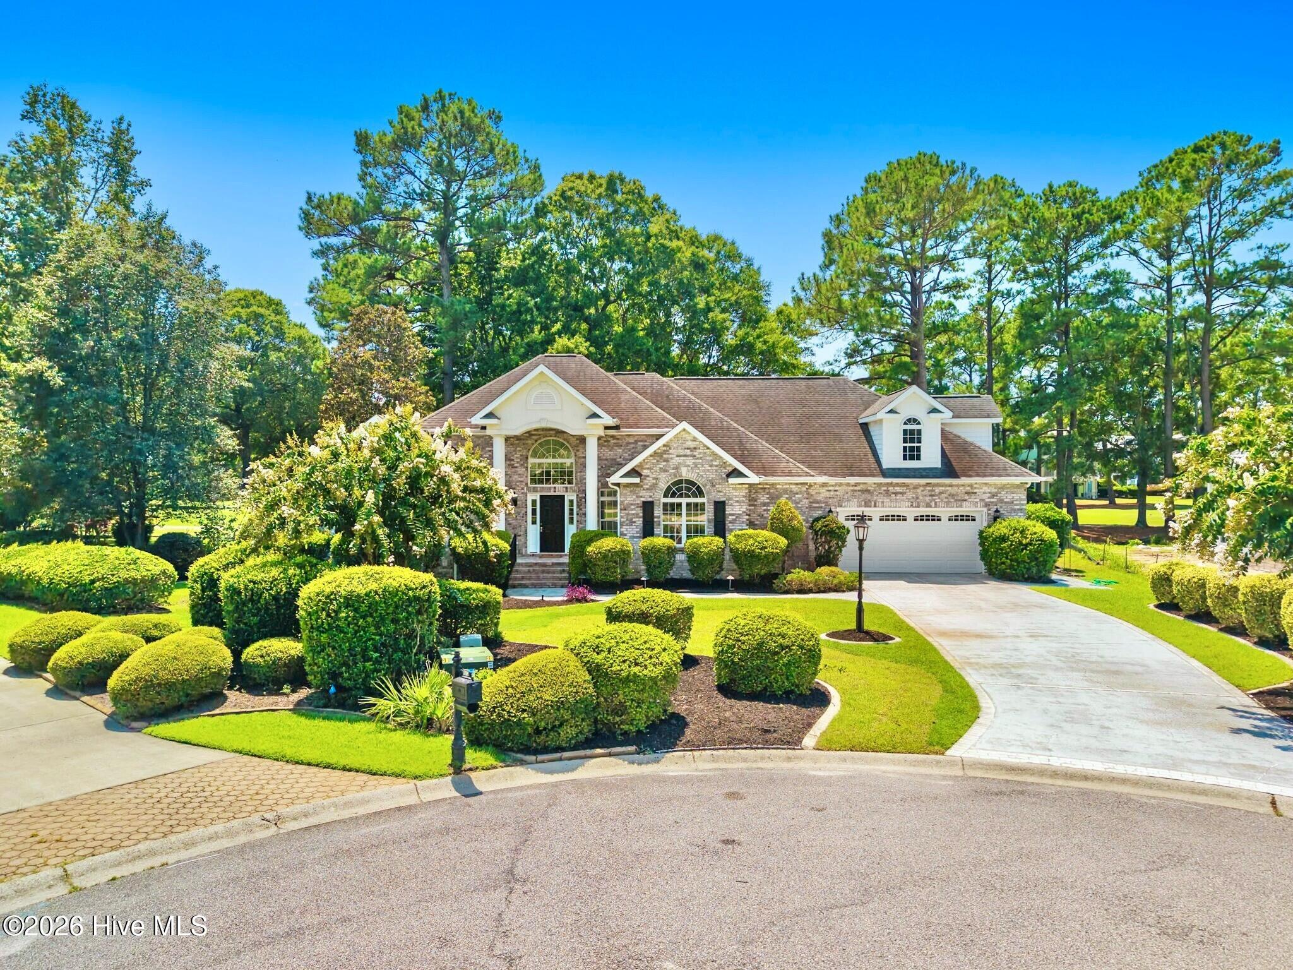
Nestled within prestigious Brunswick Plantation, this exquisite home offers expansive views along the fairway of the 8th & 9th holes of the esteemed Magnolia course. Located in a serene cul-de-sac, the property boasts a meticulously landscaped yard that embodies Southern charm & casual elegance. Step inside to discover stunning hardwood floors, built-ins, a fireplace & soaring ceilings, enhancing the sense of space & light. The inviting Carolina Room is the perfect setting for enjoying your morning coffee while taking in the picturesque views. The gourmet kitchen is a chef's dream, equipped with custom cabinetry, a spacious island, & abundant counter space that facilitates both culinary creativity & entertaining. The thoughtfully designed split floor plan ensures privacy, while a versatile finished bonus room / flex space can easily serve as a 4th bedroom, art studio, project room, or entertainment/play area, catering to your lifestyle needs. The additional room adjacent to the 2 car garage is ideal as a workshop or storage. Freshly painted interior, new ceiling fans, carpet, & modern appliances, including a refrigerator, microwave, & dishwasher. The wide & spacious backyard creates a park-like setting, complemented by a patio for outdoor entertaining. The homeowners enjoy an active social committee, indoor & outdoor pools, a hot tub, fitness center, tennis & pickleball courts. Within 10 to 20 minutes to Sunset Beach, Ocean Isle Beach, multiple boat launches & marinas, popular restaurants, fresh local seafood, seasonal markets, concerts & events, shopping, & the SC border along with the many Myrtle Beach attractions. This exceptional home harmoniously blends comfort, style, & functionality in a tranquil setting. If you love sun-filled rooms & an abundance of personal space - this one is for you. Brunswick Plantation has beautifully maintained landscaping, mature trees, & lush surroundings -creating a setting that only becomes more beautiful with time.
Amenities
- Built-In Microwave
- Refrigerator
- Dishwasher
- Electric Range
Additional Features
- Association Amenities: Clubhouse,Community Pool,Fitness Center,Gated,Golf Course,Maintenance Common Areas,Maintenance Grounds,Maintenance Roads,Management,Master Insure,Meeting Room,Party Room,Pickleball,Picnic Area,Restaurant,Security,Sidewalks,Tennis Court(s),Recreation Nearb
- County: Brunswick
- Days on Market: 46
- Pool: No
- Tax Number: 210hb003
- Water/Sewer: Sewer Connected, Water Connected
- Year Built: 1999
- Property Type: Residential
- Property Sub Type: Single Family Residence
- Tax Year: 2025
- Tax Amount: $1,979.63
- HOA Fees: $1,200.00
Financial
- Short Sale: Standard
Interior Features
- Cool System: Ceiling Fan(s), Heat Pump
- Floors: Carpet, Tile, Wood
- Heat System: Heat Pump, Electric
- Interior: Master Downstairs, Solid Surface, Ceiling Fan(s), Walk-in Shower, Blinds/Shades, Built-in Features, Eat-in Kitchen, Gas Log
- Room Type: Master Bedroom, Bedroom 2, Bedroom 3, Dining Area, Living Room, Dining Room, Sunroom, Bonus Room
- Total Rooms: 9
- Levels: One and One Half
- Heating Fuel: Electric
- Association Amenities: Clubhouse,Community Pool,Fitness Center,Gated,Golf Course,Maintenance Common Areas,Maintenance Grounds,Maintenance Roads,Management,Master Insure,Meeting Room,Party Room,Pickleball,Picnic Area,Restaurant,Security,Sidewalks,Tennis Court(s),Recreation Nearb
- Full Baths: 2
- 1/2 Baths: 0
- Furnished: Unfurnished
- Laundry: Laundry Room
- Basement Description: None
Exterior Features
- Fuel Tanks: None
- Parking: Garage Faces Front, Attached, Concrete, Garage Door Opener, On Site
- Roof: Shingle
- Siding: Brick Veneer
- Is New Construction: No
- Construction: Brick Veneer,Wood Frame
- Foundation: Crawl Space
- Water Source: Public
- Septic or Sewer: Municipal Sewer,Brunswick County Public Utilities
- Water Provider: Brunswick County Public Utilities
- Utilities: Sewer Connected,Water Connected
- Garage Spaces: 2
- Parking Spaces: 2
- Fencing: None
- Exterior: Brick Veneer
- Patio/Deck Description: Patio,Porch
- Zoning: Co-Sbr-6000
- Building Total Area (Sq.Ft): 2733
- Road Description: Maintained,Paved
- Road Improvements: Golf Course,Golf Fairway
- View Description: Golf Course,Golf Fairway
Location
- Directions: From HWY 17 N, turn left onto S. Middleton Dr. NW, Turn right onto N. Middleton Dr. NW, then a left on Rosewood Ct NW. Property is on the corner on left hand side.
- Street Number: 8915
- County: Brunswick
- Latitude: 33.947176
- Longitude: -78.571066
- Marketing City: Calabash
Listed by: Debbie L Kinlaw from CENTURY 21 Sunset Realty.