
Location
Agent Comments
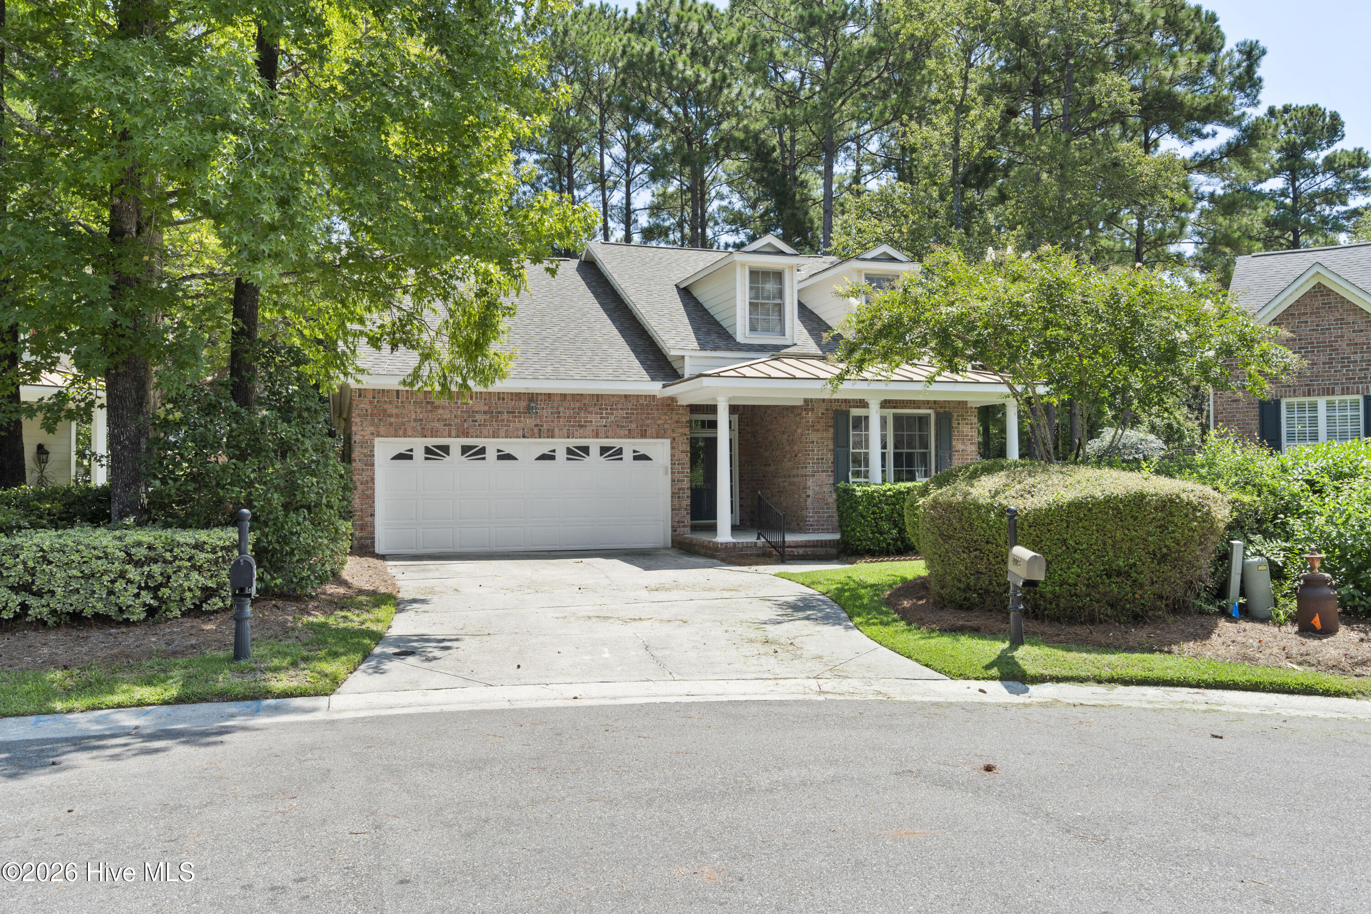
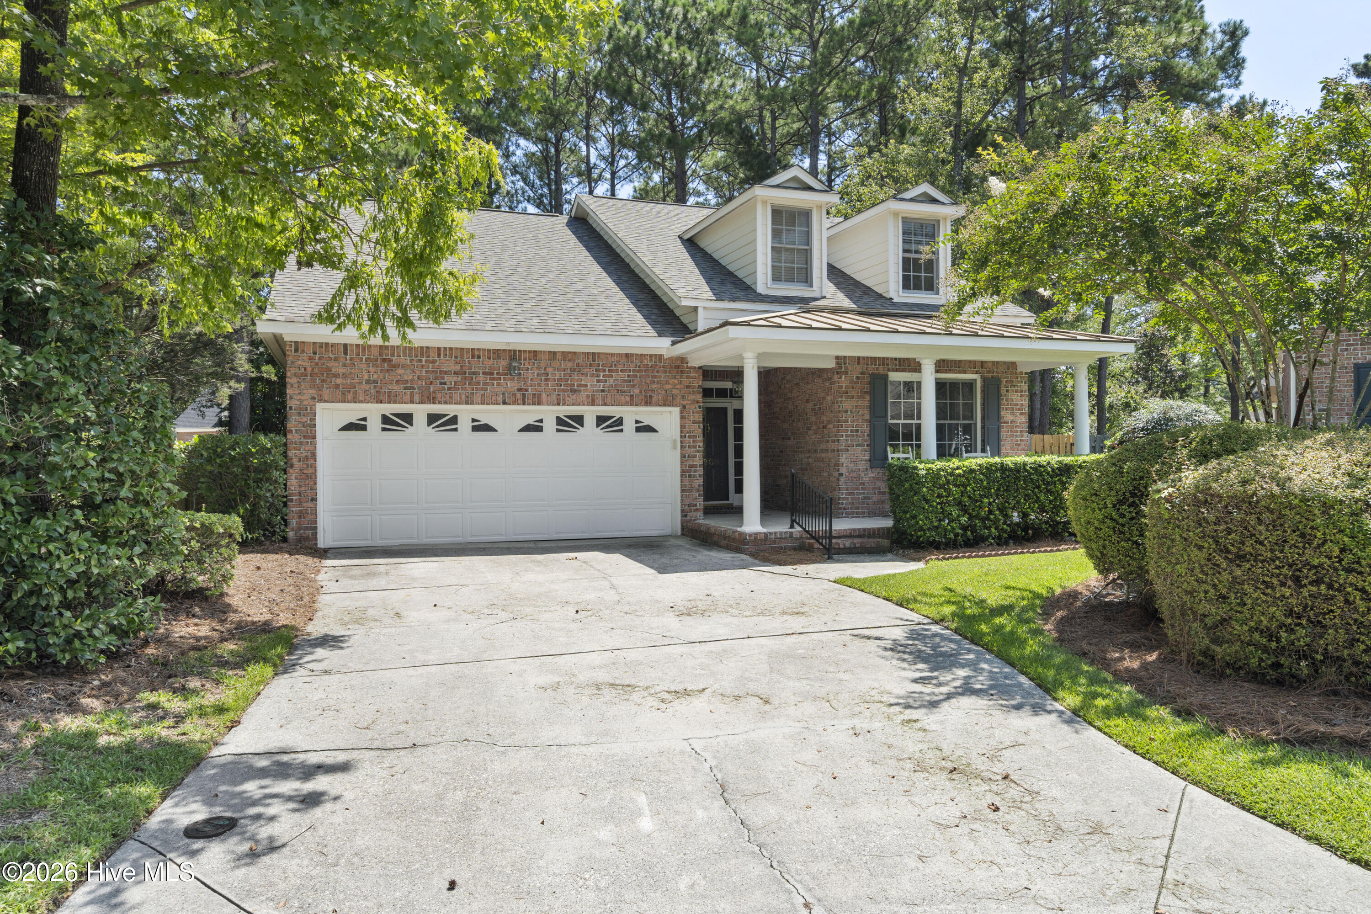
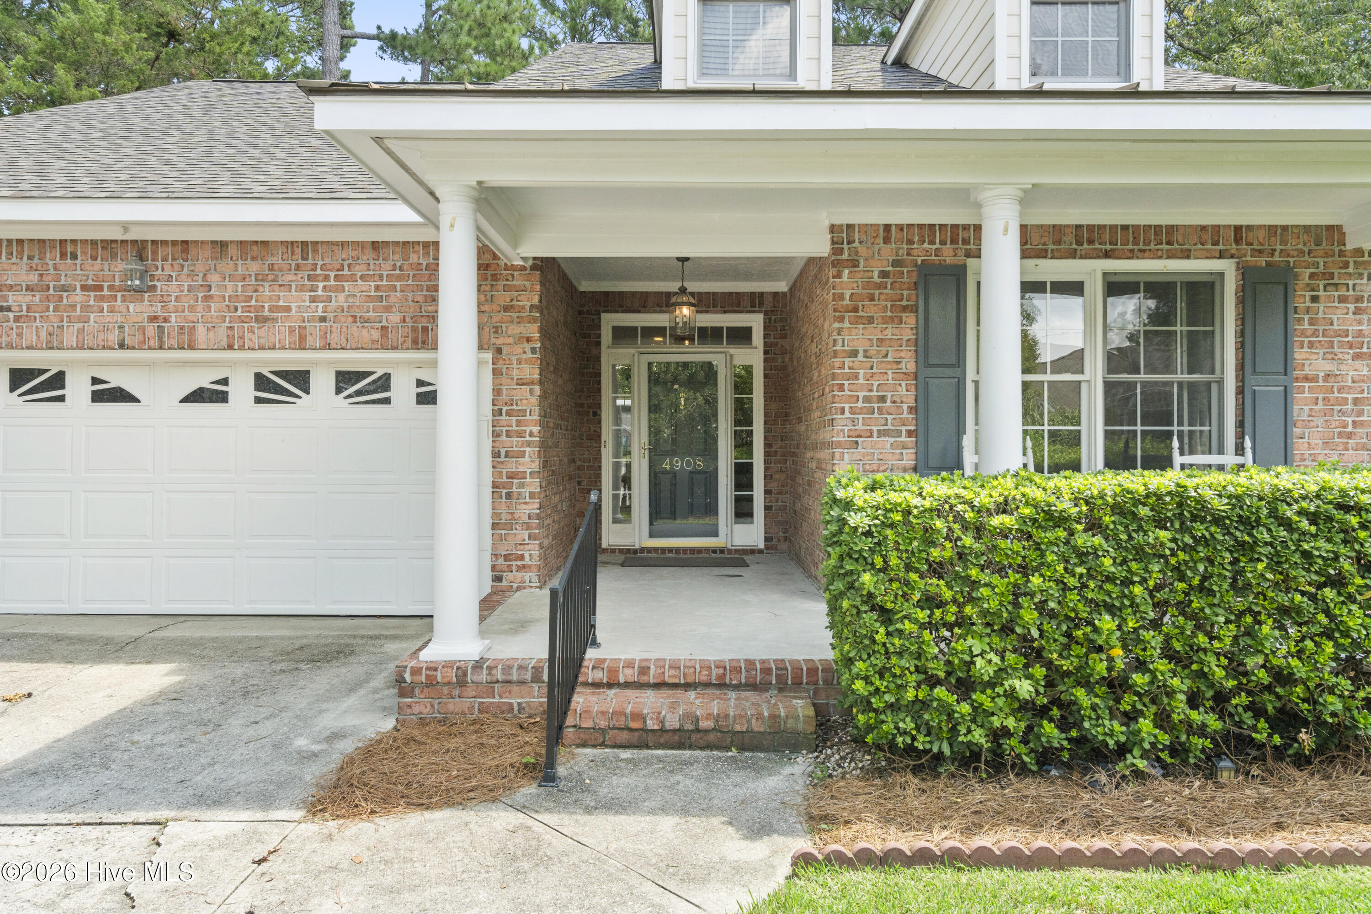
Welcome to 4908 Dewars Circle, a well-maintained brick home tucked away on a quiet cul-de-sac in desirable Masonboro Forest. This spacious 4-bedroom, 3.5-bath home offers an inviting open floor plan, vaulted ceilings, sunroom and a gas-log fireplace that creates a warm and comfortable gathering space. The kitchen features granite countertops and stainless-steel appliances, while the spacious, first-floor primary suite includes a garden tub, walk-in shower, and generous closet space. Recent updates provide added peace of mind, including a new roof, HVAC replaced in 2023, and water heater replaced in 2024. Outside, enjoy one of the largest lots in the neighborhood, with a private, fenced backyard and established landscaping maintained through the HOA. Masonboro Forest community offers a community pool, clubhouse, tennis courts, pickleball courts, and playground. A wonderful combination of space, privacy, updates, and amenities in a highly desirable Wilmington location!
Amenities
- Electric Oven
- Built-In Microwave
- Washer
- Refrigerator
- Dryer
- Disposal
- Dishwasher
Additional Features
- Association Amenities: Basketball Court,Clubhouse,Community Pool,Maintenance Common Areas,Maintenance Grounds,Maintenance Roads,Management,Pickleball,Playground,Tennis Court(s),See Remarks
- County: New Hanover
- Days on Market: 25
- Pool: No
- Tax Number: R07107-014-023-000
- Waterfront Features: None
- Water/Sewer: Sewer Connected, Water Connected
- Year Built: 1998
- Property Type: Residential
- Property Sub Type: Single Family Residence
- Tax Year: 2025
- Tax Amount: $1,557.15
- HOA Fees: $1,100.00
Financial
- Short Sale: Probate Listing
Interior Features
- Cool System: Central Air
- Floors: Carpet, Tile, Wood
- Heat System: Propane, Electric, Forced Air
- Interior: Master Downstairs, Walk-in Closet(s), Vaulted Ceiling(s), High Ceilings, Ceiling Fan(s), Walk-in Shower, Gas Log, Walk-In Closet(s)
- Room Type: Master Bedroom, Bedroom 2, Bedroom 3, Bedroom 4, Living Room, Dining Room, Dining Area, Sunroom
- Total Rooms: 8
- Levels: One and One Half
- Heating Fuel: Electric,Propane
- Association Amenities: Basketball Court,Clubhouse,Community Pool,Maintenance Common Areas,Maintenance Grounds,Maintenance Roads,Management,Pickleball,Playground,Tennis Court(s),See Remarks
- Full Baths: 3
- 1/2 Baths: 1
- Laundry: Laundry Closet
- Water Heater: Electric
- Attic Description: Pull-Down Stairs,Walk-In
- Basement Description: None
Exterior Features
- Fuel Tanks: None
- Parking: Paved, Garage
- Roof: Architectural Shingle
- Siding: Brick Veneer
- Waterfront Feature: None
- Is New Construction: No
- Construction: Brick Veneer,Wood Frame
- Foundation: Slab
- Water Source: Public
- Septic or Sewer: Municipal Sewer,Cape Fear Public Utility Authority
- Water Provider: Cape Fear Public Utility Authority
- Utilities: Sewer Connected,Water Connected
- Garage Spaces: 2
- Parking Spaces: 2
- Fencing: Back Yard,Wood
- Exterior: Brick Veneer
- Patio/Deck Description: Covered,Deck,Patio,Porch
- Zoning: R-15
- Building Total Area (Sq.Ft): 2136
- Road Description: Private Road,Paved
- Road Improvements: See Remarks
- View Description: See Remarks
Location
- Directions: South College, left on Lansdowne Road, cross over Navajo Trail into Masonboro Forest. 1st left onto Stratton Village Lane, right on Dewars Circle, home in cul de sac
- Street Number: 4908
- County: New Hanover
- Latitude: 34.165626
- Longitude: -77.880476
- Marketing City: Wilmington
Listed by: Katie Moore from Coldwell Banker Sea Coast Advantage.