
Location
Agent Comments
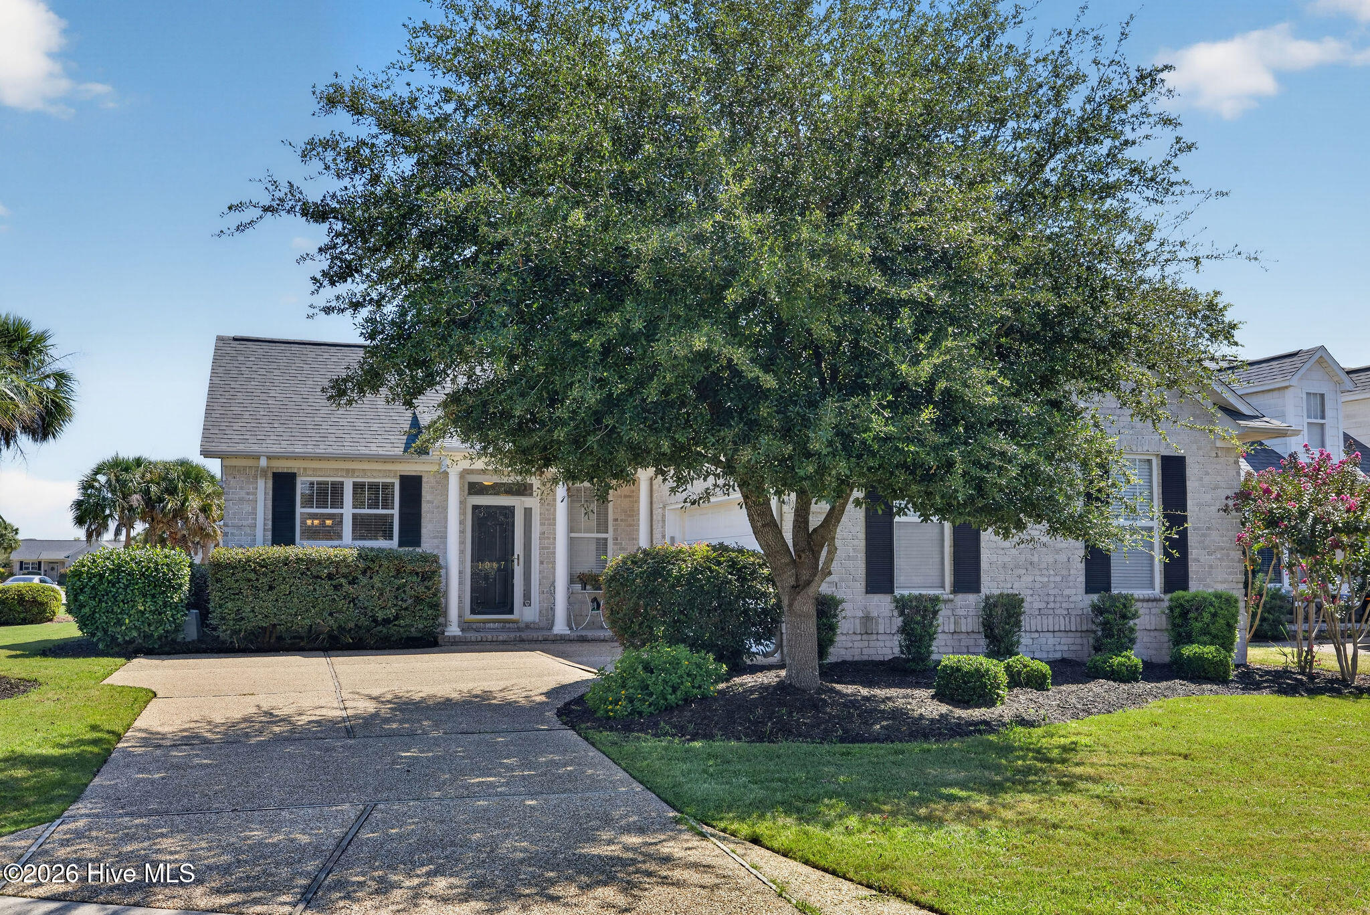
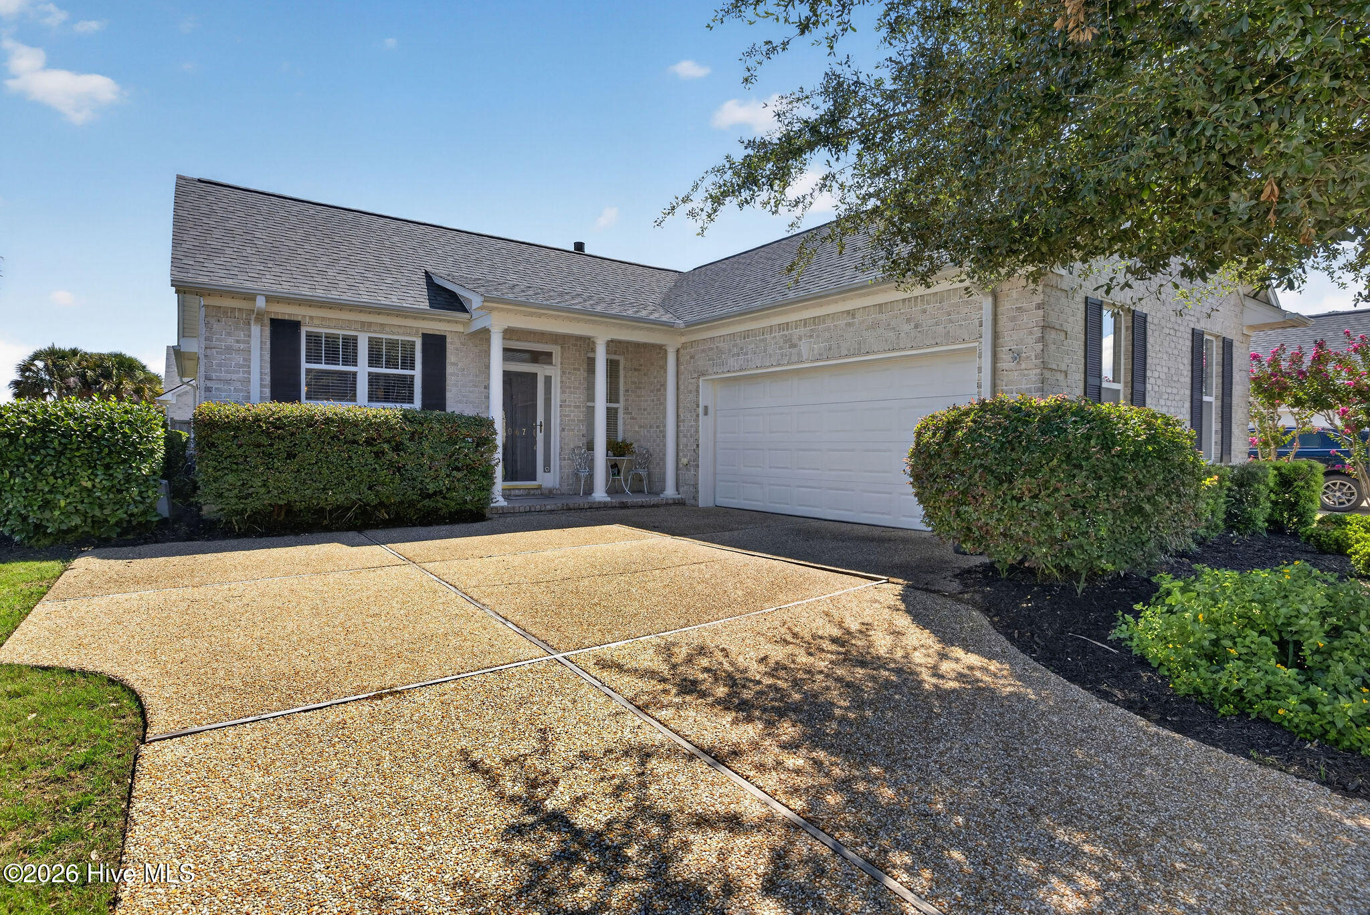
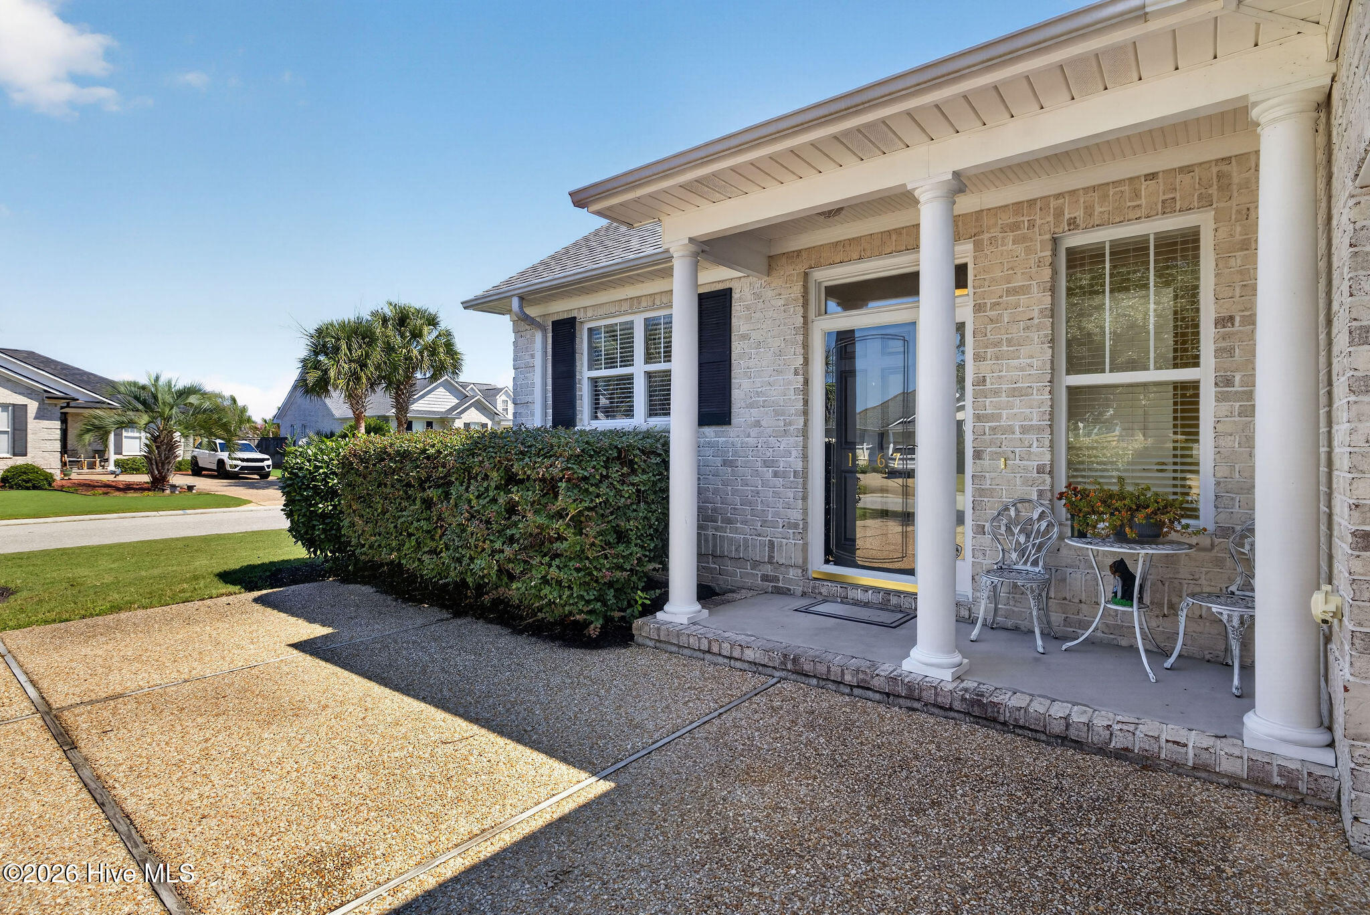
Welcome to Waterford of the Carolinas, where comfort, convenience, and community come together in this well-maintained three-bedroom, two-bath single-level brick home. Located in one of Brunswick County's most sought-after gated lifestyle communities, this inviting home offers low-maintenance living, beautiful curb appeal, and an open floor plan designed for everyday ease and relaxed entertaining. Set on a spacious corner lot with a fenced, private backyard, the home features a new roof in 2025, freshly painted living area with hardwood flooring, brand-new LVP flooring in the primary suite, updated flooring in the kitchen, laundry room, and secondary bath, plus newer fingerprint-resistant dishwasher and refrigerator for added style and convenience. Enjoy miles of peaceful canals perfect for kayaking, scenic walking and biking trails, and resort-style amenities including a zero-entry pool, beautiful clubhouse, fitness center, playground, bocci ball, pickleball and tennis courts, and beach volleyball. Sit back relax and enjoy the Waterford lifestyle. With a vibrant social calendar, nearby shopping, dining, medical centers, and everyday conveniences just minutes away--and Wrightsville and Carolina Beaches approximately 30 minutes from your front door... this home is a wonderful opportunity to enjoy coastal Carolina living in a welcoming, amenity-rich community.
Amenities
- Built-In Microwave
- Washer
- Refrigerator
- Dryer
- Dishwasher
Additional Features
- Association Amenities: Clubhouse,Community Pool,Fitness Center,Maintenance Common Areas,Maintenance Roads,Management,Master Insure,Playground,Taxes,Tennis Court(s)
- County: Brunswick
- Days on Market: 46
- Exterior: Irrigation System
- Pool: No
- Tax Number: 037me001
- Water/Sewer: Sewer Connected, Water Connected
- Year Built: 2006
- Property Type: Residential
- Property Sub Type: Single Family Residence
- Tax Year: 2025
- Tax Amount: $2,609.14
- HOA Fees: $1,687.00
Financial
- Short Sale: Standard
Interior Features
- Cool System: Central Air, Ceiling Fan(s)
- Heat System: Electric, Forced Air, Heat Pump
- Interior: Walk-in Closet(s), Tray Ceiling(s), High Ceilings, Ceiling Fan(s), Walk-in Shower, Blinds/Shades, Walk-In Closet(s)
- Room Type: Dining Area, Dining Room, Living Room, Master Bedroom, Bedroom 2, Bedroom 3, Laundry
- Total Rooms: 7
- Levels: One
- Heating Fuel: Electric
- Association Amenities: Clubhouse,Community Pool,Fitness Center,Maintenance Common Areas,Maintenance Roads,Management,Master Insure,Playground,Taxes,Tennis Court(s)
- Full Baths: 2
- 1/2 Baths: 0
- Laundry: Laundry Room
- Basement Description: None
Exterior Features
- Exterior: Irrigation System
- Fuel Tanks: None
- Parking: Garage Faces Front, Attached
- Roof: Shingle
- Siding: Brick
- Is New Construction: No
- Construction: Brick,Wood Frame
- Foundation: Crawl Space
- Water Source: Public
- Septic or Sewer: Municipal Sewer
- Utilities: Sewer Connected,Water Connected
- Garage Spaces: 2
- Parking Spaces: 2
- Fencing: Back Yard
- Exterior: Brick
- Patio/Deck Description: Covered,Patio,Porch
- Zoning: Le-R-6
- Building Total Area (Sq.Ft): 1612
- Road Description: Paved
- Road Improvements: See Remarks
- View Description: See Remarks
Location
- Directions: Take Hwy 17 S. Keep Right to merge onto 17 S. Turn Right onto Palm Ridge Dr. then keep Right onto Palm Ridge Dr. Turn Left onto Woodwind Dr. Turn Left onto Garden Club Way and then Right onto Garden Club Way. The home is on your Left.
- Street Number: 1067
- County: Brunswick
- Latitude: 34.221289
- Longitude: -78.023577
- Marketing City: Leland
Listed by: Kathy Greer from Nest Realty.