
Location
Agent Comments
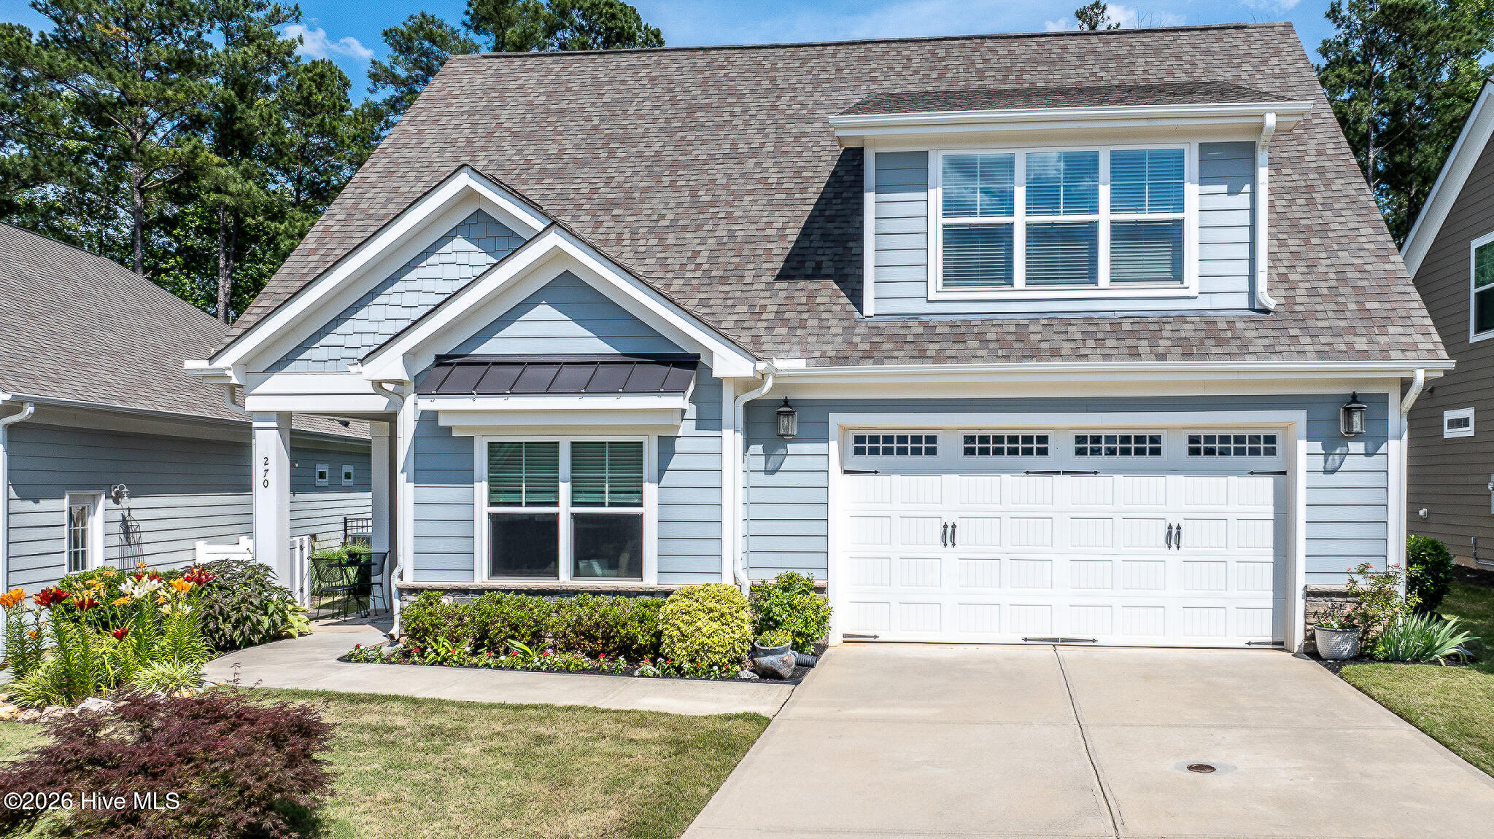
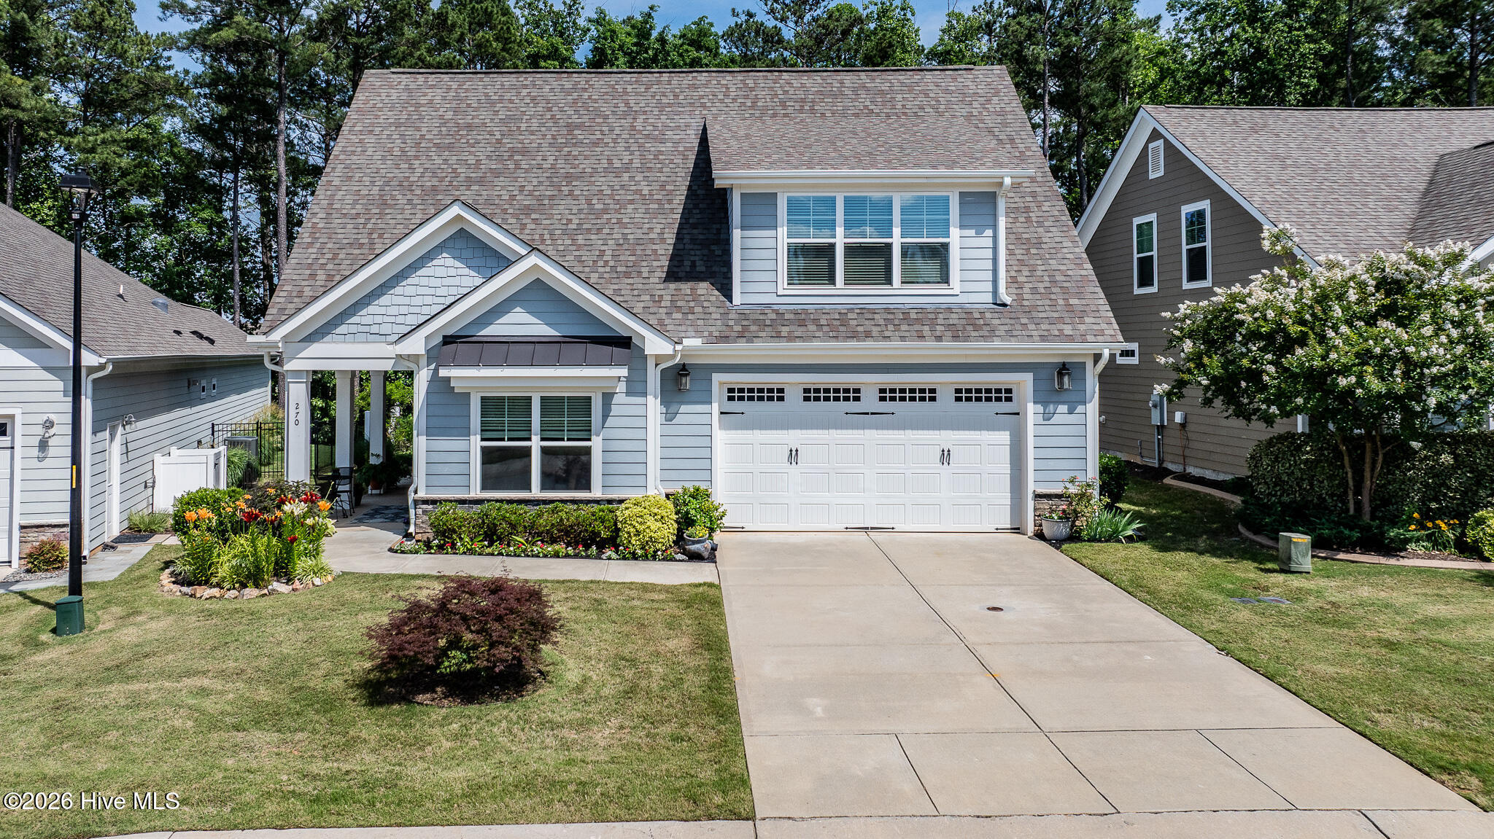
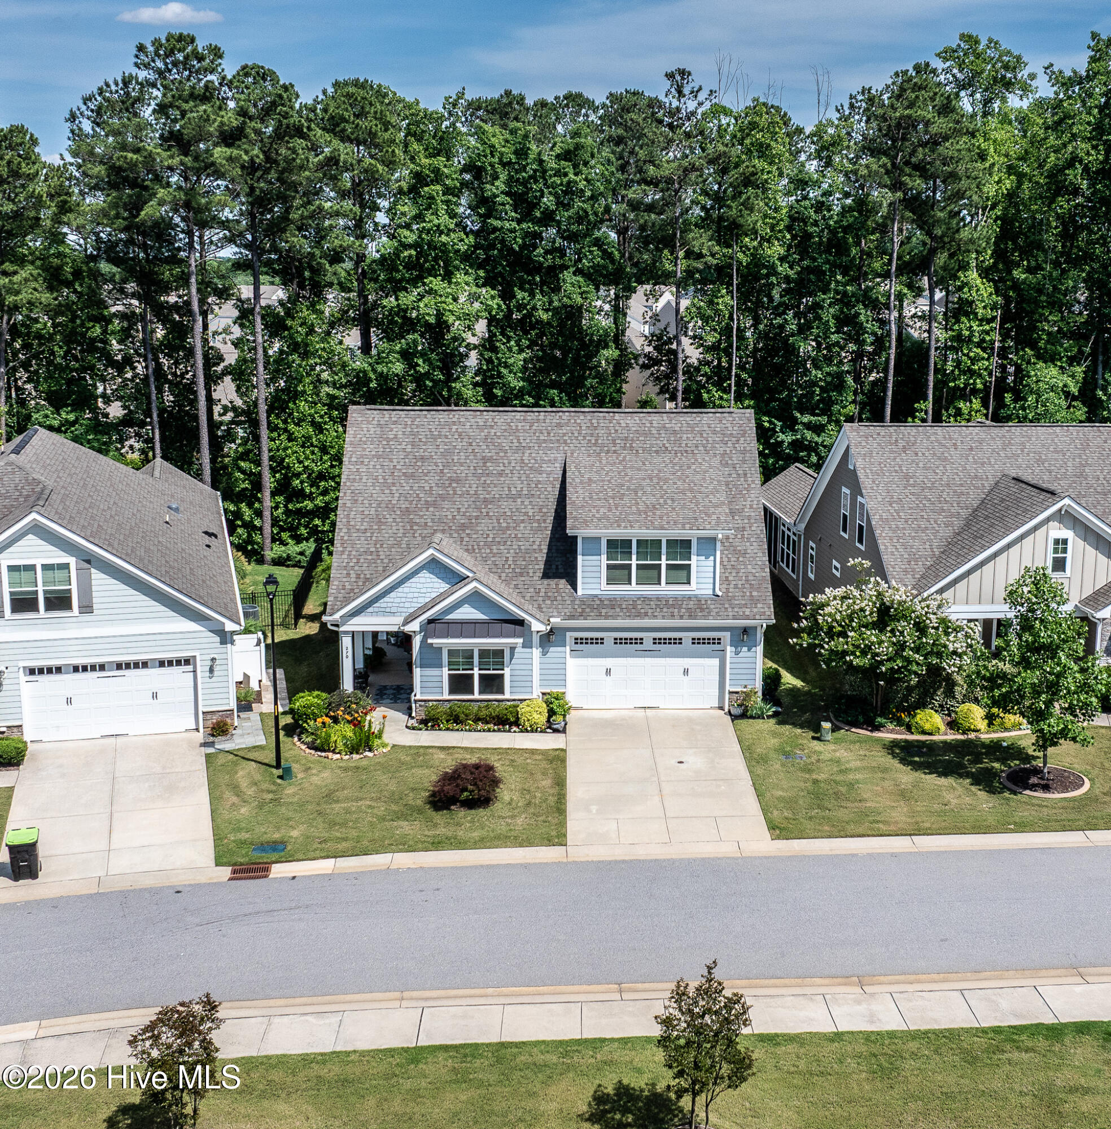
Looking for main-floor living, a private wooded backyard and a retirement neighborhood with an active social calendar? This beautifully maintained home in Flowers Plantation brings it all together, with everyday conveniences just a golf cart ride away! The main floor includes an open kitchen and living area, spacious owner's suite, guest bedroom w/full bath, dedicated office with French doors and laundry room with a sink. The kitchen features a granite island, gas range, soft close cabinetry, custom pull-out shelving and under-cabinet lighting. The owner's suite offers a generous walk-in closet, dual granite vanities, an oversized zero-entry tiled shower and a private water closet. Downsizing doesn't have to mean giving up space. Upstairs, a bright loft, second guest bedroom, full bath & large walk-in closet offer potential for multigenerational living, room for visitors, craft room or just extra storage. Enjoy the inviting front porch or relax on the expansive side patio with retractable screens. Full-yard irrigation with added drip lines supports the landscaping, and fully paid solar panels add energy efficiency. With HOA maintained lawn care and planned social events, you'll have more time to enjoy the neighborhood. Down the street to Publix, Harris Teeter, CVS, restaurants, healthcare, the YMCA and more--all with NO CITY TAXES! The seller is offering a $3,000 concession toward carpet replacement.
Amenities
- Vented Exhaust Fan
- Built-In Microwave
- Washer
- Dryer
- Disposal
- Dishwasher
- Gas Range
Additional Features
- Association Amenities: Gated,Maintenance Common Areas,Maintenance Grounds,Maintenance Roads,Sidewalks,Street Lights
- County: Johnston
- Days on Market: 57
- Exterior: Irrigation System,Storm Doors
- Pool: No
- Tax Number: 16k05115a
- Water/Sewer: Natural Gas Connected, Sewer Connected, Water Connected, High Speed Internet
- Year Built: 2019
- Property Type: Residential
- Property Sub Type: Single Family Residence
- Tax Year: 2026
- Tax Amount: $3,077.19
- HOA Fees: $1,692.00
Financial
- Short Sale: Standard
Interior Features
- Cool System: Central Air, Ceiling Fan(s), Heat Pump
- Floors: Carpet, Laminate, Tile
- Heat System: Heat Pump, Fireplace Insert, Electric, Forced Air, Natural Gas, Solar, Zoned
- Interior: Master Downstairs, Walk-in Closet(s), Tray Ceiling(s), Entrance Foyer, Kitchen Island, Walk-in Shower, Blinds/Shades, Gas Log, Walk-In Closet(s)
- Room Type: Dining Area, Dining Room, Living Room, Office, Master Bedroom, Bedroom 1, Bedroom 2, Loft
- Total Rooms: 8
- Levels: One and One Half
- Heating Fuel: Electric,Natural Gas,Solar
- Association Amenities: Gated,Maintenance Common Areas,Maintenance Grounds,Maintenance Roads,Sidewalks,Street Lights
- Full Baths: 3
- 1/2 Baths: 0
- Laundry: Laundry Room,Utility Sink
- Water Heater: Natural Gas
- Attic Description: Pull-Down Stairs
- Basement Description: None
Exterior Features
- Exterior: Irrigation System, Storm Doors
- Fuel Tanks: None
- Parking: Garage Faces Front, Concrete, Garage Door Opener
- Roof: Architectural Shingle
- Siding: Fiber Cement, Stone
- Is New Construction: No
- Construction: Stone,Fiber Cement,Wood Frame
- Foundation: Slab
- Water Source: Community Water
- Septic or Sewer: Community Sewer
- Utilities: Natural Gas Connected,Sewer Connected,Water Connected,High Speed Internet
- Garage Spaces: 2
- Parking Spaces: 2
- Fencing: None
- Exterior: Fiber Cement,Stone
- Patio/Deck Description: Covered,Patio,Screened,Front Porch
- Zoning: PUD
- Building Total Area (Sq.Ft): 2950
- Road Description: Private Road,Maintained,Asphalt
- Road Improvements: See Remarks
- View Description: None
Location
- Directions: From Clayton, head east on rt. 42, turn left onto Buffalo Road, then right onto Bramble Lane. House will be on the right.
- Street Number: 270
- County: Johnston
- Latitude: 35.664513
- Longitude: -78.346397
- Marketing City: Clayton
Listed by: Inger Gerbasi from Coldwell Banker HPW.