
Location
Agent Comments
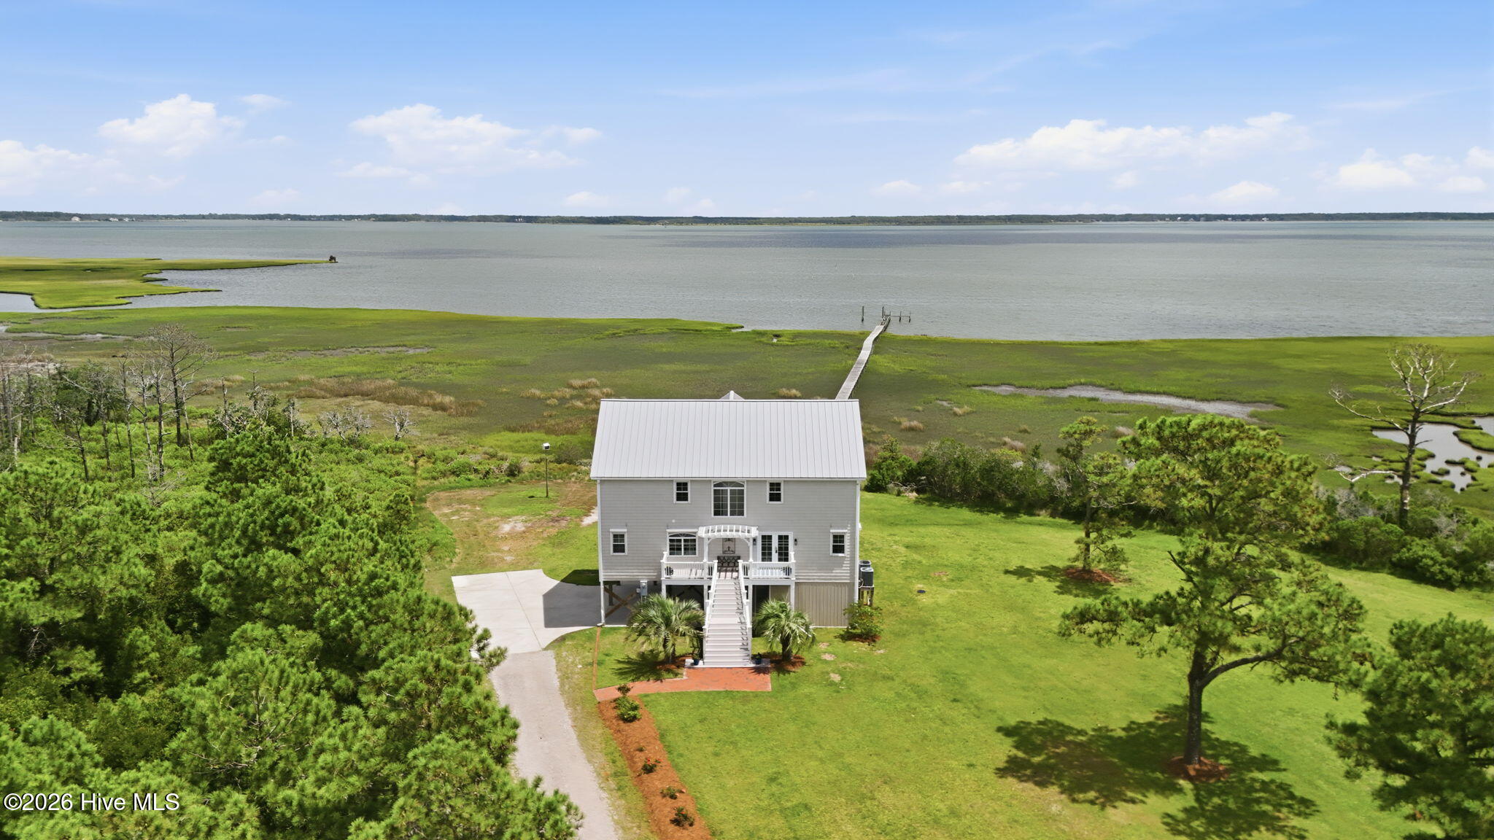
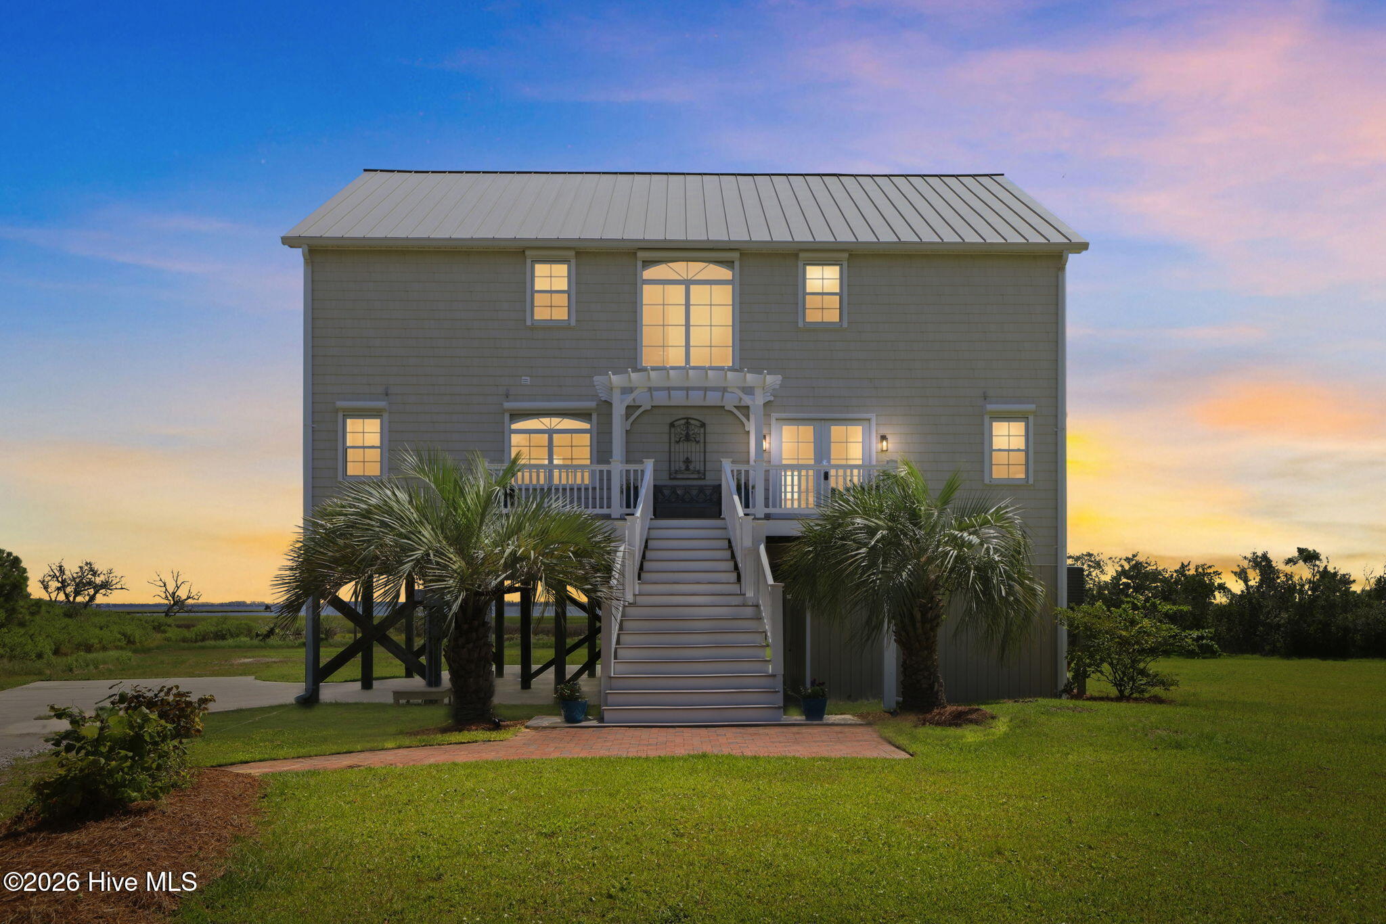
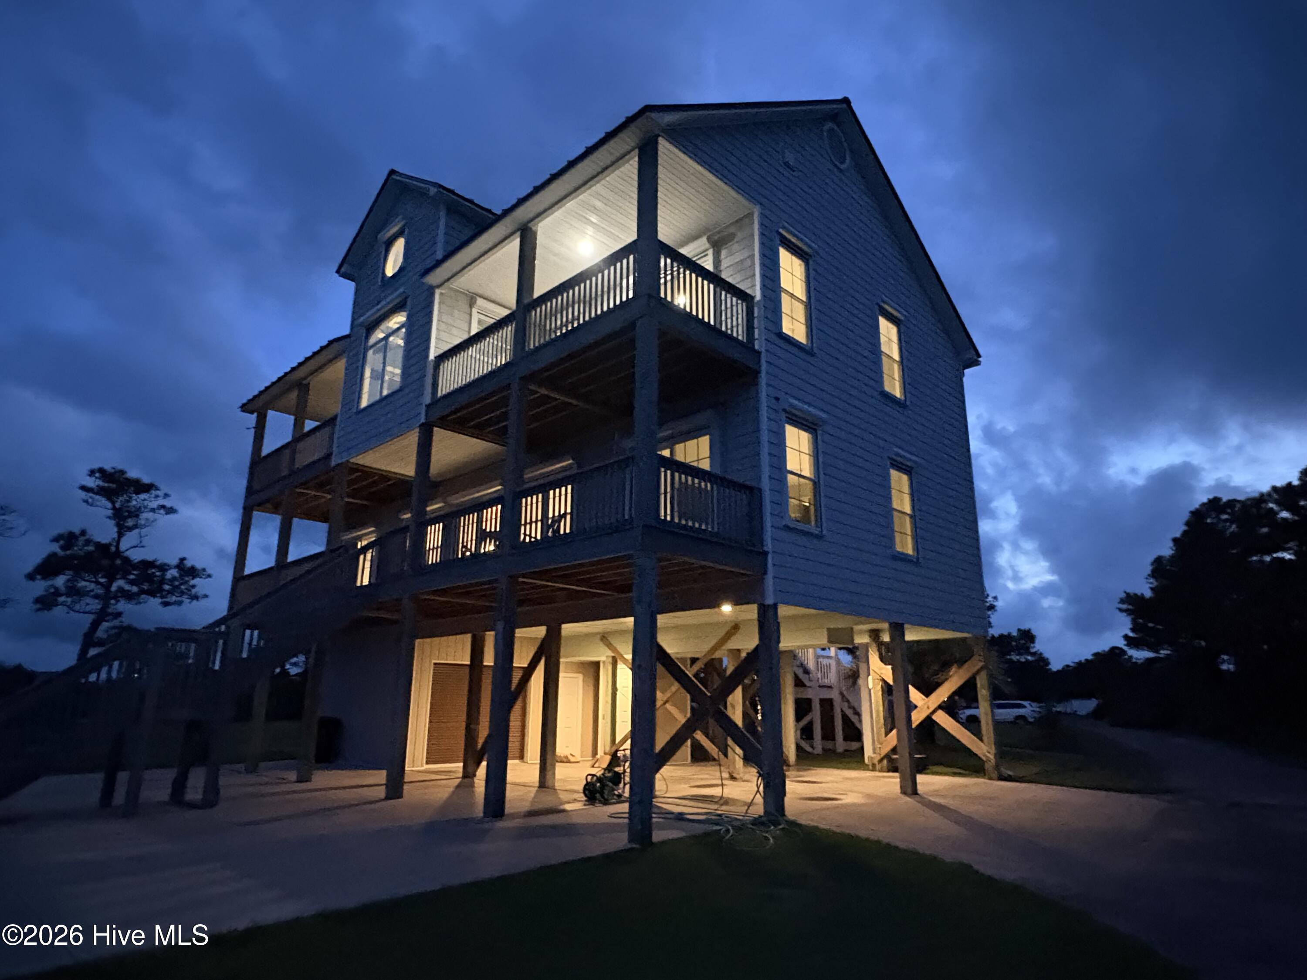
Looking for a waterfront home with amazing views? Located 4 miles from historic Front St. in Beaufort, NC this 2.71 acre residence w/ deeded waterfront overlooking the North River offers beautiful views from almost every room! Relaxed coastal living meets luxury in this tastefully renovated 3 bedroom 2.5 bath retreat. Designed to embrace the waterfront with unobstructed water views and spacious covered decks from virtually every room, creating a seamless connection to the natural beauty of the coast with the perfect balance between tranquility, elegance, and convenience. The main floor showcases an open concept living space combining living, dining, and a custom gourmet kitchen, fully equipped with an under the counter wine and beverage fridge, Sharp microwave drawer, BlueStar gas range, Proline range hood, Samsung Bespoke refrigerator, Bosch dishwasher, integrated lighting, and custom mitered edge marble countertops along with a custom epicurean kitchen island that features deep 36'' pot drawers and additional hidden storage under a generous overhang. Water views from the kitchen allow the chef of the home to enjoy relaxing views while preparing and cleaning. Elevated covered deck access from both living and kitchen allow inside to outside flow. The primary bedroom is also located on the main floor which opens to the covered deck capturing relaxing scenic water views. The primary bath features an oversized freestanding soaking tub, custom marble shower, custom vanity with a 6'' mitered edge marble vanity top, Delta Brizo wall mounted faucets, custom floating mirrors and generous natural light. The second floor features 2 bedrooms, each one with individual access to a private covered deck providing privacy for an outdoor escape and unforgettable way to begin or end each day. It also provides an upstairs office for remote work making this home truly functional. One of the homes most distinctive features is an upstairs catwalk leading to a bonus lookout room, offering a special nook to soak in the sweeping panoramic views. Whether enjoying a cup of coffee, watching the sunrise, or viewing evening stars, there is plenty of indoor and outdoor areas to appreciate the surrounding beauty of the coast. This home provides a 3 level indoor elevator for functionality, accessibility, and convenience to all levels of the home. For additional safety and security, the house is fully equipped with Atlantic Breeze electronic remote controlled storm shutters. Oakwood subdivision is not ruled by HOA home ownership guidelines. The optional HOA is set in place for residents who wish to join for use of the community boat ramp and for its upkeep. Just minutes from Beaufort's charming Front Street, waterfront restaurants, historic attractions, boating and fishing this property offers a rare opportunity to experience waterfront living on the Crystal Coast.
Amenities
- Gas Oven
- Built-In Microwave
- Washer
- Refrigerator
- Dryer
- Dishwasher
- Gas Range
Additional Features
- Association Amenities: Ramp,See Remarks
- County: Carteret
- Days on Market: 77
- Exterior: Shutters - Board/Hurricane,Gas Log
- Pool: No
- Tax Number: 2147483647
- Waterfront Features: Deeded Waterfront
- Water/Sewer: None
- Year Built: 2005
- Property Type: Residential
- Property Sub Type: Single Family Residence
- Tax Year: 2025
- Tax Amount: $3,071.23
- HOA Fees: $350.00
Financial
- Short Sale: Standard
Interior Features
- Cool System: Central Air, Heat Pump
- Floors: Ceramic Tile
- Heat System: Propane, Heat Pump, Electric
- Interior: Master Downstairs, Walk-in Closet(s), Kitchen Island, Elevator, Ceiling Fan(s), Walk-in Shower, Gas Log, Walk-In Closet(s)
- Room Type: Living Room, Master Bedroom, Bedroom 1, Bedroom 2, Office, Other, Dining Area, Laundry
- Total Rooms: 8
- Levels: Two
- Heating Fuel: Electric,Propane
- Association Amenities: Ramp,See Remarks
- Full Baths: 2
- 1/2 Baths: 1
- Furnished: Unfurnished
- Water Heater: Electric
- Basement Description: None
Exterior Features
- Exterior: Shutters - Board/Hurricane, Gas Log
- Fuel Tanks: None
- Parking: Concrete, Unpaved, Underhouse
- Roof: Metal
- Siding: Vinyl Siding
- Waterfront Feature: Deeded Waterfront
- Is New Construction: No
- Construction: Vinyl Siding,Wood Frame
- Foundation: Other,Pilings
- Water Source: Public
- Septic or Sewer: Septic Tank
- Water Provider: Carolina Water Service Inc
- Utilities: None
- Garage Spaces: 1
- Parking Spaces: 1
- Fencing: None
- Exterior: Vinyl Siding
- Patio/Deck Description: Covered,Deck,Patio,Porch
- Zoning: R15M
- Building Total Area (Sq.Ft): 2100
- Road Description: See Remarks
- Road Improvements: River,Marsh Front
- View Description: River,Sound,Water
Location
- Directions: Hwy 70 East into Beaufort.....Go straight....Turn right on Olga.....Go to stop sign and take left....House is on the right...
- Street Number: 404
- County: Carteret
- Latitude: 34.751049
- Longitude: -76.622408
- Marketing City: Beaufort
Listed by: Rita Plonowski Roberts from Rita Roberts Real Estate.