
Location
Agent Comments
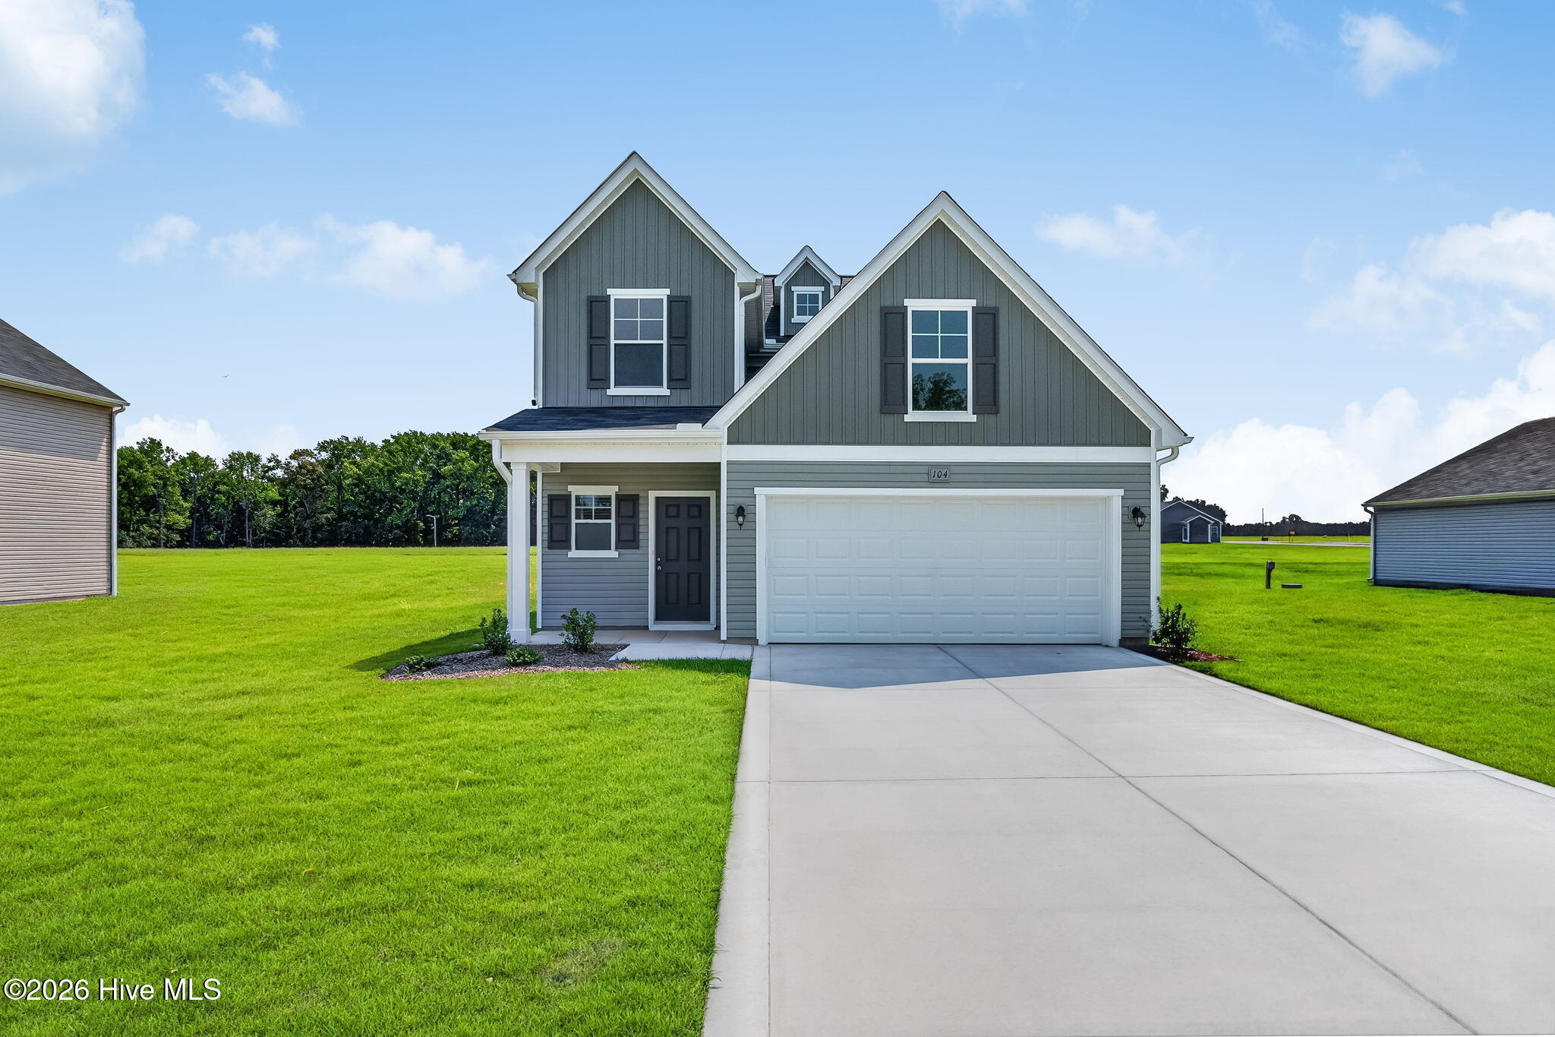
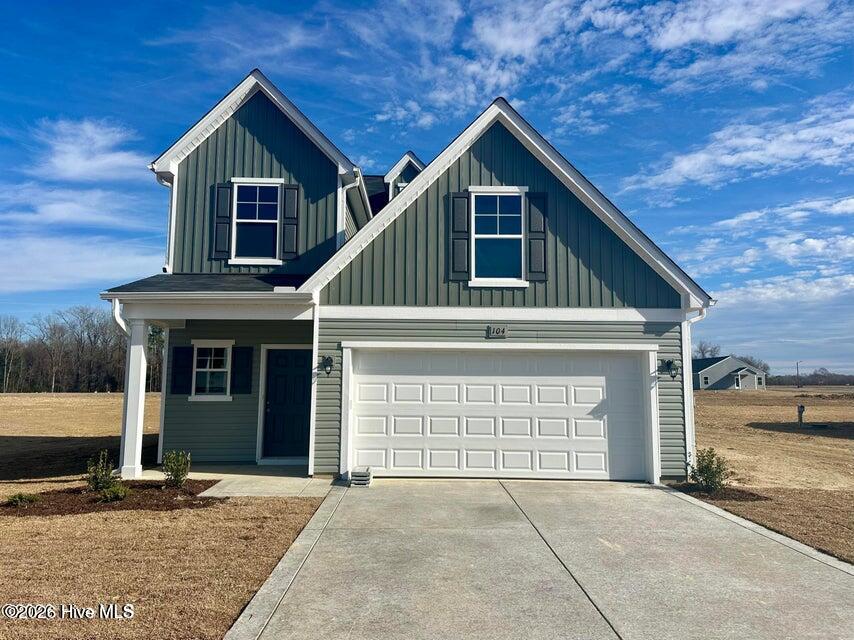
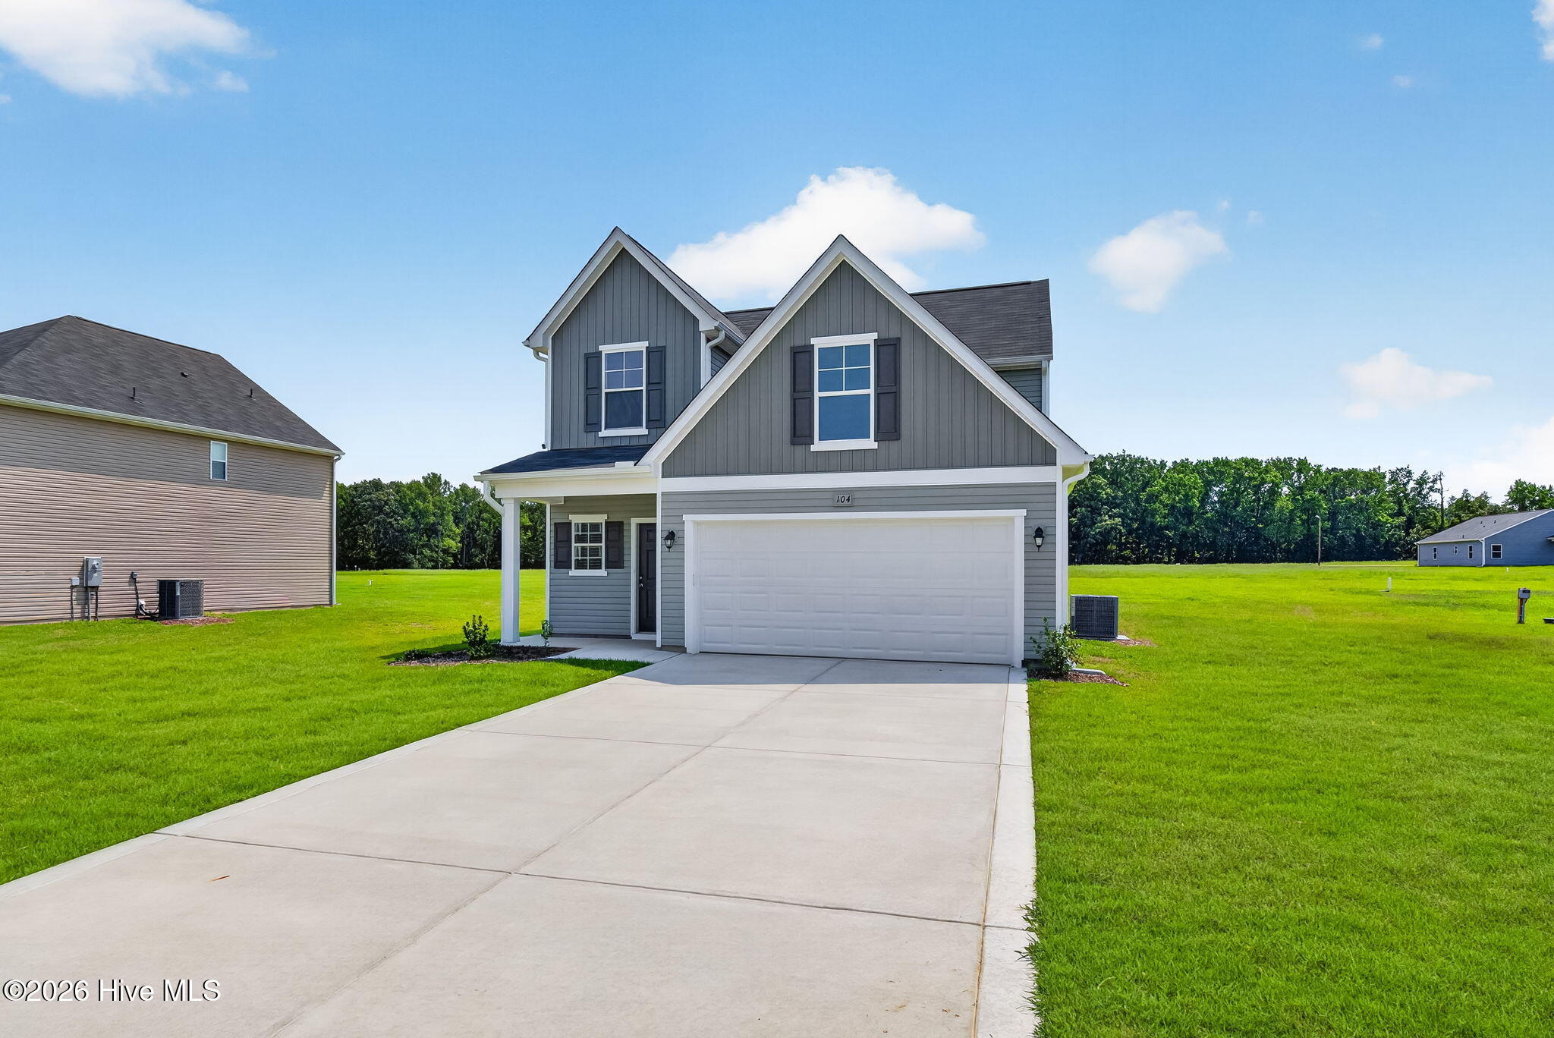
MOVE IN READY !! BLINDS AND REFRIGERATOR INCLUDED. Welcome to the Intrigue floor plan! This new construction home sits on a .46 acre lot! This is a stunning two story home that welcomes you in with a two story foyer. This crafted layout includes a first floor primary suite with a generous walk-in closet and a spa-like walk in shower. The open concept island kitchen flows seamlessly into the dining area, perfect for gatherings. A bright great room opens to a covered patio. Upstairs you will find two additional bedrooms with a buddy bathroom with a double vanity, Upgraded laminate flooring runs throughout the main areas with carpet in the bedrooms only. THIS IS A MUST SEE HOME.
Additional Features
- Association Amenities: Maintenance Common Areas,Trail(s)
- County: Wayne
- Days on Market: 48
- Pool: No
- Tax Number: 2147483647
- Water/Sewer: Cable Available, Water Available, Water Connected
- Year Built: 2026
- Property Type: Residential
- Property Sub Type: Single Family Residence
- HOA Fees: $600.00
Financial
- Short Sale: Standard
Interior Features
- Cool System: Central Air
- Heat System: Electric, Heat Pump
- Interior: Master Downstairs, Walk-in Closet(s), High Ceilings, Solid Surface, Kitchen Island, Pantry, Walk-in Shower, Eat-in Kitchen, Walk-In Closet(s)
- Room Type: Master Bedroom, Bedroom 2, Bedroom 3, Laundry, Dining Area, Living Room
- Total Rooms: 7
- Levels: Two
- Heating Fuel: Electric
- Association Amenities: Maintenance Common Areas,Trail(s)
- Full Baths: 2
- 1/2 Baths: 1
- Basement Description: None
Exterior Features
- Fuel Tanks: None
- Parking: Paved
- Roof: Shingle
- Siding: Vinyl Siding
- Is New Construction: Yes
- Construction: Vinyl Siding,Wood Frame
- Foundation: Slab
- Utilities: Cable Available,Water Available,Water Connected
- Garage Spaces: 2
- Parking Spaces: 2
- Fencing: None
- Exterior: Vinyl Siding
- Patio/Deck Description: Covered,Patio
- Zoning: R
- Building Total Area (Sq.Ft): 1736
- Road Description: Maintained,Paved
- Road Improvements: See Remarks
- View Description: See Remarks
Location
- Directions: NC 222 to Fremont turn onto Hooks Road - Follow Hooks to Hunters Trace Subdivision. Follow signs to Hunters Trace to 102 Rubyfield Court.
- Street Number: 104
- County: Wayne
- Latitude: 35.572854
- Longitude: -77.996408
- Marketing City: Fremont
Listed by: Diana Best from Coldwell Banker Howard Perry & Walston.