
Location
Agent Comments
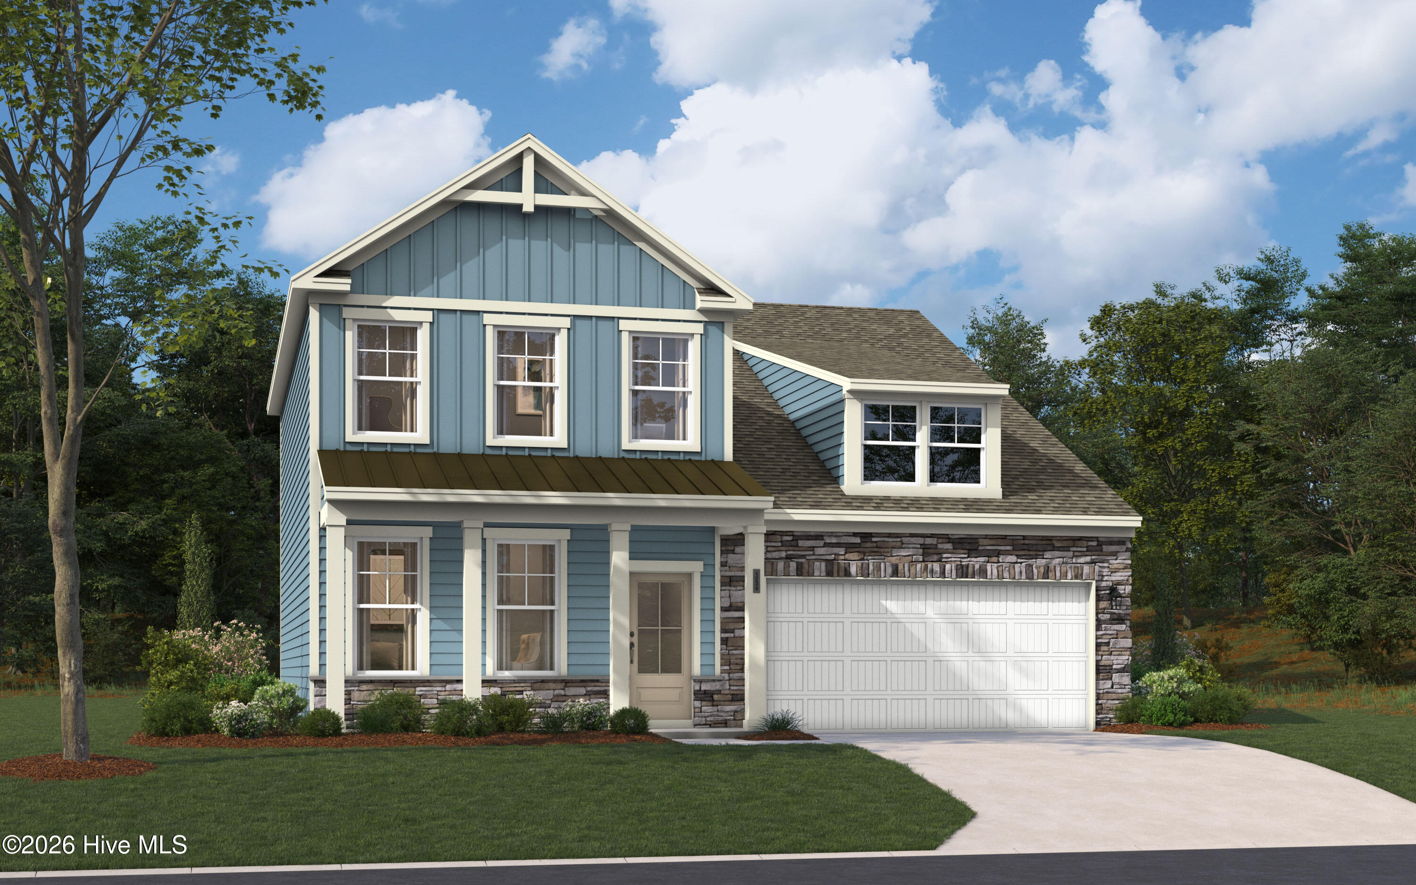
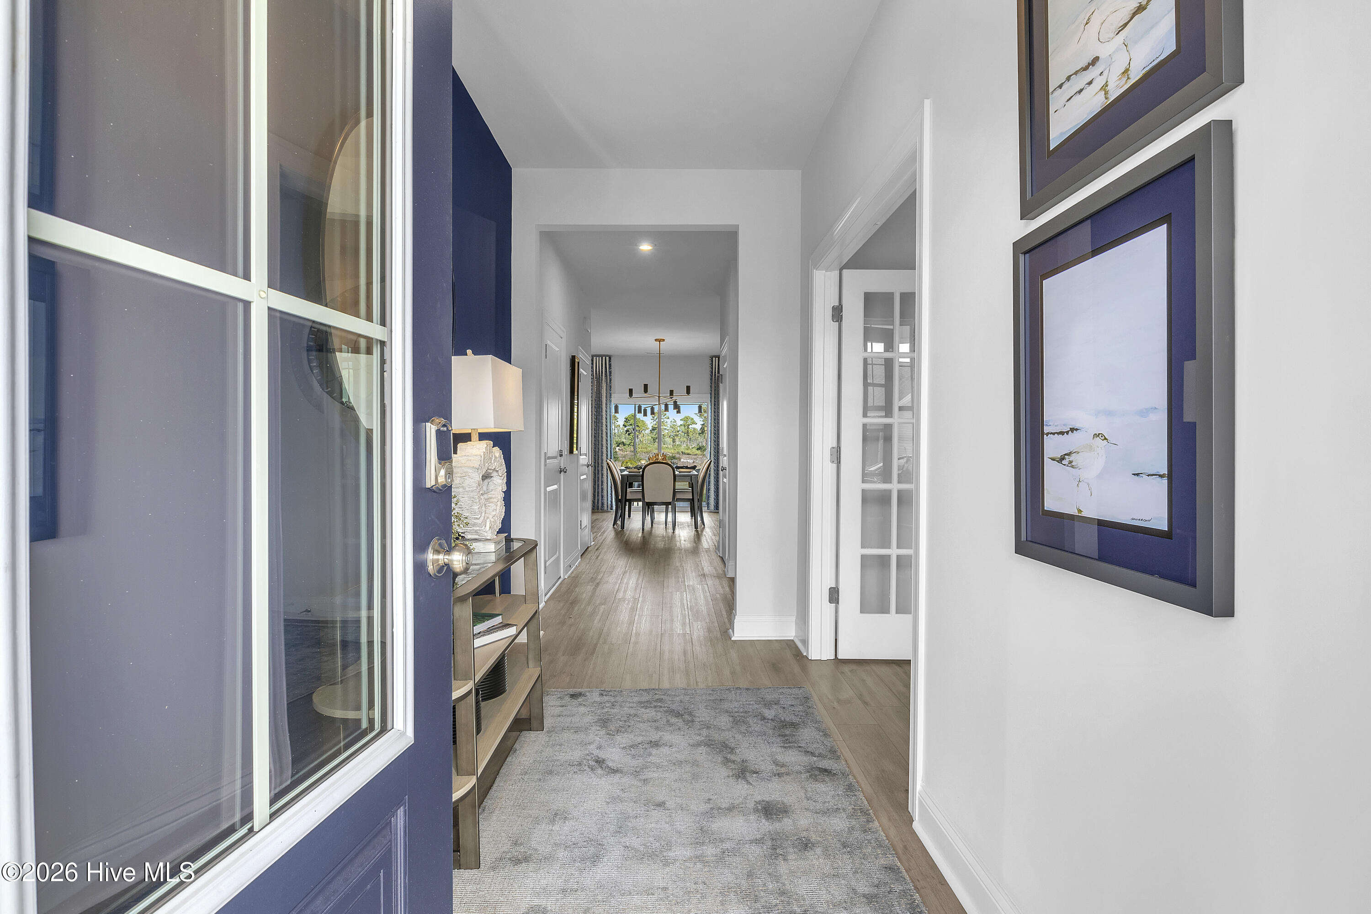
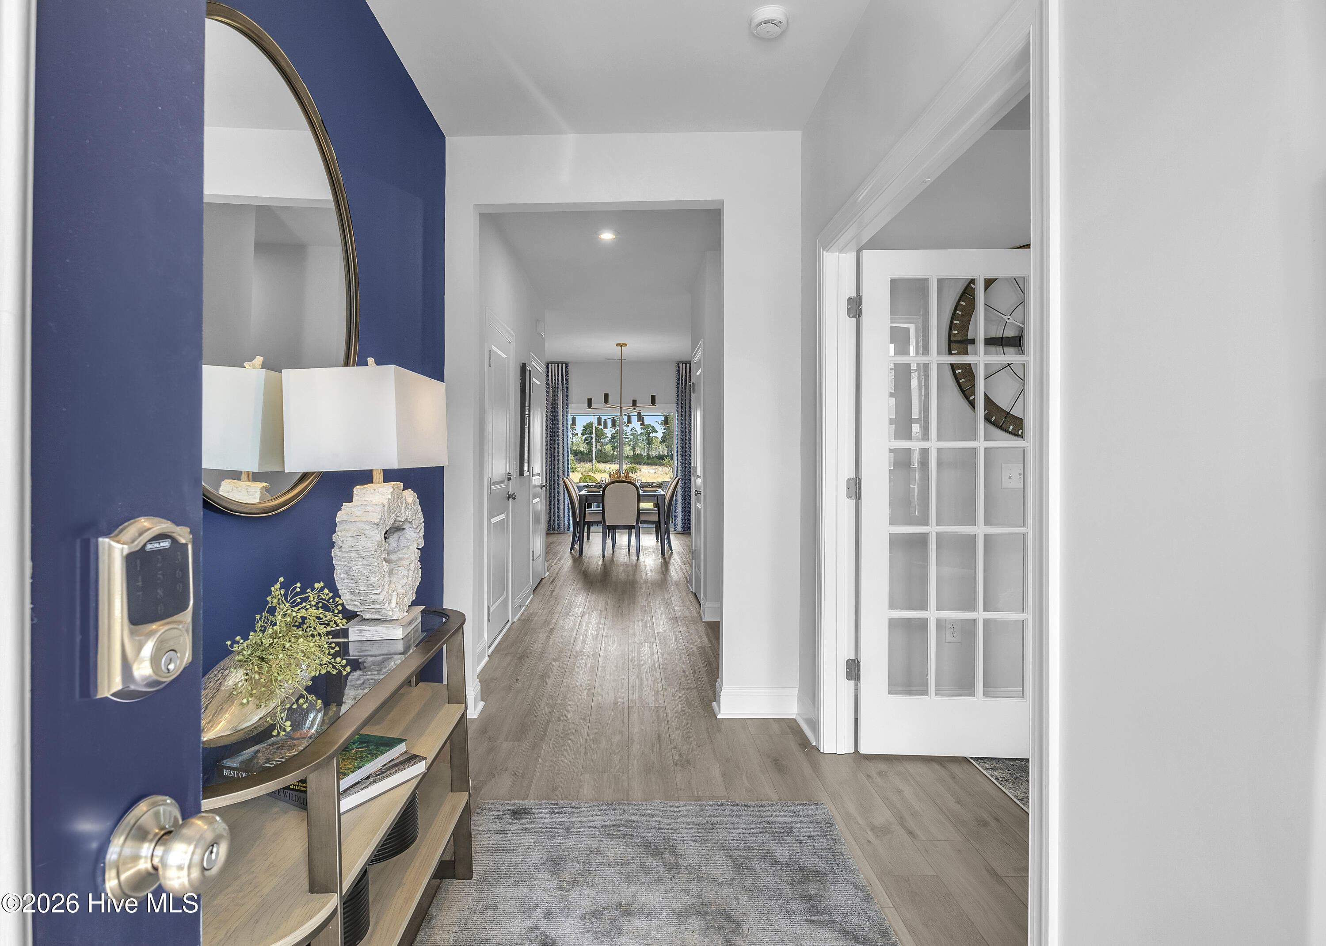
You are going to love the layout of this New Construction home built by highly reputable Stanley Martin Homes in Bell Meadows. This stunning two-story Fenton plan blends thoughtful design with modern comfort, offering the perfect combination of style and functionality. Just off the foyer, you'll find a private study with elegant glass doors, creating the ideal space for a home office, library, or flex room.
The heart of the home features a gourmet kitchen with premium finishes, abundant cabinetry, and a spacious island overlooking the open-concept family room with a cozy fireplace. The mudroom has been thoughtfully designed with built-in cubbies and a bench, making everyday organization effortless. Step outside to enjoy the screened-in porch, perfect for relaxing mornings, evening gatherings, or taking in the peaceful surroundings.
Upstairs, you'll find generously sized bedrooms, including a luxurious owner's suite with a spa-inspired bath and large walk-in closet. Built with the quality and craftsmanship Stanley Martin Homes is known for, this home also includes energy-efficient features and designer-selected finishes throughout.
Located in the desirable Bell Meadows community, residents enjoy convenient access to Brunswick County beaches, golf courses, shopping, dining, and major routes including Highway 17. Don't miss your opportunity to own this beautifully designed Fenton plan and experience everything Bell Meadows has to offer!
Amenities
- Electric Oven
- Electric Cooktop
- Built-In Microwave
- Disposal
- Dishwasher
Additional Features
- Association Amenities: Community Pool,Maintenance Common Areas,Maintenance Roads,Sidewalks,Street Lights,Taxes
- County: Brunswick
- Days on Market: 46
- Pool: No
- Tax Number: 2147483647
- Water/Sewer: Cable Available, Sewer Connected, Water Connected
- Year Built: 2026
- Property Type: Residential
- Property Sub Type: Single Family Residence
- HOA Fees: $660.00
Financial
- Short Sale: Standard
Interior Features
- Cool System: Heat Pump
- Floors: LVT/LVP, Carpet, Tile
- Heat System: Heat Pump, Electric
- Interior: Walk-in Closet(s), High Ceilings, Pantry, Walk-in Shower, Walk-In Closet(s)
- Room Type: Master Bedroom, Bedroom 2, Bedroom 3, Office, Laundry, Dining Area, Family Room, Loft
- Total Rooms: 8
- Levels: Two
- Heating Fuel: Electric
- Association Amenities: Community Pool,Maintenance Common Areas,Maintenance Roads,Sidewalks,Street Lights,Taxes
- Full Baths: 2
- 1/2 Baths: 1
- Attic Description: Scuttle
- Basement Description: None
Exterior Features
- Fuel Tanks: None
- Parking: Garage Faces Front, Concrete, Garage Door Opener, Garage
- Roof: Architectural Shingle
- Siding: Vinyl Siding
- Is New Construction: Yes
- Construction: Vinyl Siding,Wood Frame
- Foundation: Slab
- Water Source: Public
- Septic or Sewer: Municipal Sewer
- Utilities: Cable Available,Sewer Connected,Water Connected
- Garage Spaces: 2
- Parking Spaces: 2
- Fencing: None
- Exterior: Vinyl Siding
- Patio/Deck Description: Covered,Porch
- Zoning: Residential
- Building Total Area (Sq.Ft): 2161
- Road Description: Private Road,Paved
- Road Improvements: See Remarks
- View Description: None
Location
- Directions: From Wilmington, take US-76 W/HWY 17 S towards Leland. Continue on Hwy 17 S then turn right onto Bell Swamp Road NE. Take right on Setting Sun Blvd. Take first left on Twilight. Right on Evening Walk Dr. Home will be on your right.
- Street Number: 1222
- County: Brunswick
- Latitude: 34.116908
- Longitude: -78.125685
- Marketing City: Winnabow
Listed by: Brianna R Musgnug from SM North Carolina Brokerage LLC.