
Location
Agent Comments
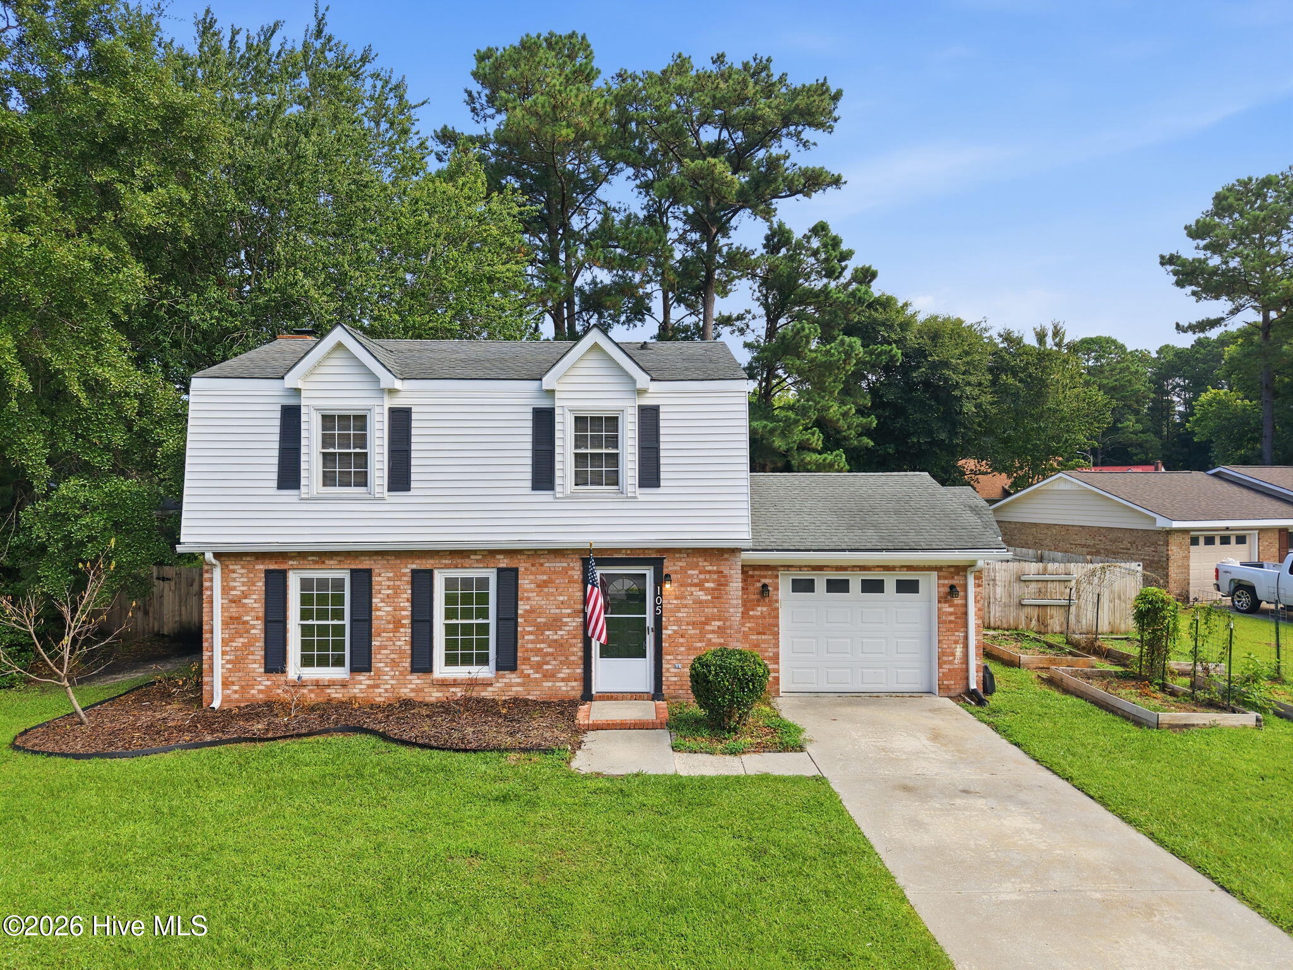
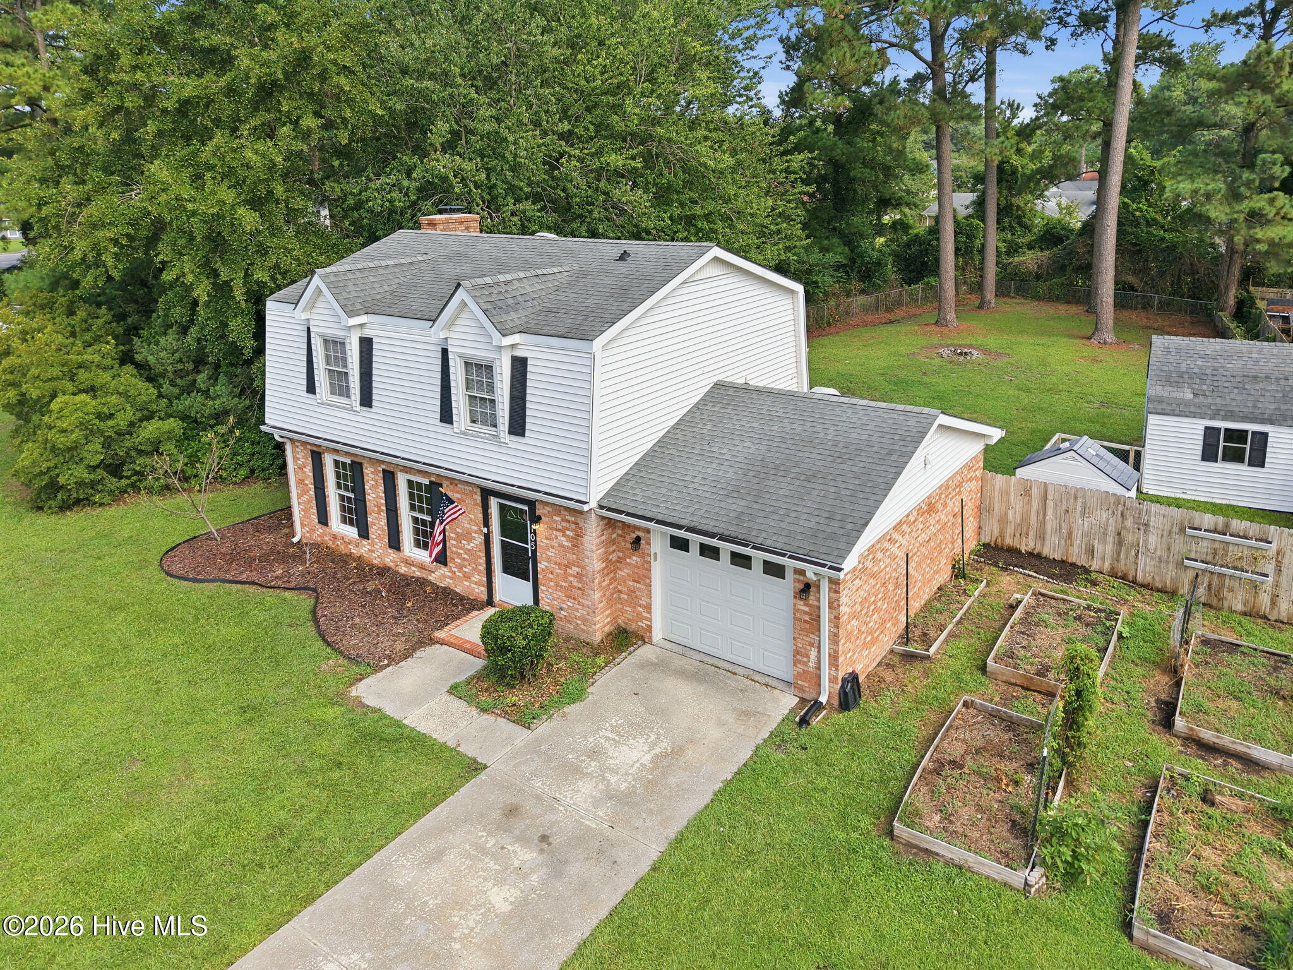
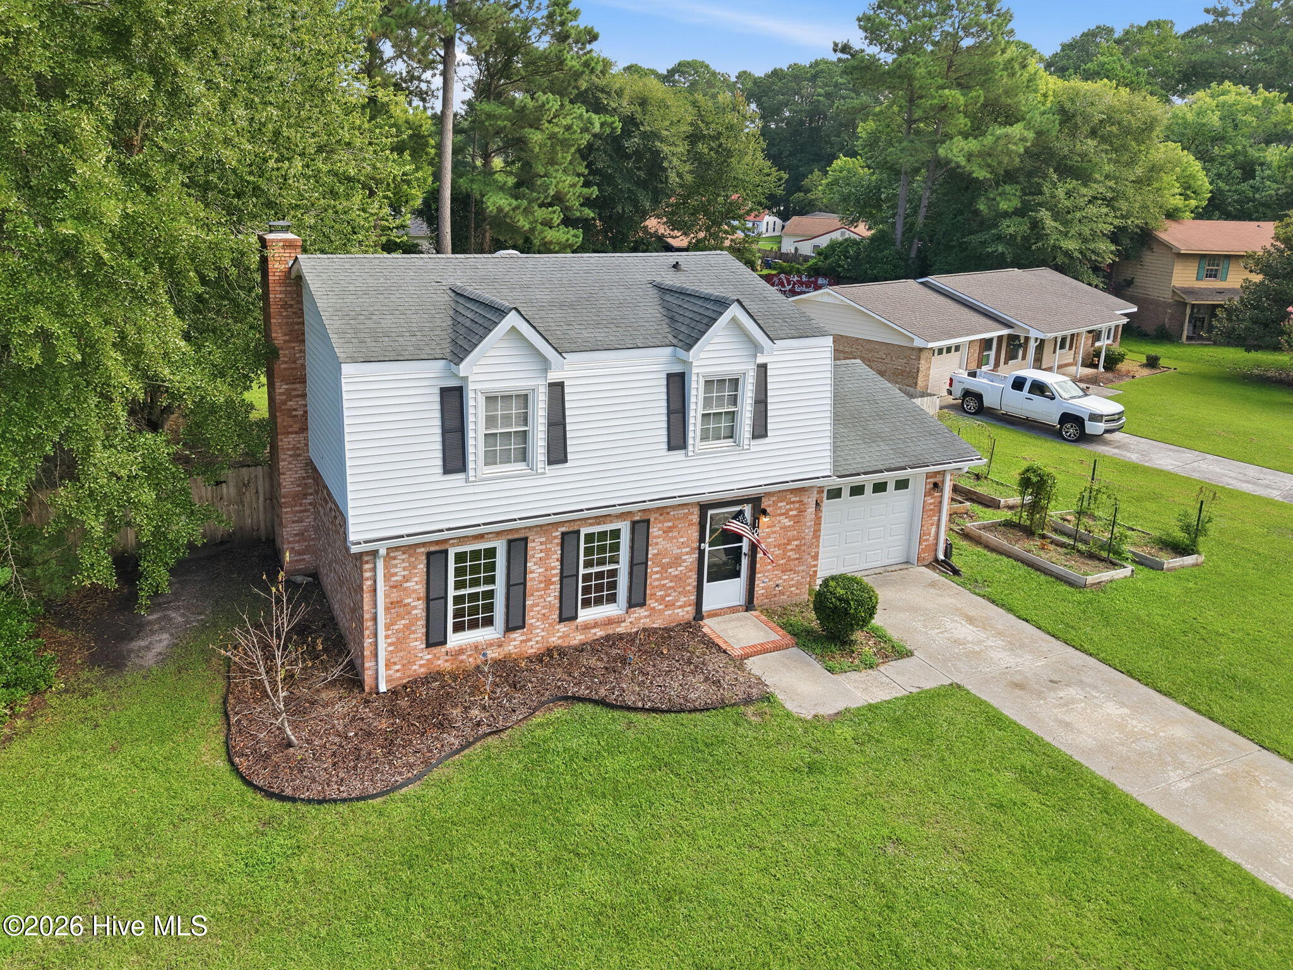
Beautifully maintained and move-in ready, this 3-bedroom, 2-bath Jacksonville home offers just over 1,600 SqFt of comfortable and versatile living space in a convenient city location. Inside, you'll find a bright, inviting interior with fresh modern gray paint, durable laminate flooring, and an abundance of windows that bring in plenty of natural light. The spacious layout offers an easy flow between the main living areas, while the large bonus room provides additional flexibility for a home office, media room, workout area, or other needs. The kitchen features crisp white cabinetry, stainless steel appliances, and a stylish tile backsplash. The spacious owner's suite includes dual closets and an ensuite bath with a walk-in shower. A standout feature is the sunroom, complete with skylights that create a bright, comfortable space to enjoy year-round. Outside, the fenced backyard offers plenty of room to relax or entertain, with an oversized patio ideal for grilling, dining, or gatherings. Located within Jacksonville city limits and close to everyday shopping, dining, and amenities, with convenient access to military bases and beaches in either direction, this home offers space, flexibility, and a location that makes everyday living easy.
Additional Features
- County: Onslow
- Days on Market: 48
- Pool: No
- Tax Number: 352d-29
- Water/Sewer: Sewer Available, Water Available
- Year Built: 1975
- Property Type: Residential
- Property Sub Type: Single Family Residence
- Tax Year: 2026
- Tax Amount: $3,655.84
Financial
- Short Sale: Standard
Interior Features
- Cool System: Central Air
- Heat System: Electric, Heat Pump
- Interior: Ceiling Fan(s)
- Room Type: Master Bedroom, Bedroom 1, Bedroom 2, Living Room, Dining Room, Dining Area, Sunroom
- Total Rooms: 7
- Levels: Two
- Heating Fuel: Electric
- Full Baths: 2
- 1/2 Baths: 1
- Basement Description: None
Exterior Features
- Fuel Tanks: None
- Parking: Concrete, Garage
- Roof: Shingle
- Siding: Brick Veneer, Vinyl Siding
- Is New Construction: No
- Construction: Brick Veneer,Vinyl Siding,Wood Frame
- Foundation: Slab
- Utilities: Sewer Available,Water Available
- Garage Spaces: 1
- Parking Spaces: 1
- Fencing: Chain Link,Wood
- Exterior: Brick Veneer,Vinyl Siding
- Patio/Deck Description: Patio,Porch
- Zoning: RSF-7
- Building Total Area (Sq.Ft): 1738
- Road Description: Maintained
- Road Improvements: See Remarks
- View Description: None
Location
- Directions: Western Blvd to Brynn Marr Rd to Hillside Ct
- Street Number: 105
- County: Onslow
- Latitude: 34.746576
- Longitude: -77.36417
- Marketing City: Jacksonville
Listed by: Raymond Evans III from RE/MAX Elite Realty Group.