
Location
Agent Comments
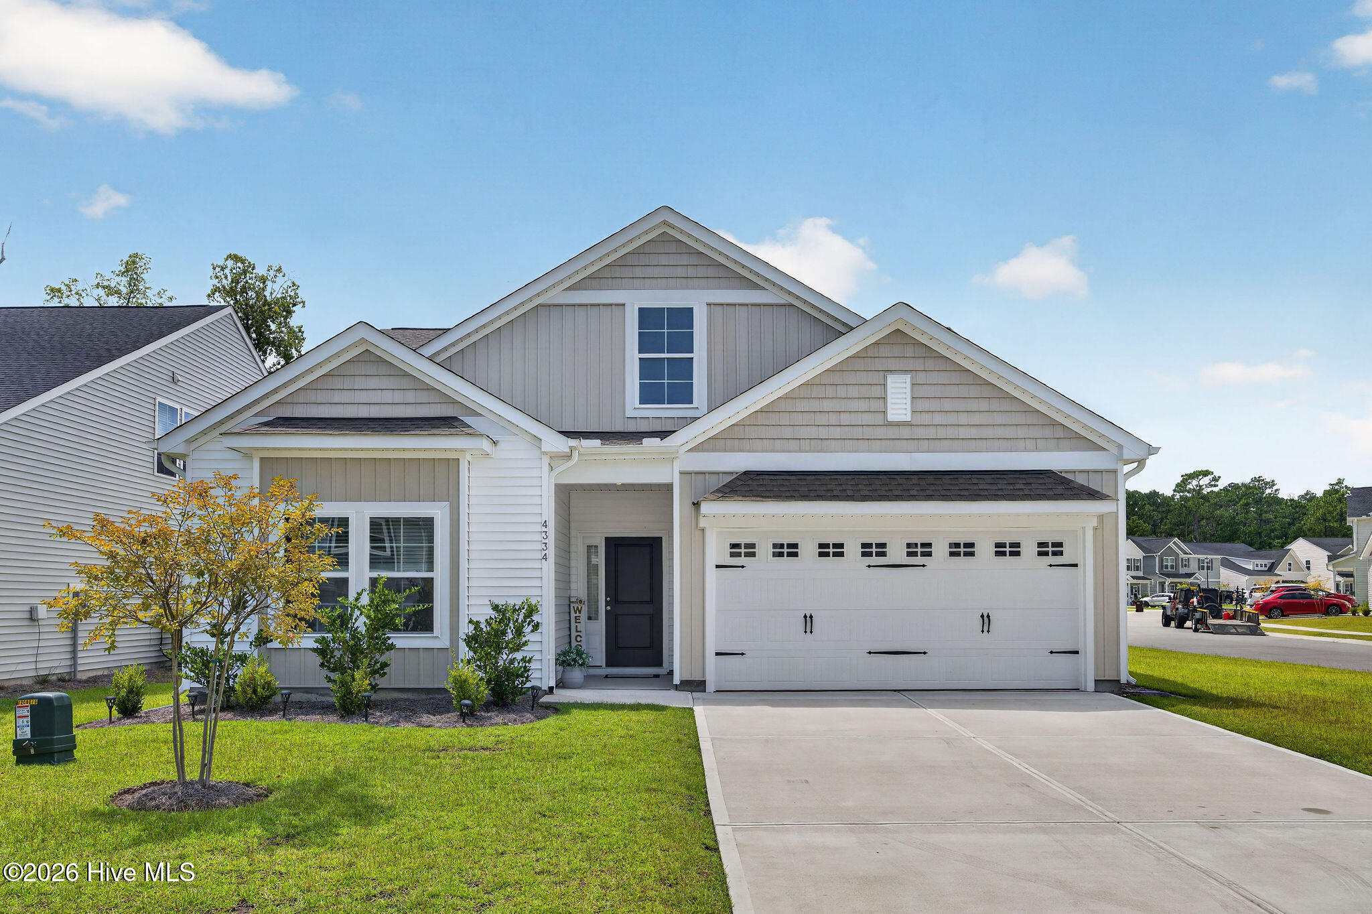
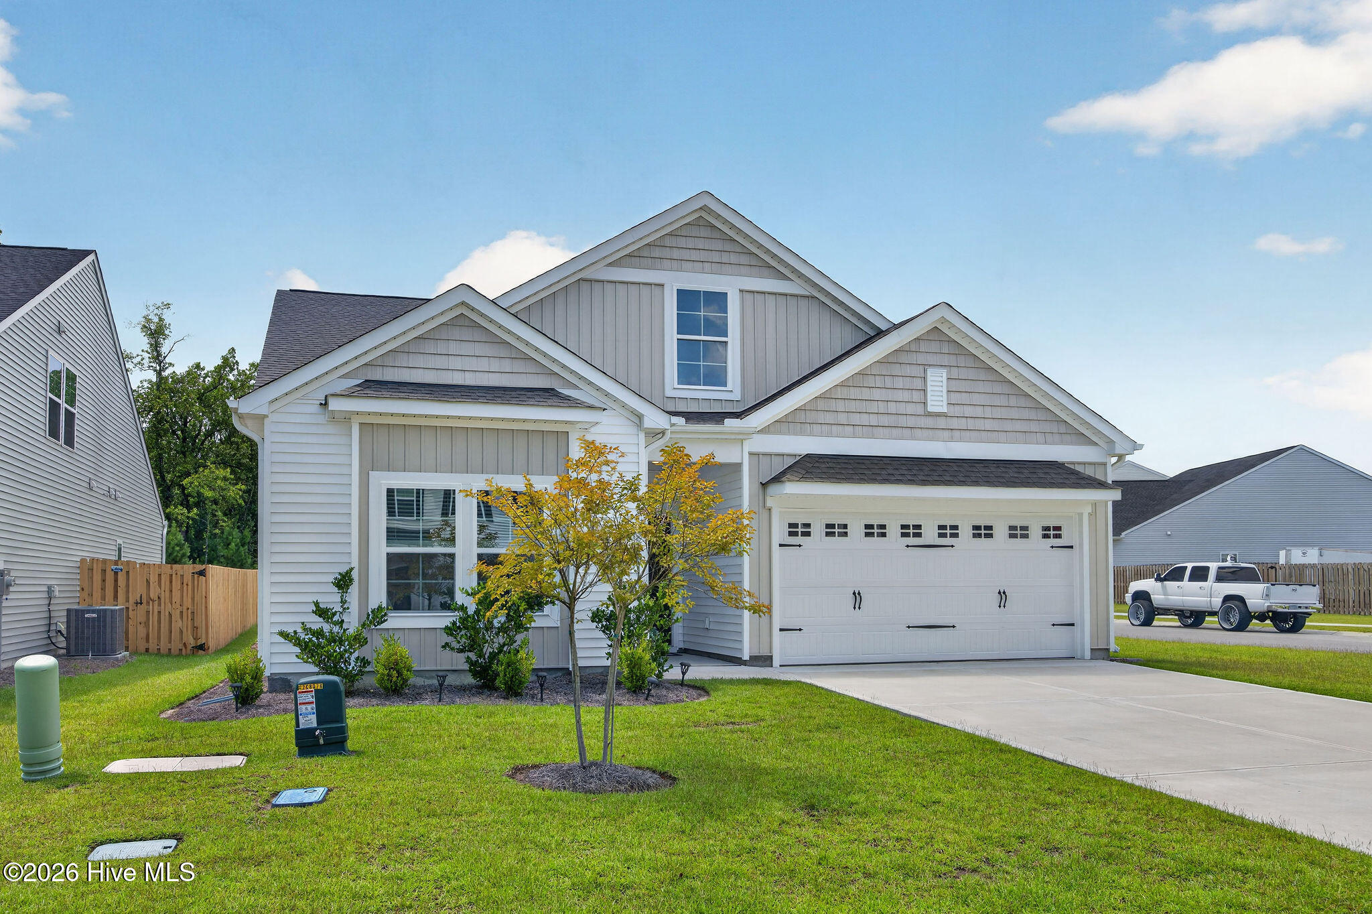
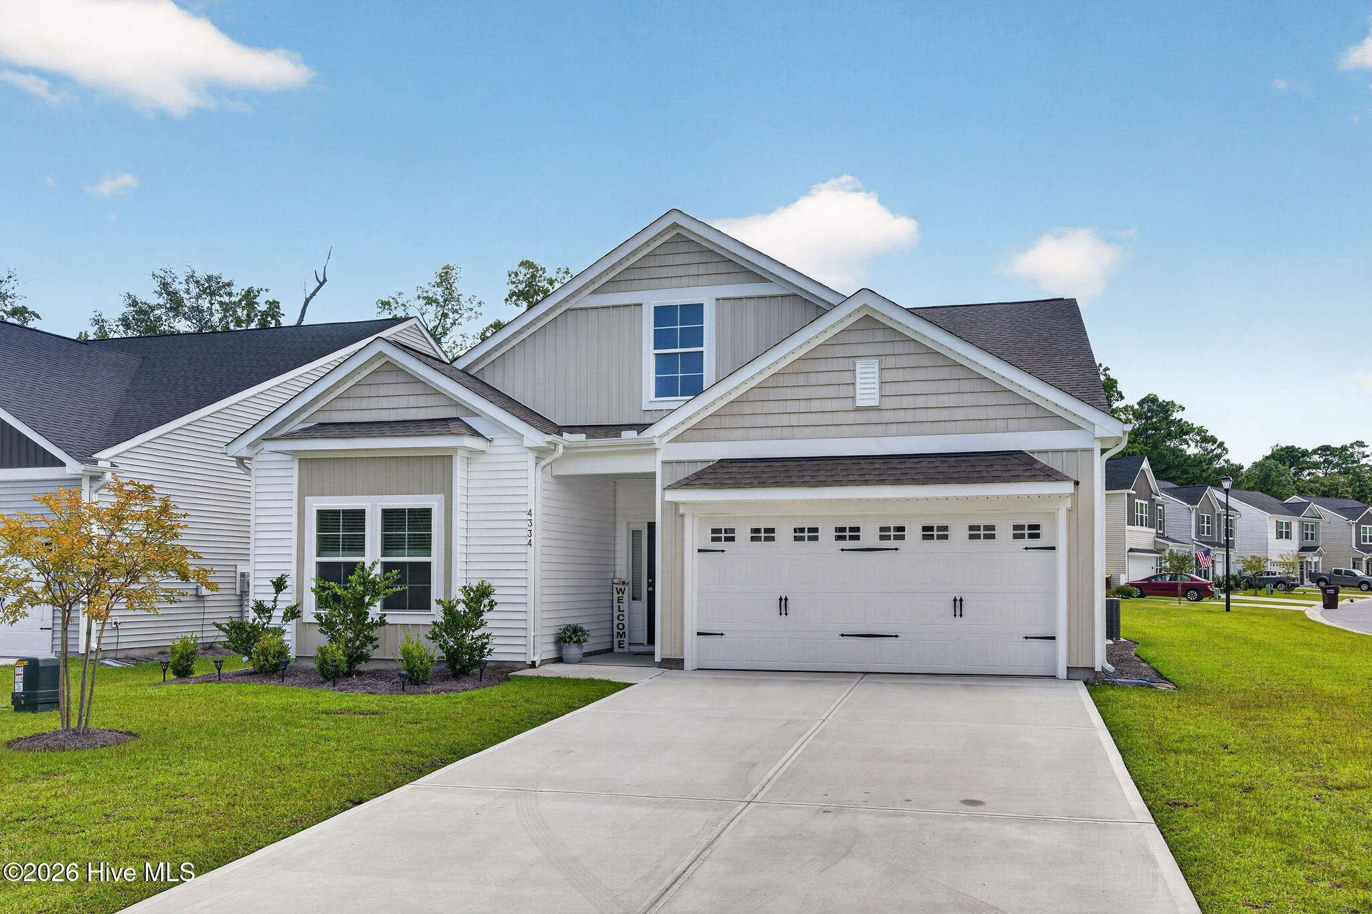
Welcome to 4334 Parsons Mill Drive, a move-in ready home offering over 1,800 square feet of thoughtfully designed, one-level living! Situated on a desirable corner lot, this 3-bedroom, 2-bath home features an open floor plan that effortlessly blends comfort, style, and functionality. At the heart of the home, the spacious kitchen features stainless steel appliances, ample cabinetry, and a large center island perfect for meal prep, casual dining, and entertaining. The kitchen flows seamlessly into the inviting living room, where a cozy fireplace and elegant trey ceiling create a warm and welcoming focal point. The well-designed single-story layout offers comfortable bedroom spaces and easy everyday living with no stairs to navigate. Step outside to enjoy the covered patio--an ideal spot for morning coffee, outdoor dining, or relaxing at the end of the day. A spacious two-car garage provides plenty of room for vehicles, storage, and more. With its corner lot, open-concept design, desirable one-level floor plan, and move-in ready condition, 4334 Parsons Mill Drive is ready to welcome its next owners home!
Amenities
- Built-In Microwave
- Dishwasher
Additional Features
- Association Amenities: Community Pool,Maintenance Common Areas,Maintenance Roads,Management,Sidewalks,Street Lights
- County: New Hanover
- Days on Market: 48
- Pool: No
- Tax Number: R01800-007-441-000
- Water/Sewer: Sewer Available, Water Available
- Year Built: 2024
- Property Type: Residential
- Property Sub Type: Single Family Residence
- Tax Year: 2025
- Tax Amount: $1,494.70
- HOA Fees: $1,020.00
Financial
- Short Sale: Standard
Interior Features
- Cool System: Central Air
- Heat System: Electric, Heat Pump
- Interior: Master Downstairs, Walk-in Closet(s), Tray Ceiling(s), High Ceilings, Entrance Foyer, Kitchen Island, Ceiling Fan(s), Pantry, Walk-in Shower, Gas Log, Walk-In Closet(s)
- Room Type: Master Bedroom, Living Room, Dining Room, Dining Area, Bedroom 1, Bedroom 2
- Total Rooms: 6
- Levels: One
- Heating Fuel: Electric
- Association Amenities: Community Pool,Maintenance Common Areas,Maintenance Roads,Management,Sidewalks,Street Lights
- Full Baths: 2
- 1/2 Baths: 0
- Laundry: Dryer Hookup,Washer Hookup,Laundry Room
- Water Heater: Electric
- Basement Description: None
Exterior Features
- Fuel Tanks: None
- Parking: Concrete, On Site, Paved
- Roof: Architectural Shingle
- Siding: Vinyl Siding
- Is New Construction: No
- Construction: Vinyl Siding,Wood Frame
- Foundation: Slab
- Water Source: Public
- Septic or Sewer: Municipal Sewer
- Utilities: Sewer Available,Water Available
- Garage Spaces: 2
- Parking Spaces: 2
- Fencing: None
- Exterior: Vinyl Siding
- Patio/Deck Description: Covered,Patio,Porch
- Zoning: R-10
- Building Total Area (Sq.Ft): 1817
- Road Description: Paved
- Road Improvements: See Remarks
- View Description: See Remarks
Location
- Directions: From 5815 Oleander Drive, head west on Oleander Drive and turn right onto College Road/NC-132 North. Continue north on College Road, following signs for US-117 N/NC-132 N toward Castle Hayne. Pass Laney High School and continue straight through the traffic light at Blue Clay Road. Turn left into the Parsons Mill community onto Huntsman Court, then take the first left onto Parsons Mill Drive.
- Street Number: 4334
- County: New Hanover
- Latitude: 34.330651
- Longitude: -77.897465
- Marketing City: Castle Hayne
Listed by: Jennifer Bullock Team from RE/MAX Executive.