
Location
Agent Comments
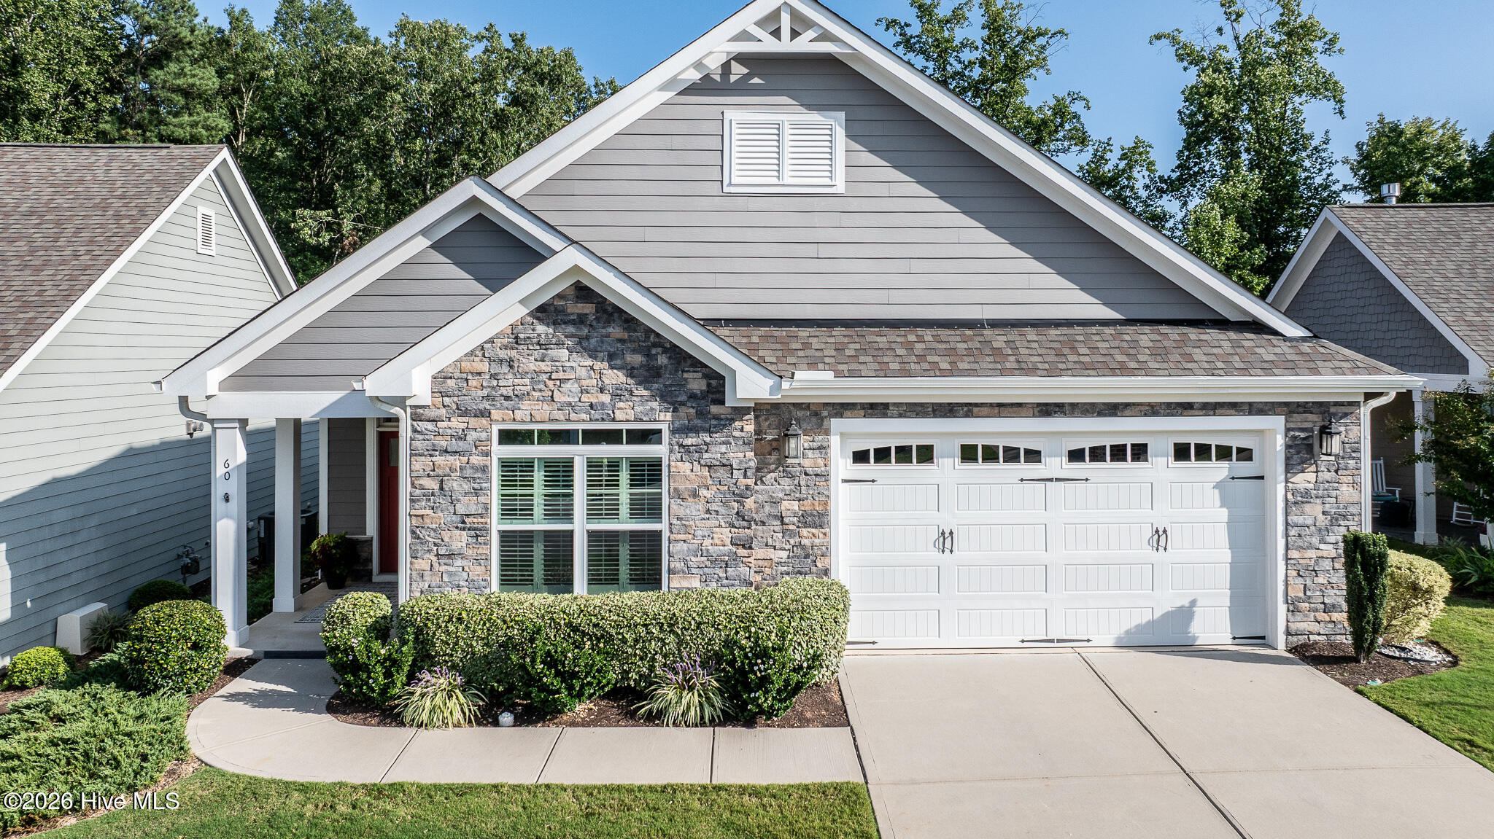
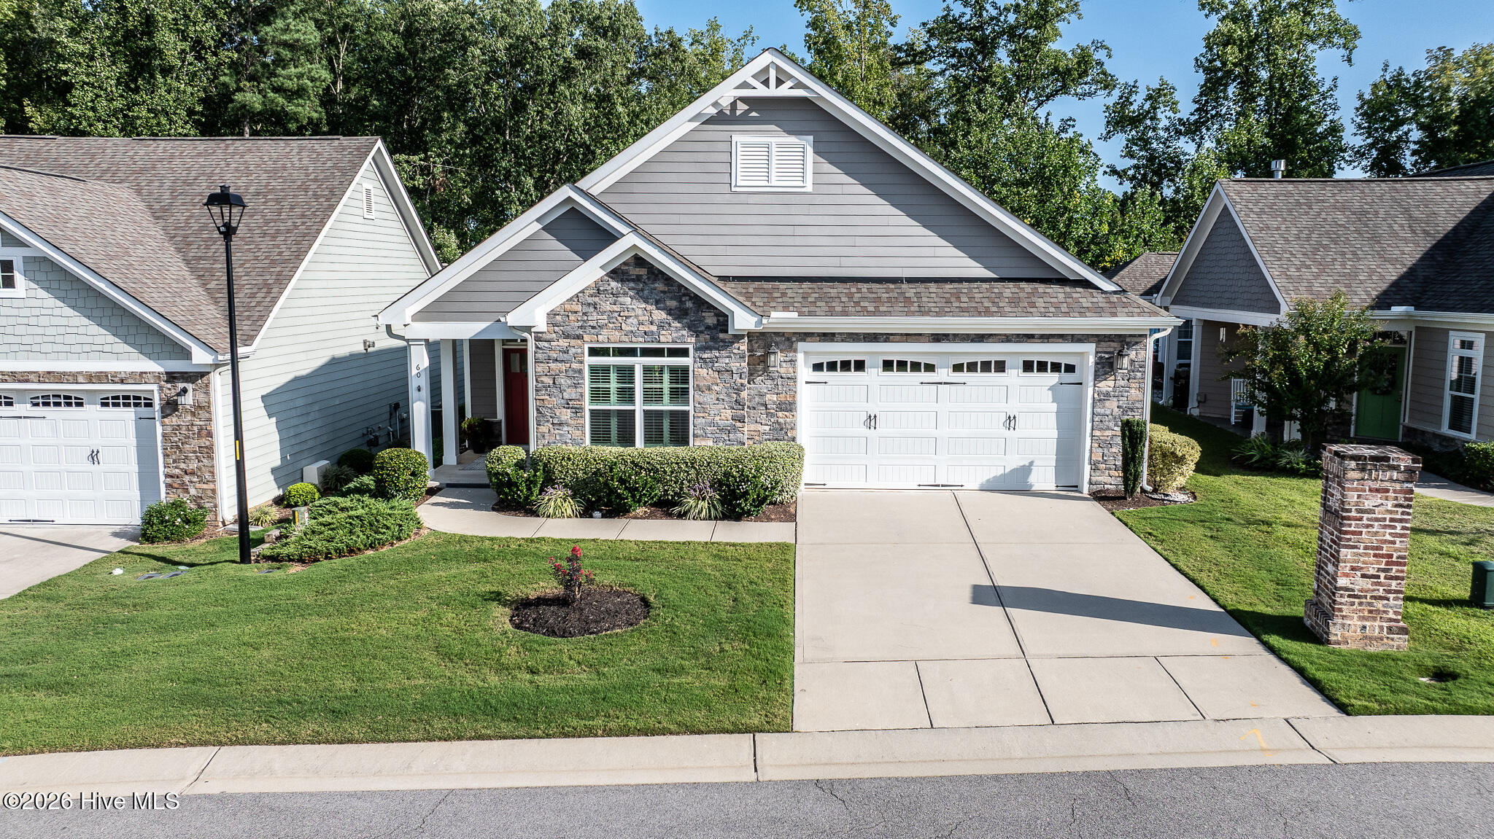
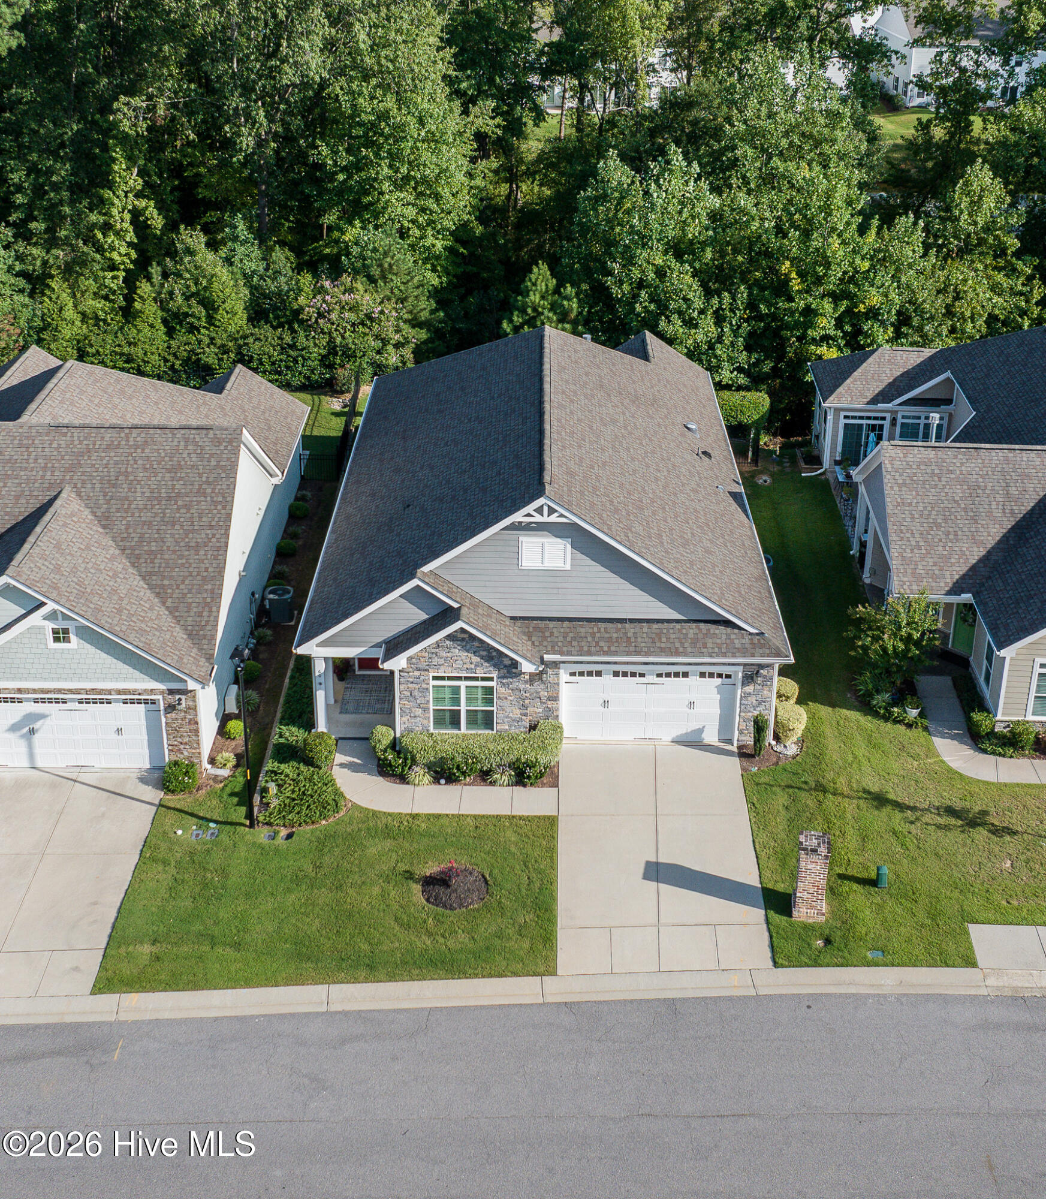
Beautiful ranch home offering more than 2,100 square feet of main-level living in a friendly, active retirement community with planned social events. Enjoy convenient golf-cart access to Publix, Harris Teeter, CVS, dining, healthcare, the YMCA and more. The spacious kitchen features an oversized granite island, gas cooktop, double wall ovens, stainless steel appliances and two pantries. An enclosed THREE SEASON room provides additional space to relax and enjoy the natural light. Outdoor features include a welcoming front porch, aluminum-fenced backyard, large stone fireplace, a gas line for grilling and the peace of mind of an HOA that covers lawn care. A full yard IRRIGATION SYSTEM keeps everything green and thriving. Additional upgrades include plantation shutters in the front bedroom/office, blinds throughout and cabinetry in the laundry and mudrooms. Seller is offering a $3,000 concession toward carpet replacement. This home delivers the low-maintenance lifestyle you want with the space and amenities you need--all in a welcoming community that feels like home from day one!
Amenities
- Gas Oven
- Gas Cooktop
- Built-In Microwave
- Washer
- Refrigerator
- Dryer
- Double Oven
- Dishwasher
Additional Features
- Association Amenities: Gated,Maintenance Common Areas,Maintenance Grounds,Maintenance Roads,Sidewalks,Street Lights
- County: Johnston
- Days on Market: 26
- Exterior: Irrigation System
- Pool: No
- Tax Number: 16k05114g
- Water/Sewer: Natural Gas Connected, Sewer Connected, Water Connected, High Speed Internet
- Year Built: 2019
- Property Type: Residential
- Property Sub Type: Single Family Residence
- Tax Year: 2026
- Tax Amount: $2,934.56
- HOA Fees: $1,692.00
Financial
- Short Sale: Standard
Interior Features
- Cool System: Central Air, Ceiling Fan(s), Heat Pump
- Floors: Laminate
- Heat System: Heat Pump, Electric
- Interior: Walk-in Closet(s), Tray Ceiling(s), Entrance Foyer, Kitchen Island, Ceiling Fan(s), Pantry, Walk-in Shower, Blinds/Shades, Gas Log, Walk-In Closet(s)
- Room Type: Dining Area, Dining Room, Living Room, Master Bedroom, Bedroom 2, Bedroom 3
- Total Rooms: 6
- Levels: One
- Heating Fuel: Electric
- Association Amenities: Gated,Maintenance Common Areas,Maintenance Grounds,Maintenance Roads,Sidewalks,Street Lights
- Full Baths: 2
- 1/2 Baths: 0
- Furnished: Unfurnished
- Laundry: Laundry Room
- Water Heater: Natural Gas
- Attic Description: Pull-Down Stairs
- Basement Description: None
Exterior Features
- Exterior: Irrigation System
- Fuel Tanks: None
- Parking: Garage Faces Front, Concrete
- Roof: Architectural Shingle
- Siding: Fiber Cement, Stone
- Is New Construction: No
- Construction: Stone,Fiber Cement,Wood Frame
- Foundation: Slab
- Water Source: Community Water
- Utilities: Natural Gas Connected,Sewer Connected,Water Connected,High Speed Internet
- Garage Spaces: 2
- Parking Spaces: 2
- Fencing: Back Yard
- Exterior: Fiber Cement,Stone
- Patio/Deck Description: Patio,Front Porch
- Zoning: PUD
- Building Total Area (Sq.Ft): 2189
- Road Description: Private Road,Maintained,Paved
- Road Improvements: See Remarks
- View Description: See Remarks
Location
- Directions: From Clayton, follow rt. 42E, left onto Buffalo Road, right onto Bramble Lane. House will be on your right.
- Street Number: 60
- County: Johnston
- Latitude: 35.66227
- Longitude: -78.349002
- Marketing City: Clayton
Listed by: Inger Gerbasi from Coldwell Banker HPW.