
Location
Agent Comments
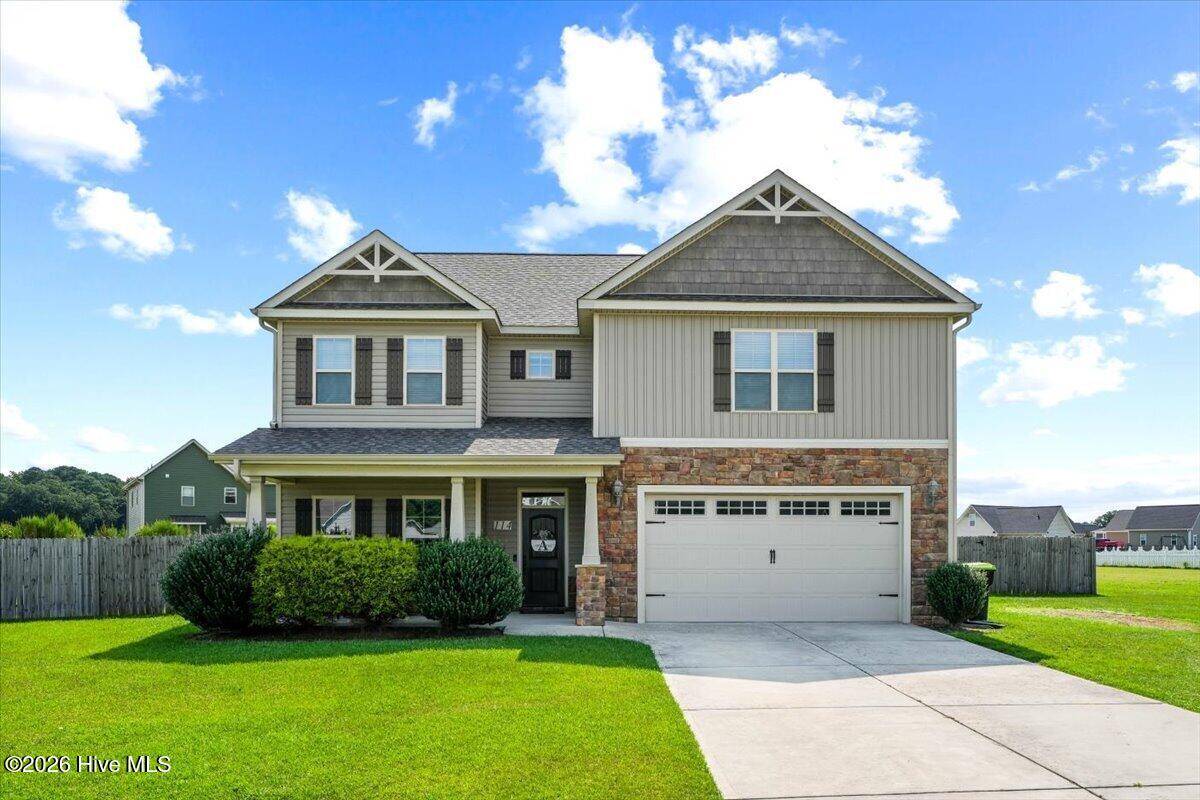
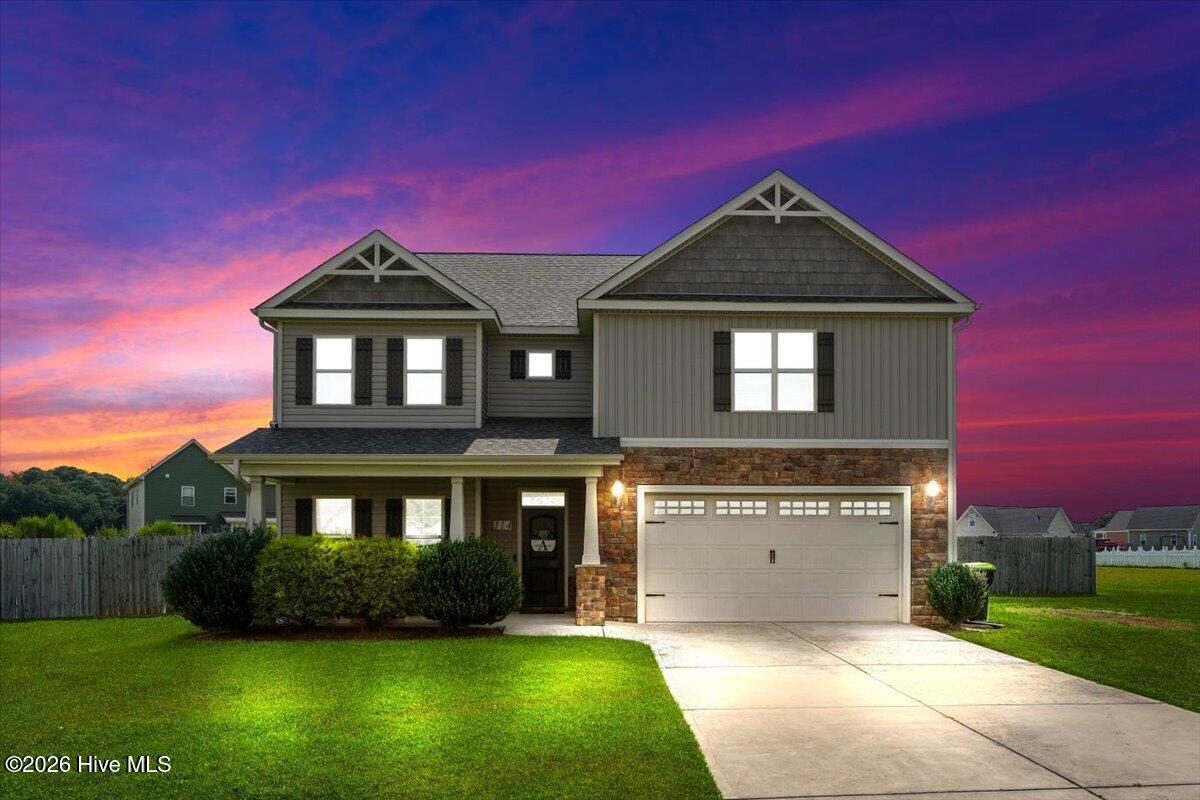
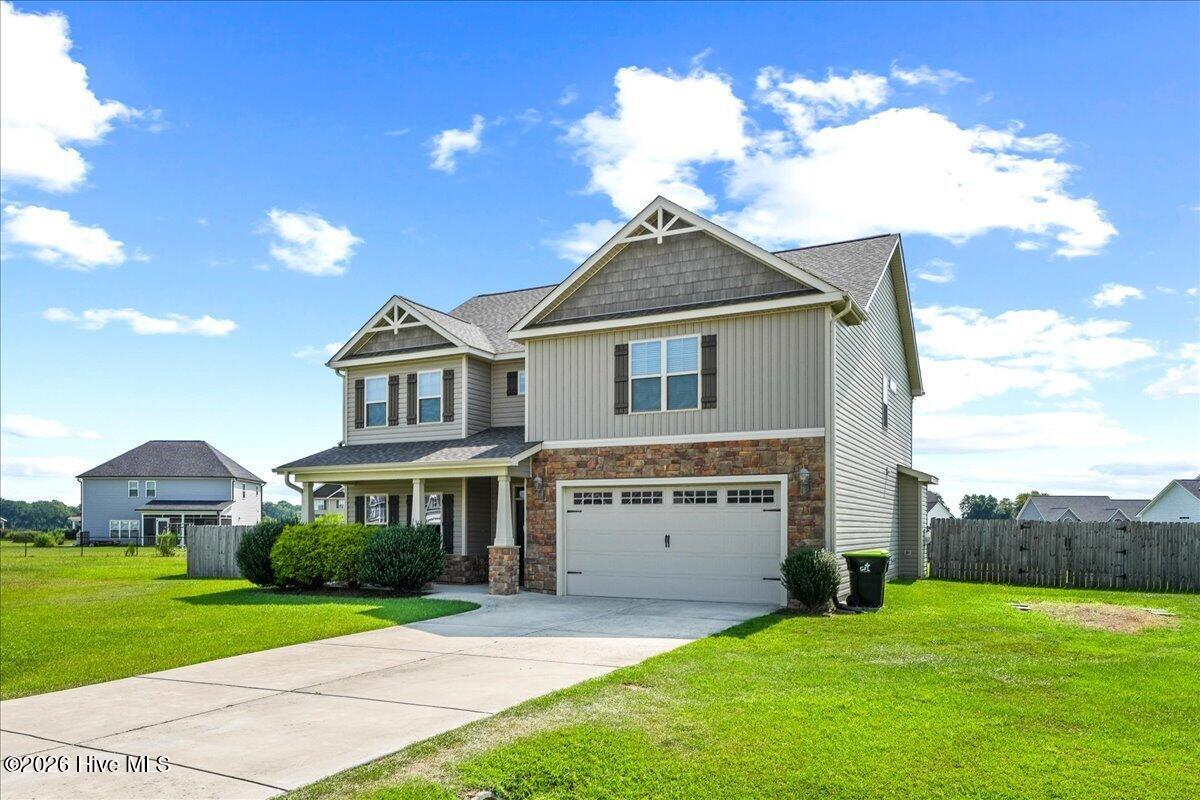
Step into the foyer of this GORGEOUS home in the desirable neighborhood of Planters Ridge! This 2960 sq foot 4 bedroom 2 1/2 bath home sits in a cul de sac and has so many custom features! Lovely laminate flooring throughout the main level. In the front of the home, enjoy the office/flex space with built in book shelves an desk feature! The formal dining room offers coffered ceiling and the kitchen is open the the large living room! Living room has gas logs and stone hearth. The kitchen has all stainless steel appliances, granite countertops, tile backsplash and kitchen island! Hallway features a built in pet area and wine/coffee bar! Upstairs features all bedrooms that ALL have walk in closets for ample storage space. Master bedroom is spacious and en suite features dual vanity, soaker tub and new tiled shower! Backyard is fully fenced with 6ft wood privacy fence, screened in porch to extend outdoor living and this home ALSO has a new roof (2025), new hot water heater (2025). Wooden storage racks in garage will convey!
Amenities
- Built-In Microwave
- Washer
- Refrigerator
- Range
- Ice Maker
- Dryer
- Dishwasher
Additional Features
- Association Amenities: See Remarks
- County: Wayne
- Days on Market: 46
- Pool: No
- Tax Number: 2147483647
- Water/Sewer: Water Available
- Year Built: 2018
- Property Type: Residential
- Property Sub Type: Single Family Residence
- Tax Year: 2025
- Tax Amount: $2,315.78
- HOA Fees: $300.00
Financial
- Short Sale: Standard
Interior Features
- Cool System: Heat Pump
- Floors: LVT/LVP, Carpet, Vinyl
- Heat System: Heat Pump, Electric
- Interior: Walk-in Closet(s), Entrance Foyer, Bookcases, Kitchen Island, Ceiling Fan(s), Pantry, Walk-in Shower, Blinds/Shades, Gas Log, Walk-In Closet(s)
- Room Type: Master Bedroom, Bedroom 2, Bedroom 3, Bedroom 4, Living Room, Dining Area, Office, Dining Room
- Total Rooms: 8
- Levels: Two
- Heating Fuel: Electric
- Association Amenities: See Remarks
- Full Baths: 2
- 1/2 Baths: 1
- Laundry: Laundry Room
- Water Heater: Electric
- Basement Description: None
Exterior Features
- Fuel Tanks: None
- Parking: Concrete
- Roof: Shingle,Composition
- Siding: Stone Veneer, Vinyl Siding
- Is New Construction: No
- Construction: Vinyl Siding,Wood Frame
- Foundation: Slab
- Water Source: Public
- Septic or Sewer: Septic Tank
- Utilities: Water Available
- Garage Spaces: 2
- Parking Spaces: 2
- Fencing: Back Yard,Wood
- Exterior: Stone Veneer,Vinyl Siding
- Patio/Deck Description: Porch,Screened
- Is Horse Property: No
- Zoning: R
- Building Total Area (Sq.Ft): 2960
- Road Description: Maintained,Paved
- Road Improvements: See Remarks
- View Description: See Remarks
Location
- Directions: NC-111 N/NC Hwy 111 S in Elroy 5 min (3.1 mi) Take Thoroughfare Rd, Central Heights Rd and US-13 N/Berkeley Blvd to Saulston Rd 12 min (7.5 mi) Turn left onto Saulston Rd 2 min (1.1 mi) Turn right onto Wayne Memorial Dr 2 min (1.8 mi) Continue on Planters Ridge Dr. Drive to Castaway Ct
- Street Number: 114
- County: Wayne
- Latitude: 35.454761
- Longitude: -77.868487
- Marketing City: Pikeville
Listed by: Megan Krape from RE/MAX Complete.