
Location
Agent Comments
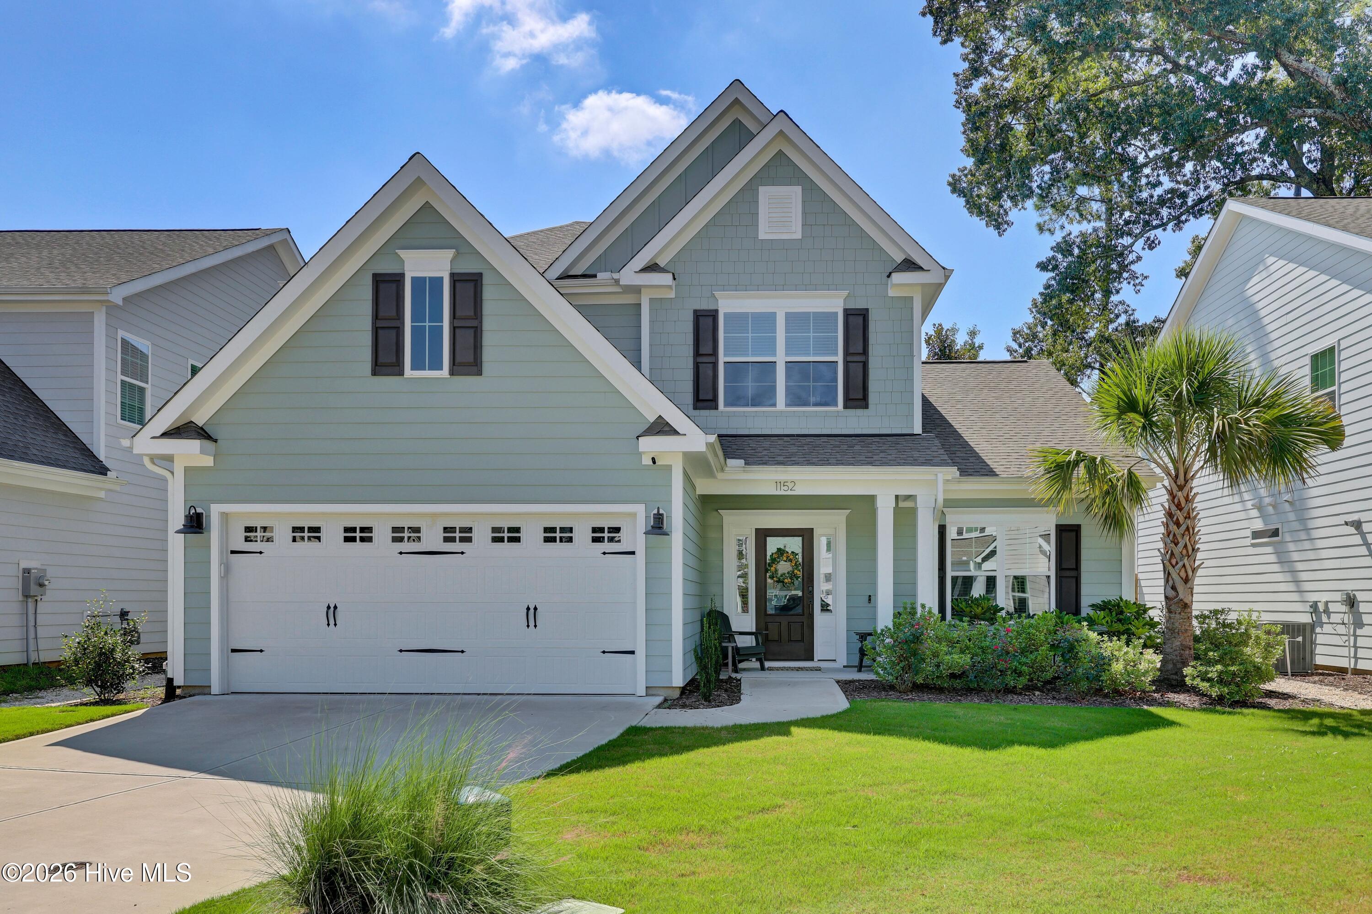
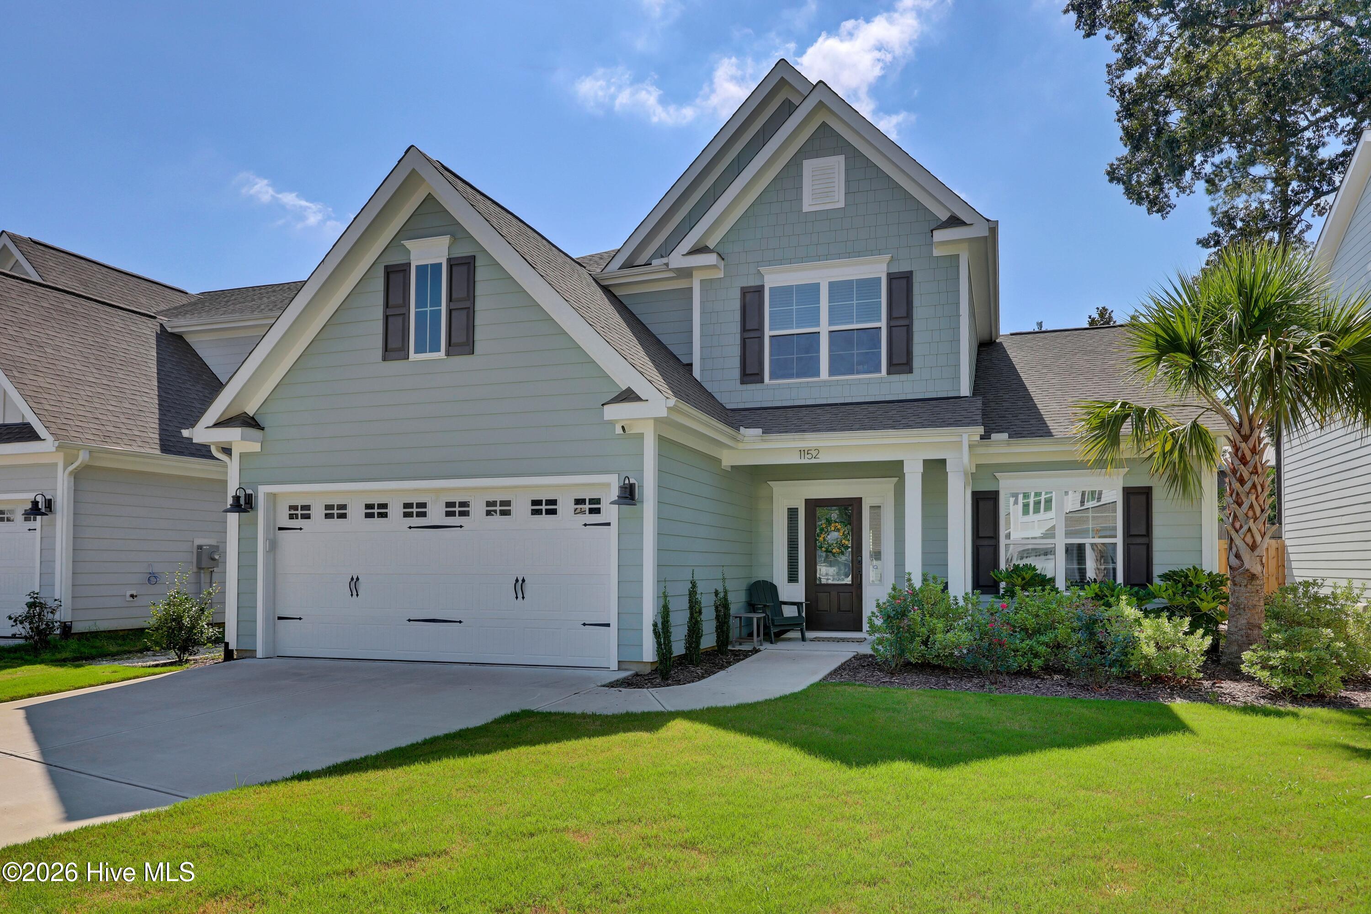
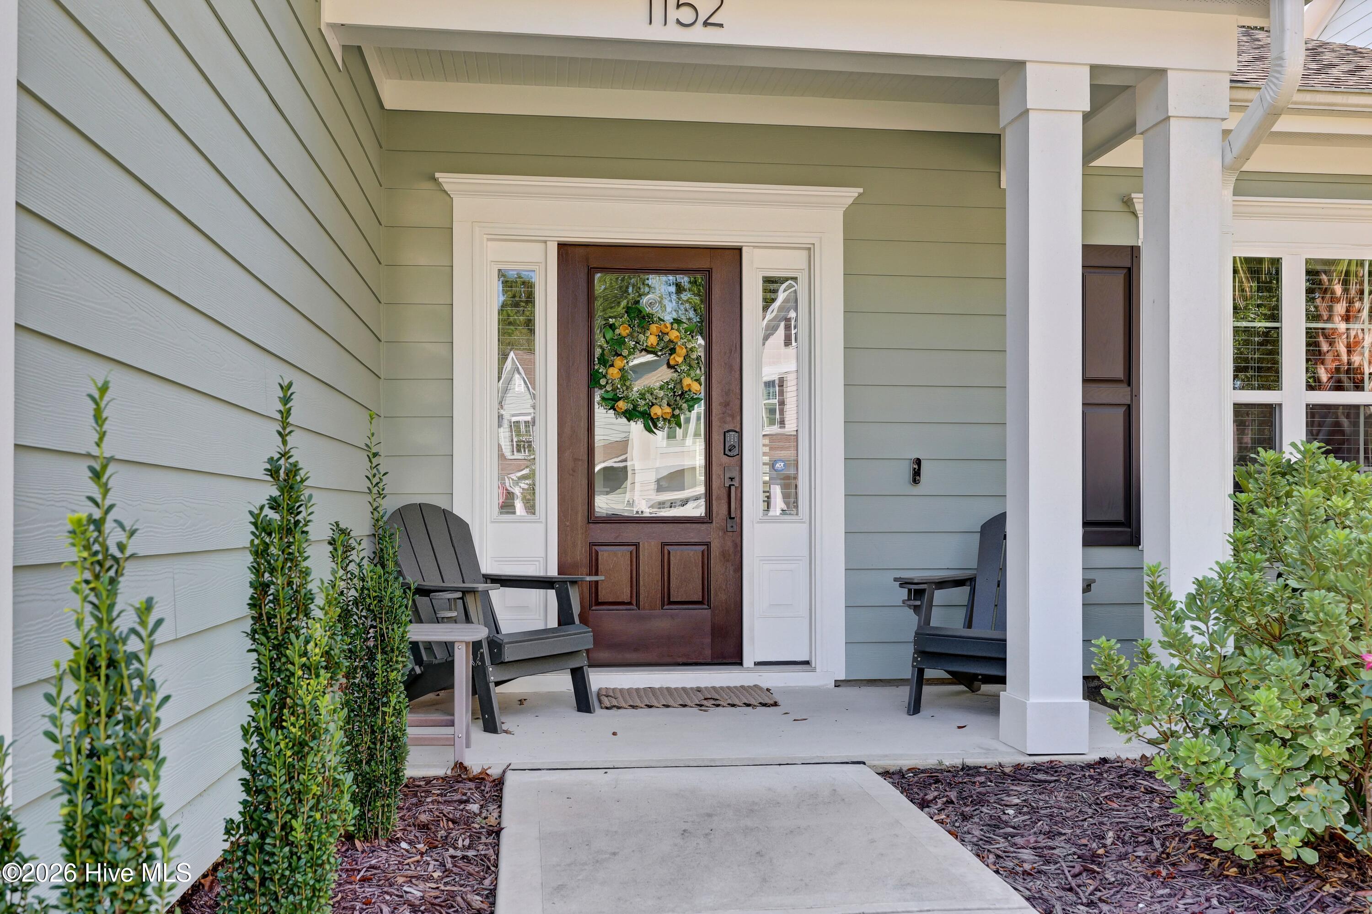
Welcome to the Cottages at Bradley Creek, ideally located in the sought-after Bradley Creek area and nestled among beautiful live oaks, just five minutes from Wrightsville Beach and the Intracoastal Waterway. Built in 2024, this thoughtfully designed 2,697-square-foot two-story home offers four bedrooms, three-and-a-half baths, a first-floor primary suite, formal dining room, sunroom, and spacious loft.
The first-floor primary suite features a tray ceiling, spacious walk-in closet, and luxurious bath with a five-foot tiled walk-in shower, dual shower heads, and upgraded finishes. Upstairs, three additional bedrooms, two full baths, and a large loft provide plenty of space for family, guests, or a home office.
The open-concept living area features a family room with fireplace, a beautifully appointed gourmet kitchen, and a generous eat-in area. The kitchen showcases quartz countertops, a large center island, gas range, wall oven and microwave, white farmhouse sink, under-cabinet lighting, and pantry. A formal dining room with coffered ceiling and elegant arched entry provides the perfect setting for entertaining. A sunroom extends the living space and offers a bright, comfortable retreat.
Additional highlights include a convenient powder room and laundry room off the garage, whole-house Kohler generator, irrigation system, epoxy-coated garage floor, storage racks and slat-wall organization in the two-car garage, and a private backyard enclosed by a Husek Bros. shadow-box fence. The outdoor living space includes a patio ideal for grilling, entertaining, or relaxing.
With its newer construction, desirable floor plan, exceptional features, and prime location near the beach, waterway, shopping, dining, and entertainment, this Bradley Creek home offers the perfect combination of coastal lifestyle and modern comfort.
Amenities
- Vented Exhaust Fan
- Gas Cooktop
- Built-In Microwave
- Washer
- Refrigerator
- Dryer
- Disposal
- Dishwasher
- Tankless Water Heater
- Generator
Additional Features
- Association Amenities: Maintenance Common Areas,Maintenance Roads,Sidewalks
- County: New Hanover
- Days on Market: 41
- Exterior: Irrigation System,Gas Log
- Pool: Yes
- Pool Features: None
- Tax Number: R05610-007-091-000
- Water/Sewer: Natural Gas Connected, Sewer Connected, Water Connected, High Speed Internet
- Year Built: 2024
- Property Type: Residential
- Property Sub Type: Single Family Residence
- Tax Year: 2026
- Tax Amount: $4,091.84
- HOA Fees: $1,040.00
- Unit Type: 4 Bedroom Or More
Financial
- Short Sale: Standard
Interior Features
- Cool System: Central Air
- Floors: LVT/LVP, Carpet, Tile
- Heat System: Electric, Heat Pump, Natural Gas
- Interior: Master Downstairs, Walk-in Closet(s), Tray Ceiling(s), High Ceilings, Entrance Foyer, Solid Surface, Kitchen Island, Ceiling Fan(s), Pantry, Walk-in Shower, Blinds/Shades, Gas Log, Walk-In Closet(s)
- Room Type: Master Bedroom, Bedroom 2, Bedroom 3, Bedroom 4, Dining Area, Dining Room, Living Room, Sunroom, Loft, Laundry
- Total Rooms: 9
- Levels: Two
- Heating Fuel: Electric,Natural Gas
- Association Amenities: Maintenance Common Areas,Maintenance Roads,Sidewalks
- Full Baths: 3
- 1/2 Baths: 1
- Furnished: Unfurnished
- Laundry: Laundry Room
- Water Heater: Natural Gas,Tankless
- Attic Description: Access Only
- Basement Description: None
Exterior Features
- Exterior: Irrigation System, Gas Log
- Fuel Tanks: None
- Parking: Garage Faces Front, Concrete, Garage Door Opener, On Site, Paved, Garage
- Pool: None
- Roof: Architectural Shingle
- Siding: Fiber Cement
- Is New Construction: No
- Construction: Fiber Cement,Wood Frame
- Foundation: Slab
- Water Source: Public
- Septic or Sewer: Municipal Sewer,Cape Fear Public Utility Authority
- Water Provider: Cape Fear Public Utility Authority
- Utilities: Natural Gas Connected,Sewer Connected,Water Connected,High Speed Internet
- Garage Spaces: 2
- Parking Spaces: 4
- Fencing: Back Yard
- Exterior: Fiber Cement
- Patio/Deck Description: Covered,Patio,Porch
- Is Horse Property: No
- Zoning: R-7
- Building Total Area (Sq.Ft): 2697
- Road Description: Private Road,Paved
- Road Improvements: See Remarks
- View Description: See Remarks
Location
- Directions: From downtown Wilmington, take Market Street east, turn right on S Kerr, left on Randall Parkway, left on Racine, right on College Acres, right on Clear Run, right on Mallard, left on Hooker Road, right on Sea Lavender Dr and the house is on the left.
- Street Number: 1152
- County: New Hanover
- Latitude: 34.223029
- Longitude: -77.852601
- Marketing City: Wilmington
Listed by: Jeffrey G Hovis from Intracoastal Realty Corporation.