
Location
Agent Comments
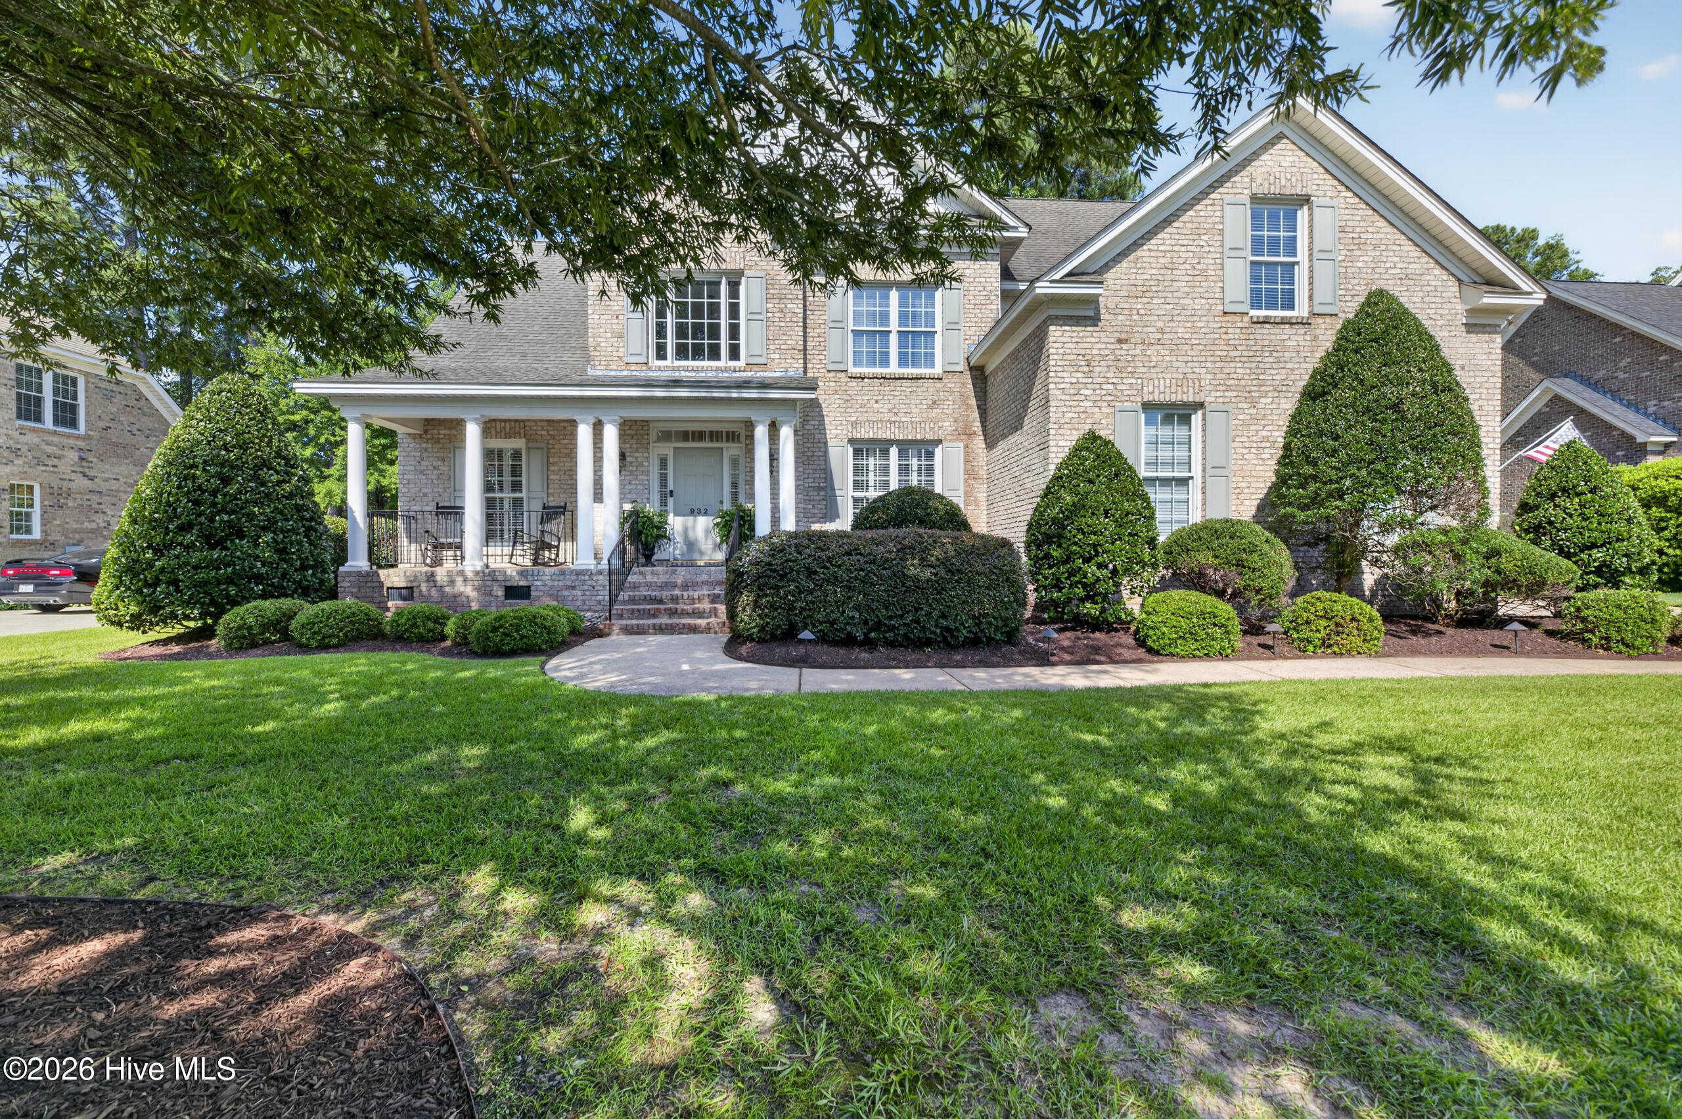
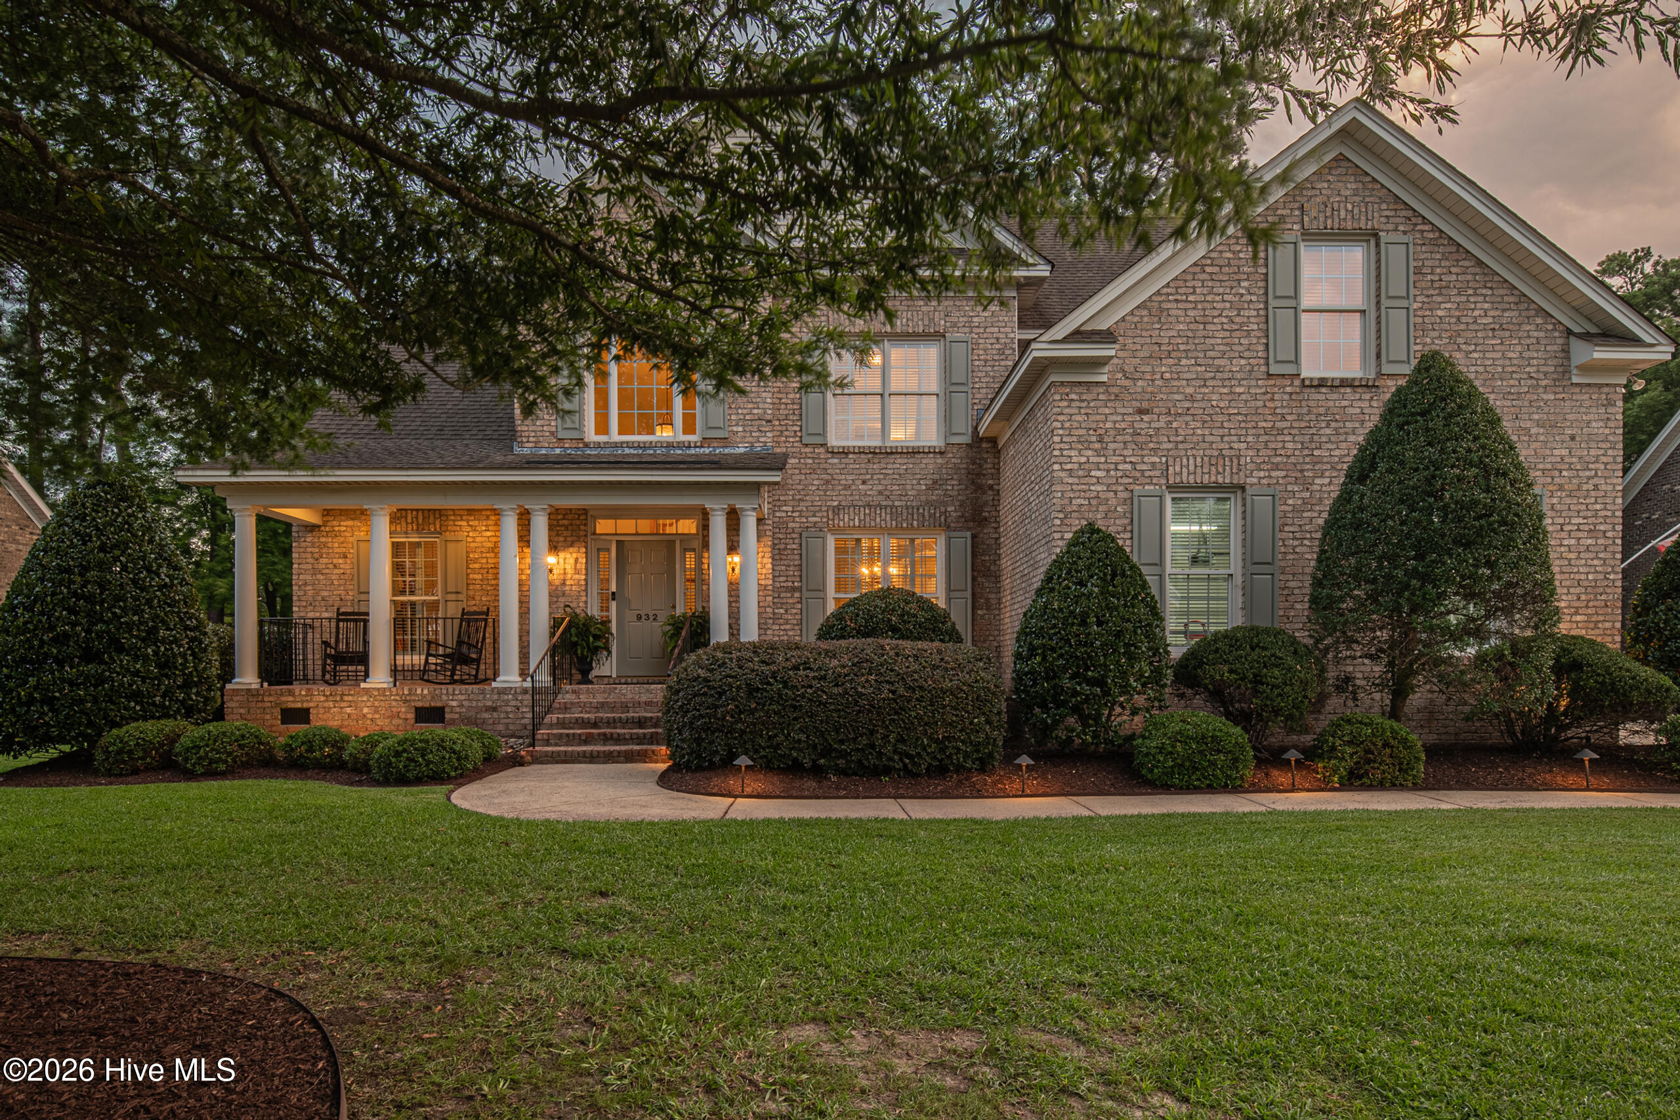
Welcome to the 5 bedroom, 3 full bath home in Bedford subdivision
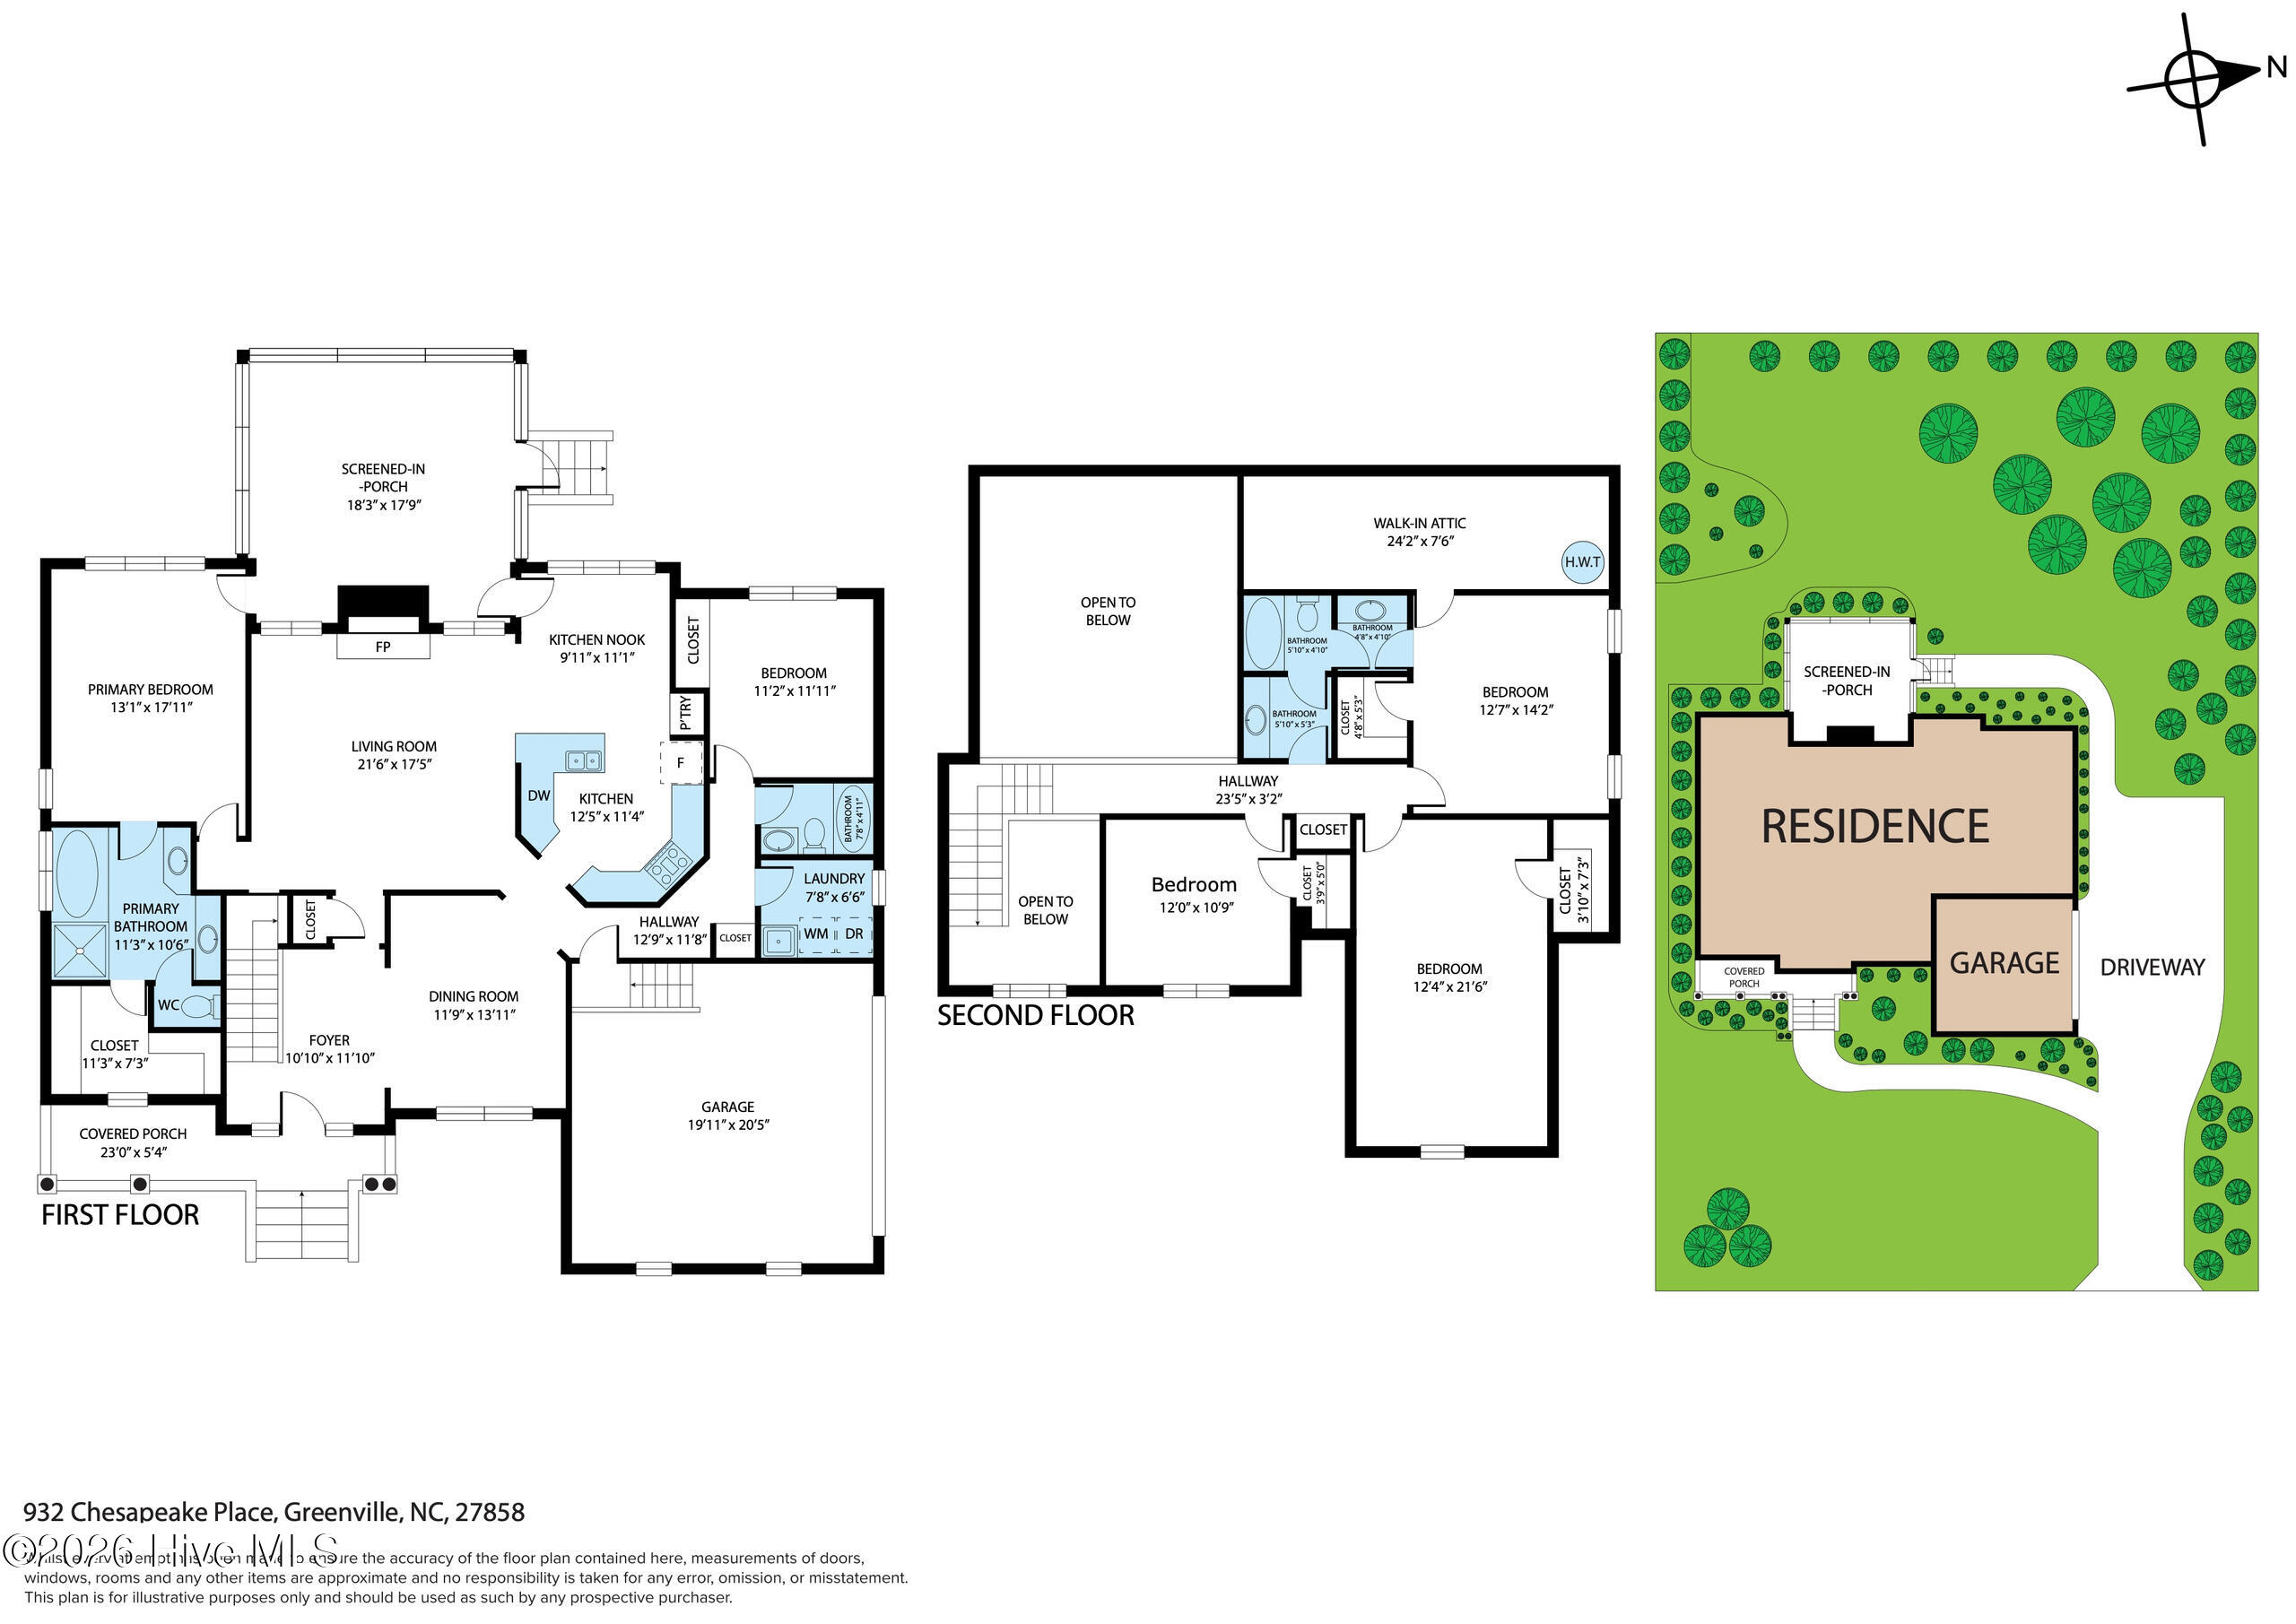
Step inside to an open, two-story foyer featuring extensive moldings, arched doorways, and hardwood floors. The first floor offers a formal dining room, a two-story open family room with a gas log fireplace, and a kitchen equipped with stainless steel appliances, a tile backsplash, under-counter lighting, and granite countertops. The owner's suite is also located on the first floor and features trey ceilings, a walk-in closet, a tiled walk in shower, double vanities and a whirlpool tub. Additionally, there is a second bedroom and a full bathroom on the first floor, which is perfect for overnight guests.
The second level offers three bedrooms and a Jack and Jill bathroom. For storage, there are walk-in ares as well as pull-down attic access.
Outdoor features include a covered front rocking-chair porch and a rear screened porch. Recent updates include an upstairs HVAC unit replaced in 2023 and a hot water heater replaced in 2024.
Amenities
- Electric Oven
- Electric Cooktop
- Built-In Microwave
- Disposal
- Dishwasher
Additional Features
- County: Pitt
- Days on Market: 47
- Pool: No
- Tax Number: 65344
- Water/Sewer: Natural Gas Connected, Underground Utilities, Water Connected
- Year Built: 2002
- Property Type: Residential
- Property Sub Type: Single Family Residence
- Tax Year: 2026
- Tax Amount: $5,070.25
Financial
- Short Sale: Standard
Interior Features
- Cool System: Central Air
- Floors: Carpet, Tile, Wood
- Heat System: Gas Pack, Electric, Heat Pump, Natural Gas
- Interior: Master Downstairs, Walk-in Closet(s), Vaulted Ceiling(s), Ceiling Fan(s), Walk-in Shower, Gas Log, Walk-In Closet(s)
- Room Type: Dining Room, Family Room, Dining Area, Master Bedroom, Bedroom 2, Breakfast Nook, Laundry, Bedroom 3, Bedroom 4, Bedroom 5
- Total Rooms: 10
- Levels: Two
- Heating Fuel: Electric,Natural Gas
- Full Baths: 3
- 1/2 Baths: 0
- Laundry: Dryer Hookup,Washer Hookup,Laundry Room
- Water Heater: Natural Gas
- Attic Description: Floored - Partial,Pull-Down Stairs,Walk-In
- Basement Description: None
Exterior Features
- Fuel Tanks: None
- Parking: Concrete
- Roof: Architectural Shingle
- Siding: Brick Veneer
- Is New Construction: No
- Construction: Brick Veneer,Wood Frame
- Foundation: Crawl Space
- Water Source: Public
- Septic or Sewer: Municipal Sewer,Greenville Utilities
- Water Provider: Greenville Utilities
- Utilities: Natural Gas Connected,Underground Utilities,Water Connected
- Garage Spaces: 2
- Parking Spaces: 2
- Fencing: None
- Exterior: Brick Veneer
- Patio/Deck Description: Porch,Screened,Front Porch,Rear Porch
- Zoning: RA20
- Building Total Area (Sq.Ft): 2755
- Road Description: City Street,State Road
- Road Improvements: See Remarks
- View Description: See Remarks
Location
- Directions: Evans Street to Pinewood Road, right onto Queen Annes, left onto Kings Road, right onto Chesapeake Place. Home will be on your right.
- Street Number: 932
- County: Pitt
- Latitude: 35.559643
- Longitude: -77.372426
- Marketing City: Greenville
Listed by: Amy Whitehurst from Aldridge & Southerland.