
Location
Agent Comments
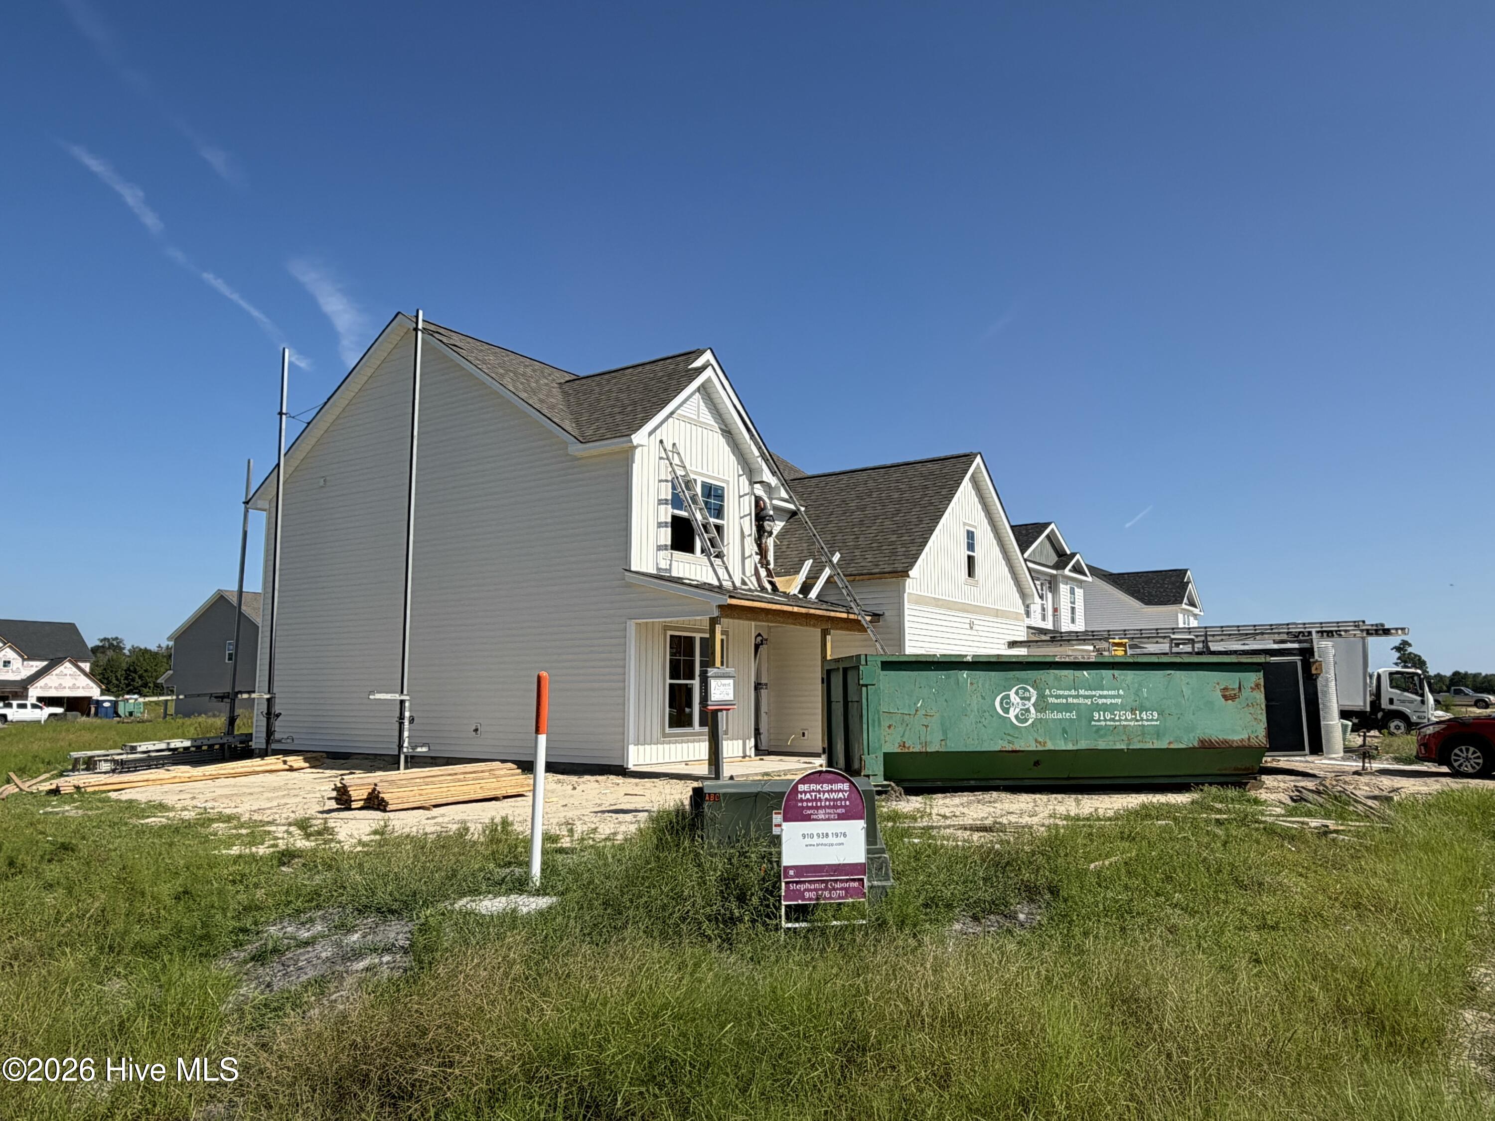
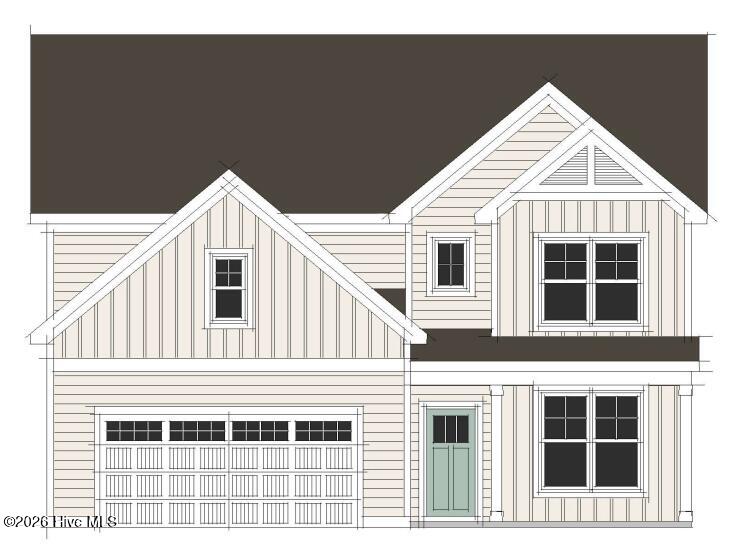
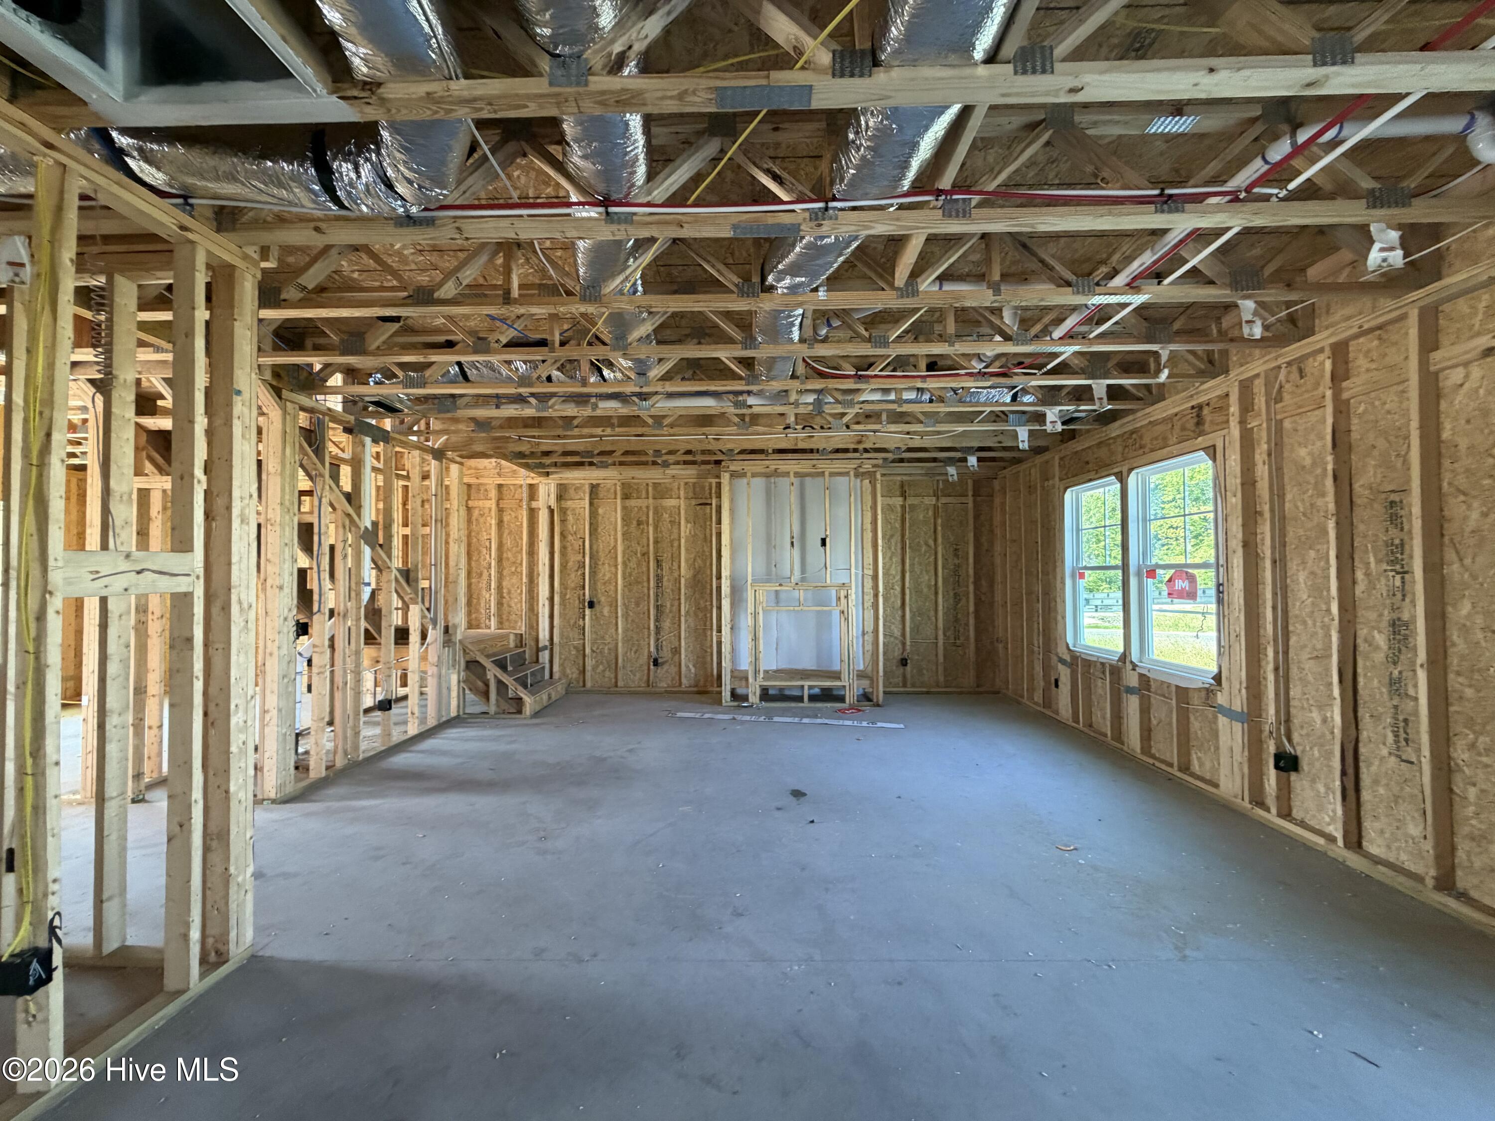
A Brand New Onslow County Neighborhood HAS ENTERED THE CHAT. Welcome to Pine Grove, featuring 70 West Builders! Offering 10k in USE AS YOU CHOOSE -We welcome the Bogue, a beautifully designed 2,651 sq. ft. home offering 4 bedrooms, 2.5 bathrooms, and a thoughtfully designed two-story floor plan. The main level features an inviting family room with an electric fireplace and vertical shiplap fireplace bump-out, creating a warm focal point for the home. The spacious kitchen offers a single-bowl sink and flows seamlessly into the dining and family room areas, while a convenient pantry, mudroom, and two-car garage add everyday functionality.
A flexible first-floor space provides room for a home office, playroom, or additional living area and features an accent paint color for added personality. The primary suite is located upstairs and includes a tray ceiling, generous walk-in closet, and private bath. Three additional bedrooms, a second full bathroom, and laundry room complete the second floor.
Thoughtful upgrades and designer selections include LVP flooring throughout the first floor, LVT flooring in the laundry room and full bathrooms, Craftsman-style trim, crown molding throughout the first floor, and a covered rear porch.
The interior palette combines timeless neutrals with coastal-inspired accents, including Ivory cabinetry, Ashen White countertops, Emerald Waters LVP flooring, and Sherwin-Williams Sea Salt accent paint in the flex space.
A wonderful opportunity to own a thoughtfully appointed new home in Pine Grove with the quality, style, and functionality today's buyers are looking for.
Additional Features
- County: Onslow
- Days on Market: 46
- Pool: No
- Tax Number: 179210
- Water/Sewer: Sewer Connected, Water Connected
- Year Built: 2026
- Property Type: Residential
- Property Sub Type: Single Family Residence
- HOA Fees: $595.00
Financial
- Short Sale: Standard
Interior Features
- Cool System: Heat Pump
- Heat System: Heat Pump, Electric
- Interior: Pantry
- Room Type: Master Bedroom, Bedroom 1, Bedroom 2, Bedroom 3, Living Room, Dining Area, Office
- Total Rooms: 7
- Levels: Two
- Heating Fuel: Electric
- Full Baths: 2
- 1/2 Baths: 0
- Basement Description: None
Exterior Features
- Fuel Tanks: None
- Parking: Concrete
- Roof: Architectural Shingle
- Siding: Vinyl Siding
- Is New Construction: Yes
- Construction: Vinyl Siding,Wood Frame
- Foundation: Slab
- Utilities: Sewer Connected,Water Connected
- Garage Spaces: 2
- Parking Spaces: 2
- Fencing: None
- Exterior: Vinyl Siding
- Patio/Deck Description: Covered,Rear Porch
- Zoning: RA
- Building Total Area (Sq.Ft): 2651
- Road Description: Paved
- Road Improvements: See Remarks
- View Description: See Remarks
Location
- Directions: Gum Branch Road towards Richlands. Right on Quaker Bridge (past Stateside). Left into new subdivision Pine Grove onto Finger Lakes Drive. Home I son the corner of Finger Lakes Drive and Black Hills Drive.
- Street Number: 709
- County: Onslow
- Latitude: 34.885774
- Longitude: -77.482093
- Marketing City: Jacksonville
Listed by: Stephanie M Osborne from Berkshire Hathaway HomeServices Carolina Premier Properties.