
Location
Agent Comments
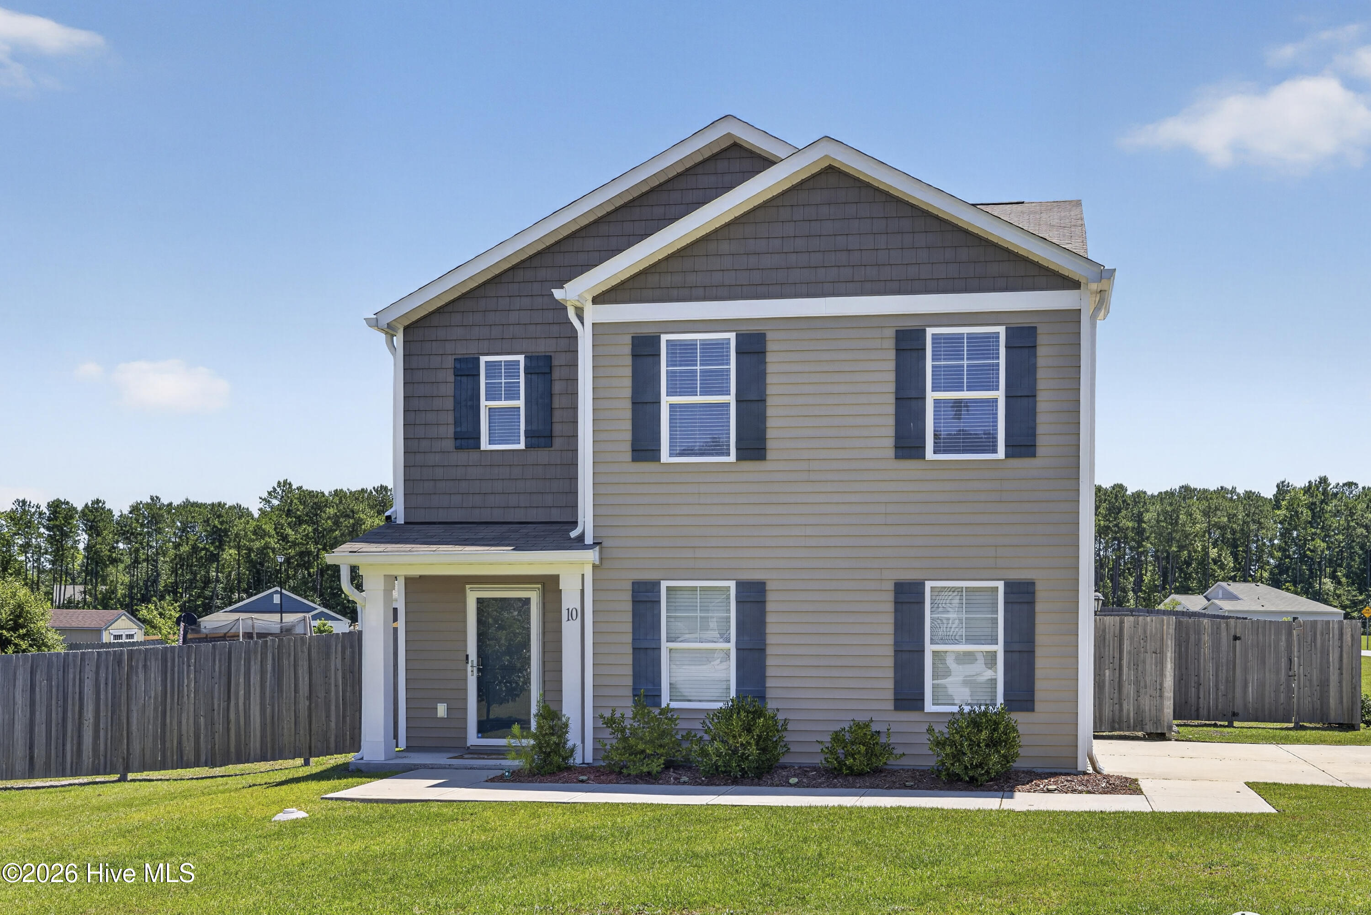
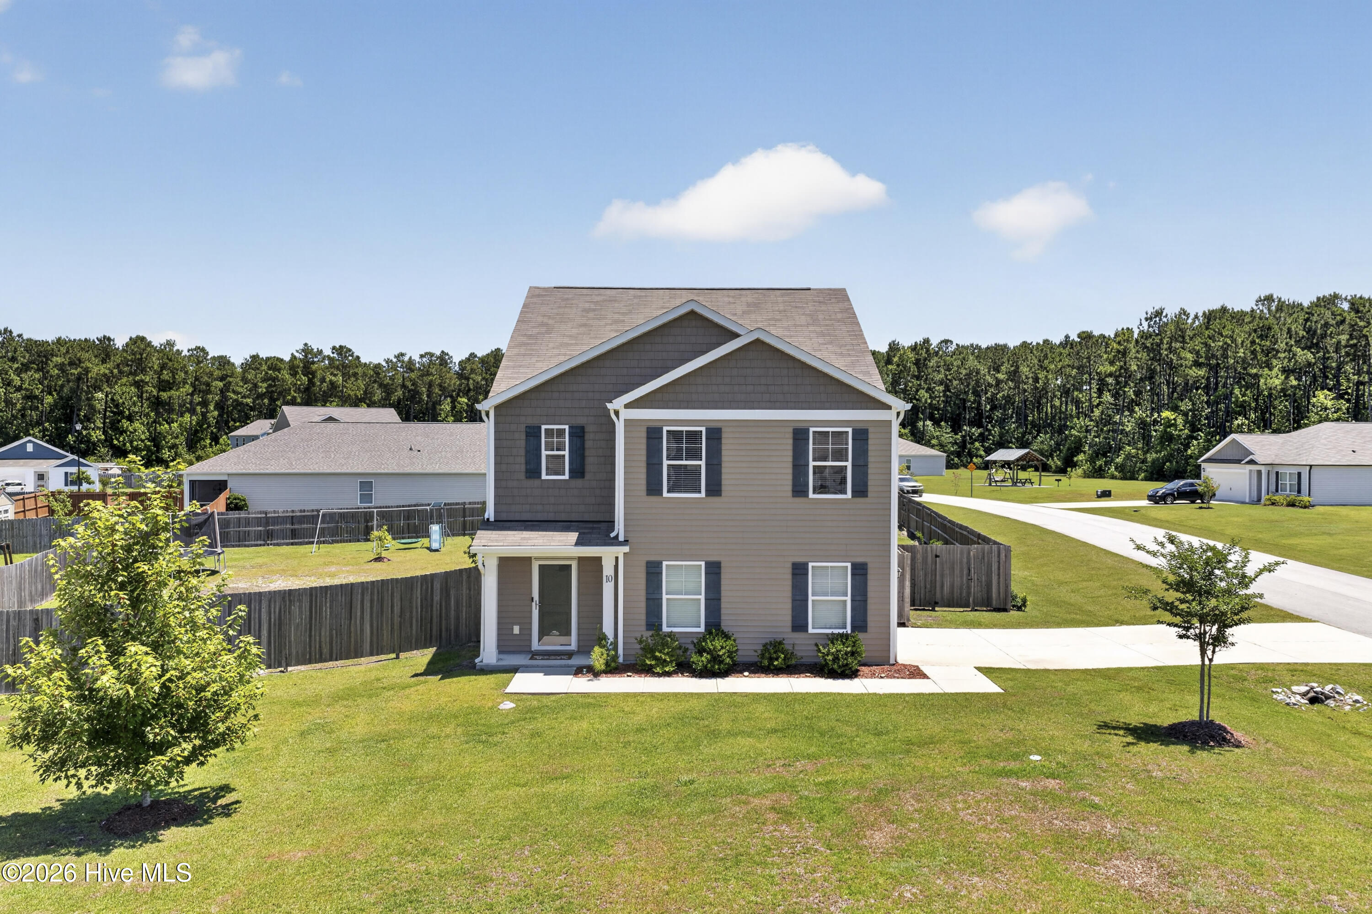
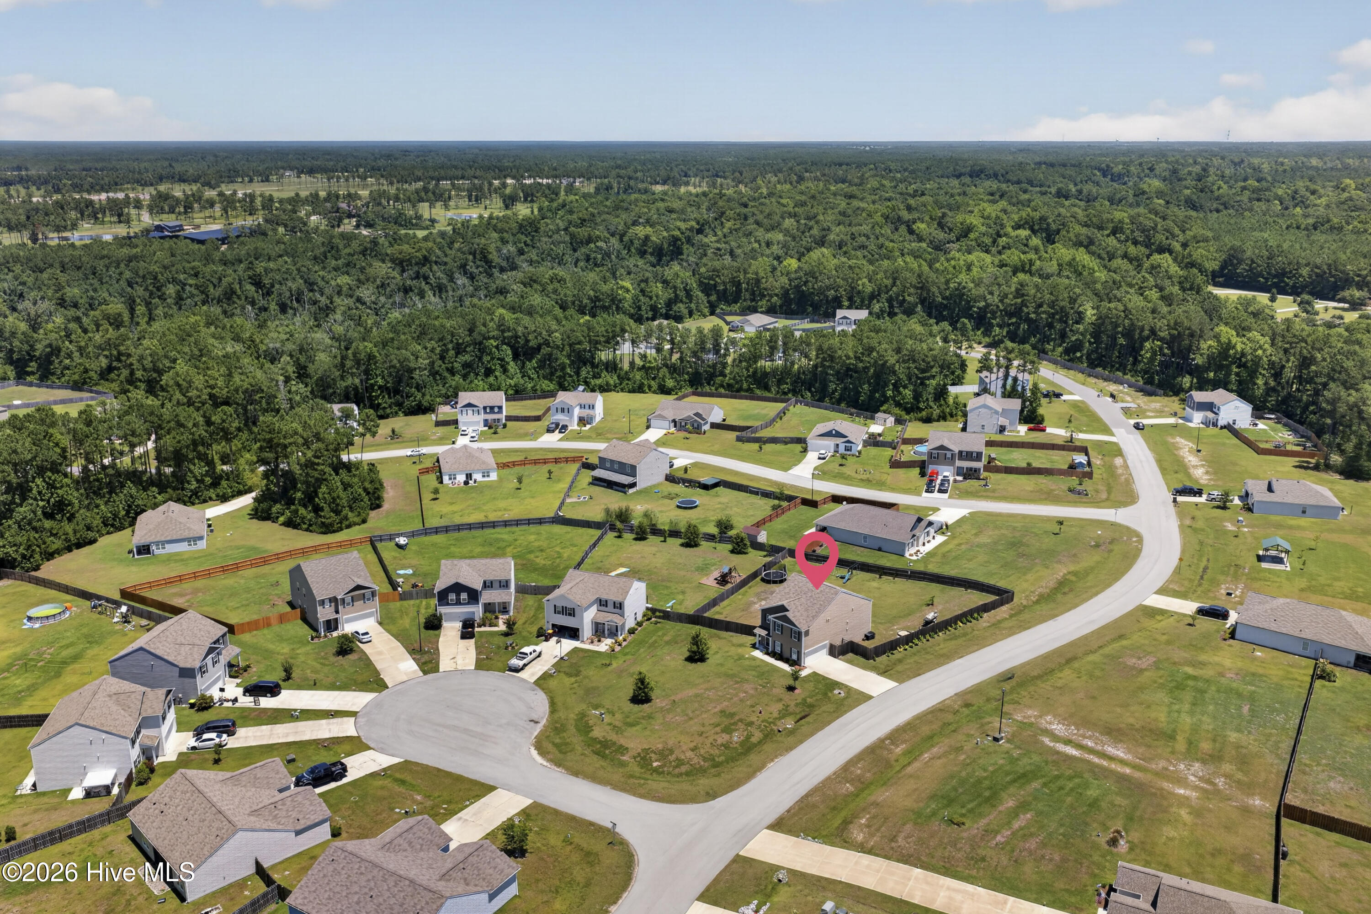
Set on a half-acre corner lot in a peaceful country setting just minutes from Hampstead and a short drive to Wilmington, this 2-story, 4-bedroom, 3-full-bath home offers ample indoor and outdoor living space, plus an attached 2-car garage. Step inside to an open-concept main level featuring an inviting coastal-blue color scheme. The kitchen is a standout, with two-tone cabinetry, durable stainless steel appliances, a double-basin sink, a large walk-in pantry, and an oversized island with bar seating that opens directly to the dining and living areas. A main-level bedroom and bathroom provide flexibility as a guest space, office setup, or additional bedroom. Sliding glass doors lead from the living room out to the backyard, blending indoor and outdoor living seamlessly. Upstairs, a large loft-style bonus room adds flexible space for a second living area, playroom, or home office, and an upstairs laundry room keeps everyday routines simple. The primary suite offers a private space with room for a sitting area. It also features a large walk-in closet and a spacious master bath with a walk-in shower, while the secondary bedrooms are generously sized with well-designed closet and storage spaces.
Enjoy the best of both worlds -- a quiet, laid-back setting with room to breathe, just minutes from Hampstead's everyday conveniences and a short drive to all that Wilmington has to offer.
Amenities
- Built-In Microwave
- Dishwasher
- Electric Range
Additional Features
- Association Amenities: Maintenance Common Areas,Maintenance Roads
- County: Pender
- Days on Market: 46
- Pool: No
- Tax Number: 3273-33-2355-0000
- Water/Sewer: None
- Year Built: 2020
- Property Type: Residential
- Property Sub Type: Single Family Residence
- Tax Year: 2025
- HOA Fees: $404.00
Financial
- Short Sale: Standard
Interior Features
- Cool System: Heat Pump
- Floors: LVT/LVP, Carpet
- Heat System: Heat Pump, Electric
- Interior: Walk-in Closet(s), Kitchen Island, Ceiling Fan(s), Walk-in Shower, Blinds/Shades, Walk-In Closet(s)
- Room Type: Master Bedroom, Bedroom 2, Bedroom 3, Bedroom 4, Living Room, Dining Room, Dining Area, Family Room, Laundry
- Total Rooms: 9
- Levels: Two
- Heating Fuel: Electric
- Association Amenities: Maintenance Common Areas,Maintenance Roads
- Full Baths: 3
- 1/2 Baths: 0
- Laundry: Laundry Room
- Water Heater: Electric
- Basement Description: None
Exterior Features
- Fuel Tanks: None
- Parking: Asphalt, Off Street
- Roof: Shingle
- Siding: Vinyl Siding
- Is New Construction: No
- Construction: Vinyl Siding,Wood Frame
- Foundation: Slab
- Water Source: Public
- Septic or Sewer: Septic Tank
- Utilities: None
- Garage Spaces: 2
- Parking Spaces: 2
- Fencing: Back Yard,Wood
- Exterior: Vinyl Siding
- Patio/Deck Description: Patio,Front Porch
- Zoning: RP
- Building Total Area (Sq.Ft): 2433
- Road Description: Paved
- Road Improvements: See Remarks
- View Description: See Remarks
Location
- Directions: Continue on US-74 E. Take I-40 to Holly Shelter Rd. Take exit 414 from I-40. Follow Holly Shelter Rd and Island Creek Rd. Turn left onto Hope Creek Dr. Property is 0.1 miles on your left.
- Street Number: 10
- County: Pender
- Latitude: 34.38476
- Longitude: -77.762885
- Marketing City: Hampstead
Listed by: Buddy Blake from Coldwell Banker Sea Coast Advantage.