
Location
Agent Comments
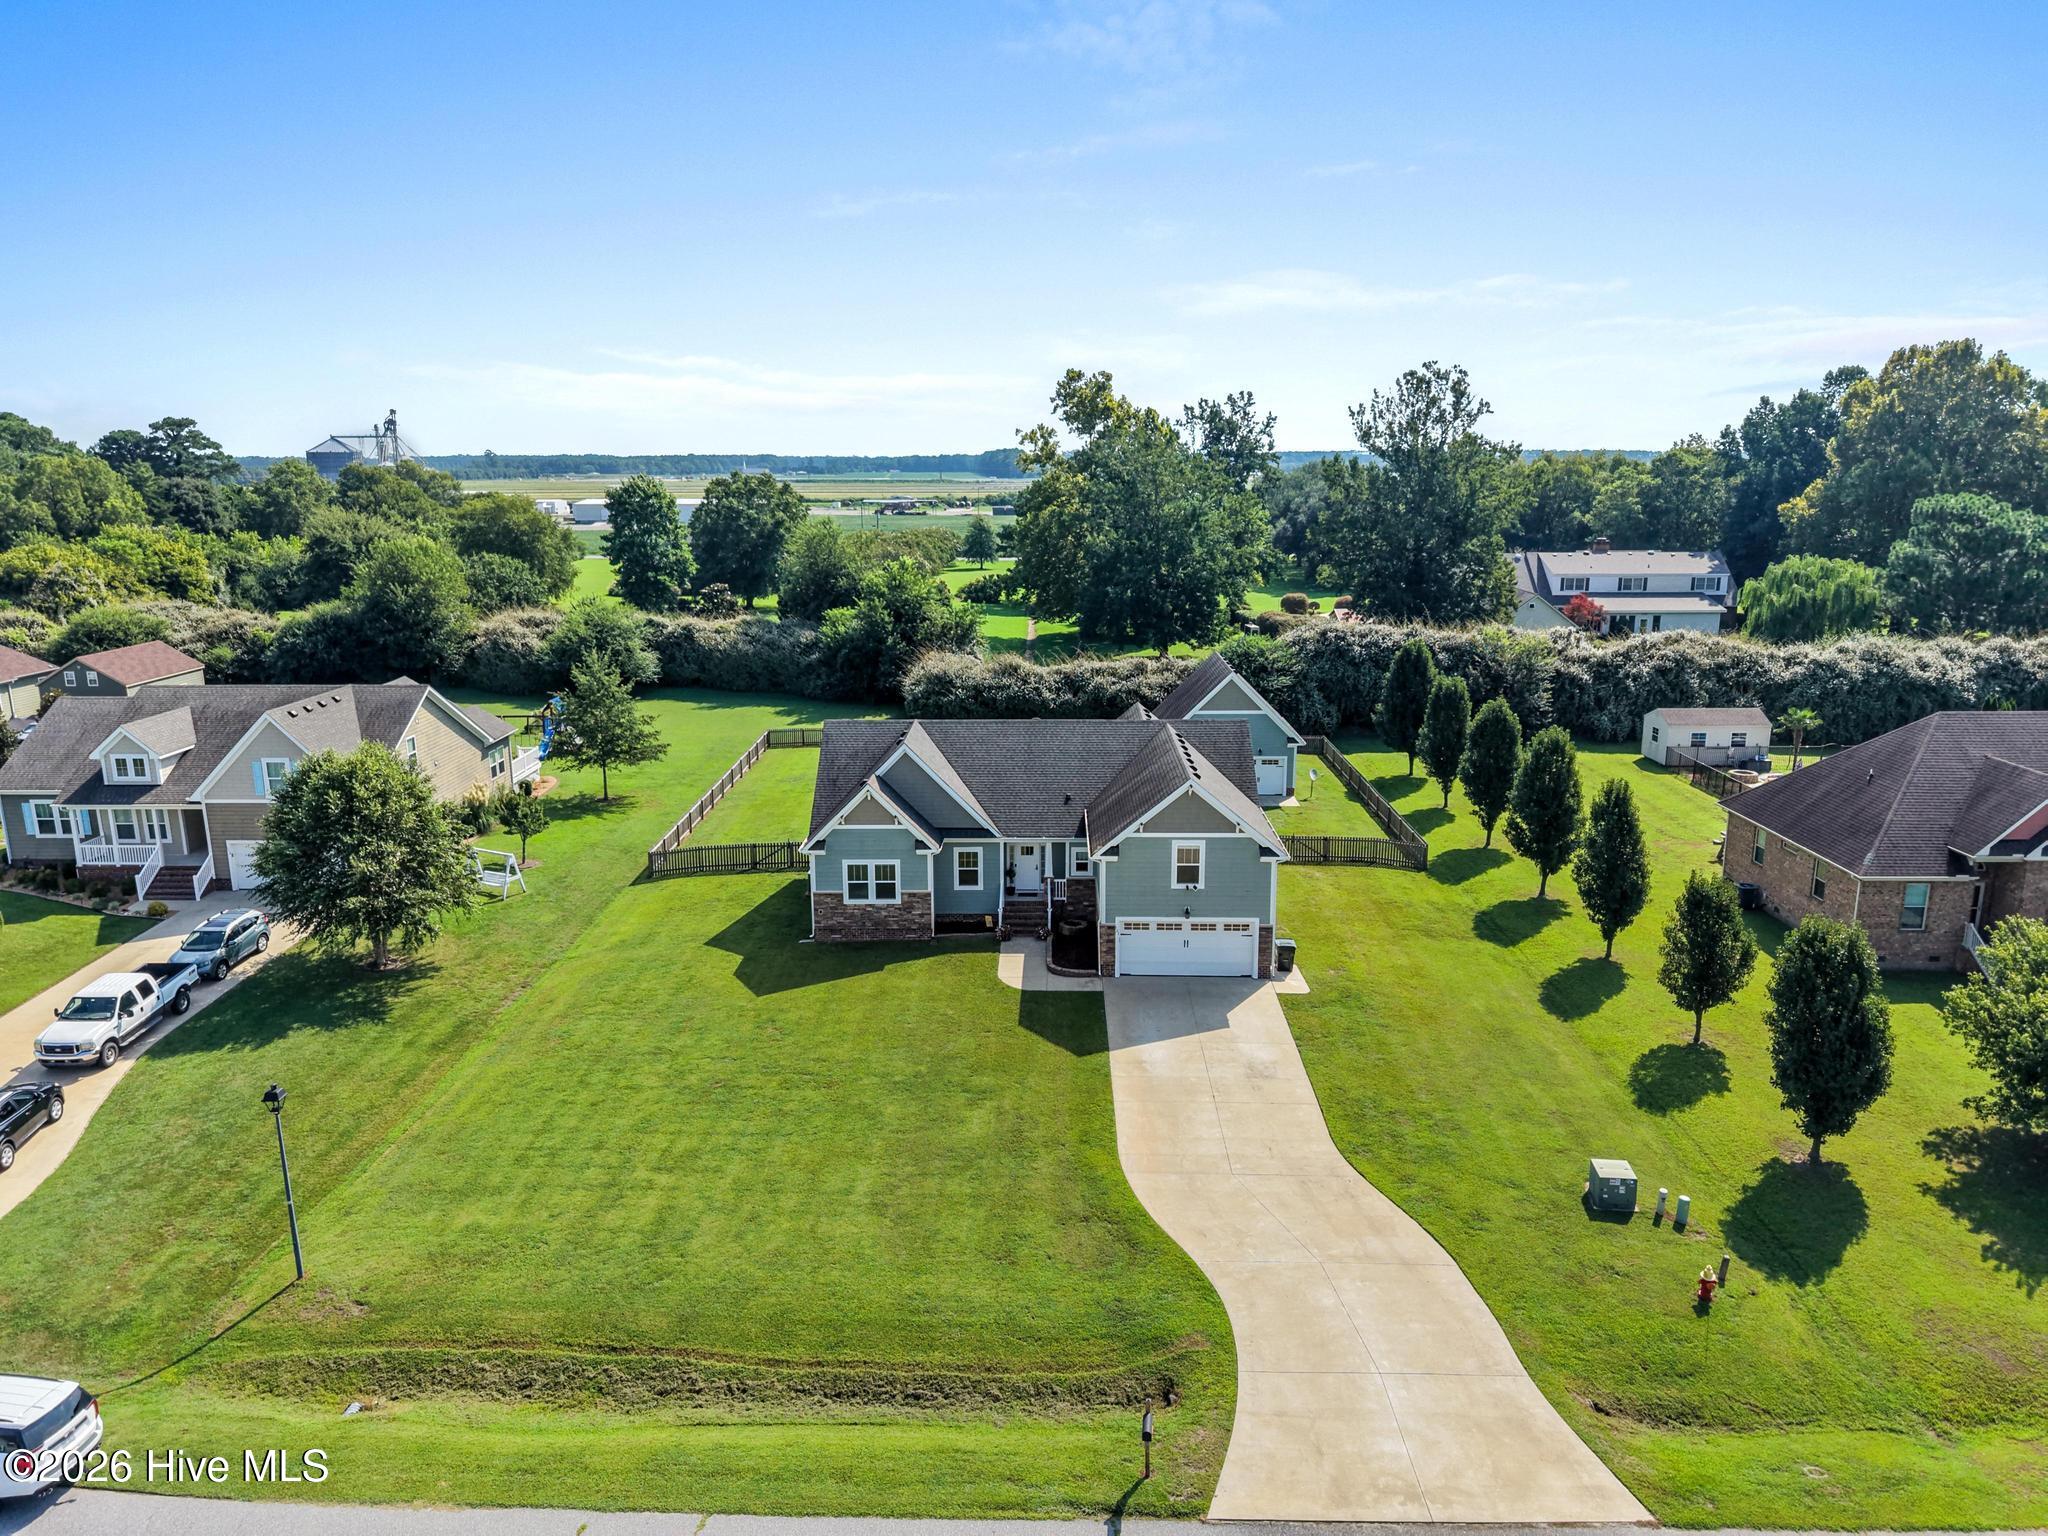
Welcome to 121 Algonquin Trail in Shawboro, where space, flexibility, and a fantastic backyard come together! This 4-bedroom, 3-full-bath home offers a thoughtfully designed layout with three bedrooms conveniently located on the first floor. Engineered hardwood floors flow through the main living areas, while an additional flex room/office gives you the freedom to create a dedicated workspace, playroom, hobby room, or whatever best fits your lifestyle.
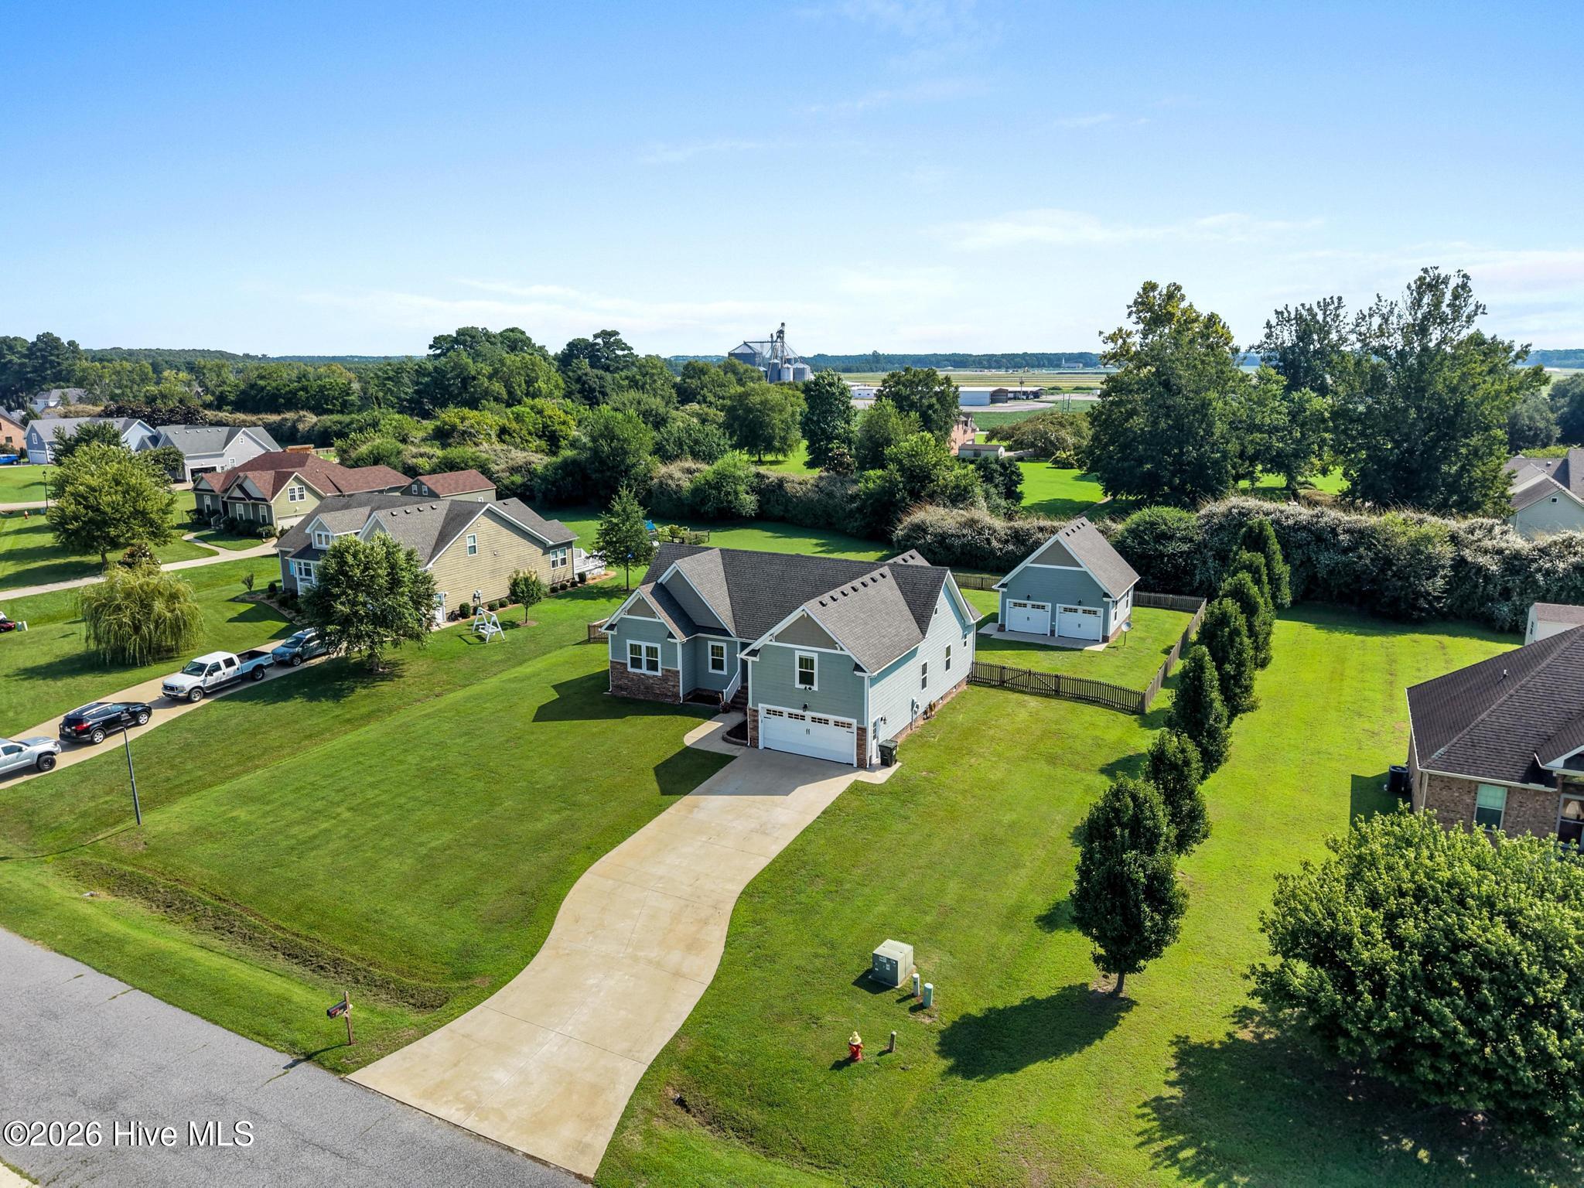
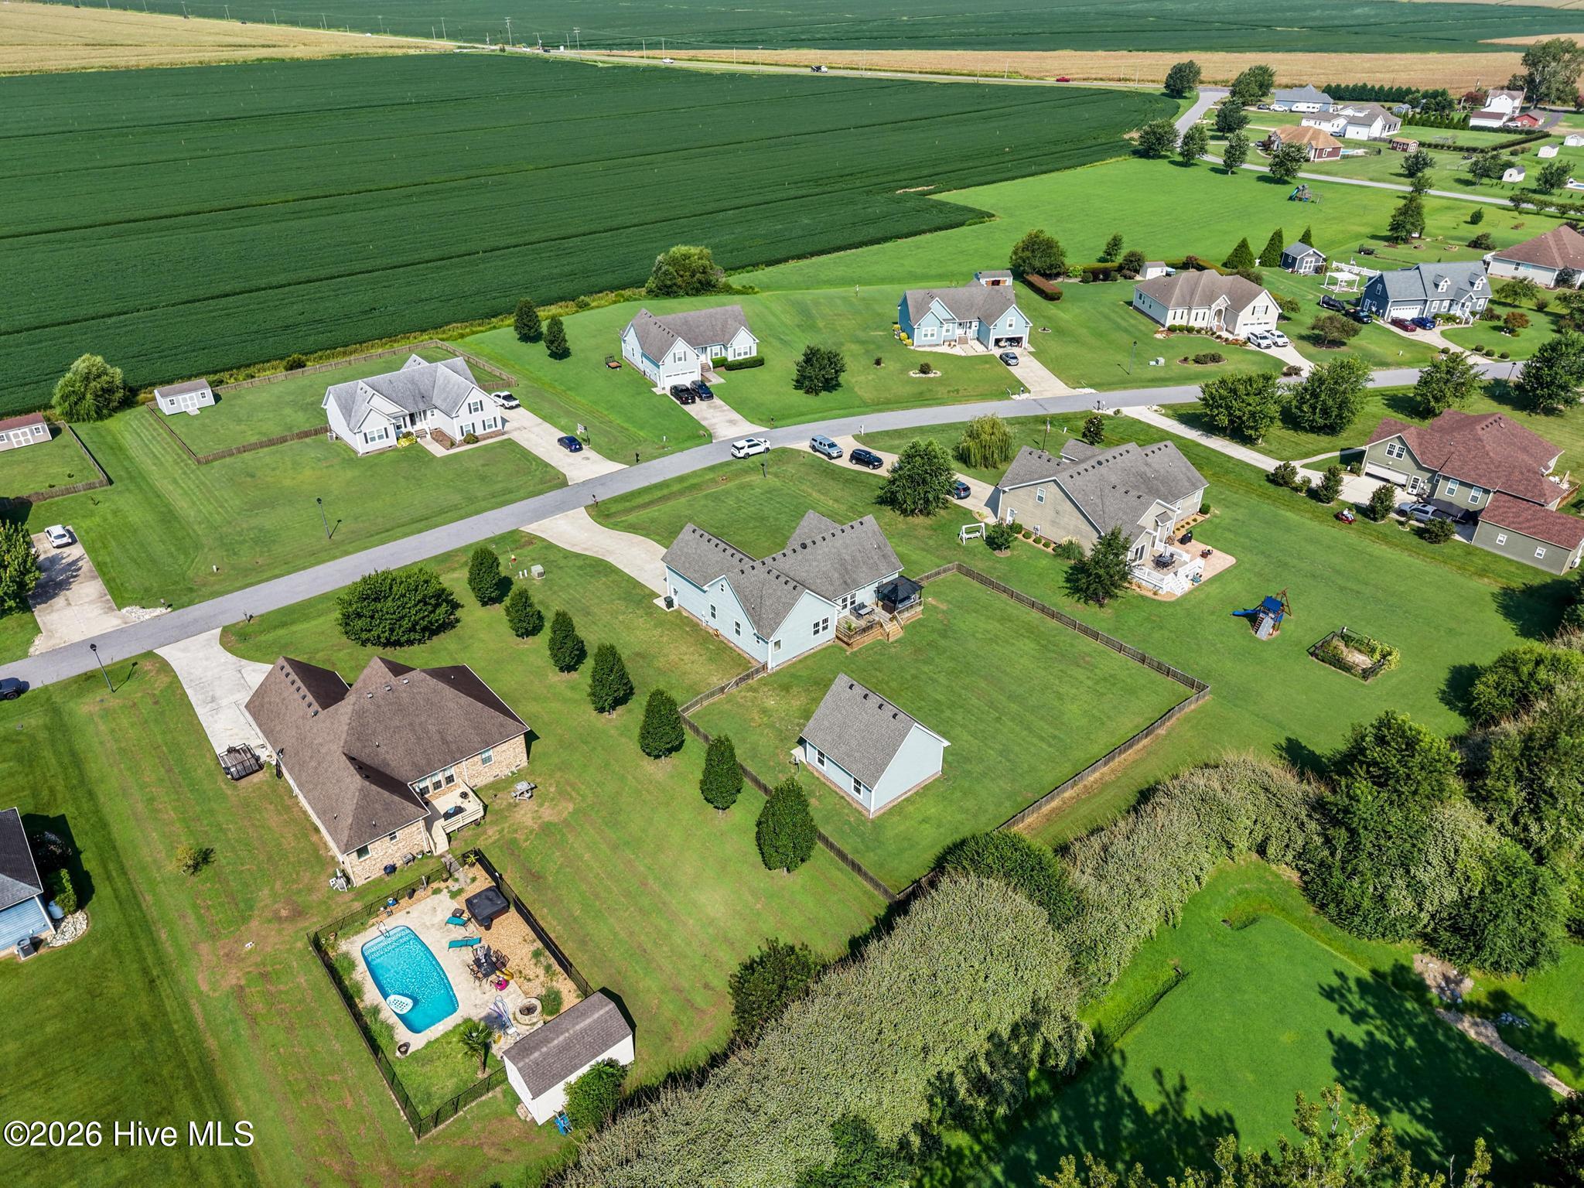
Outside, the large fenced-in backyard offers plenty of room to spread out, entertain, garden, or simply enjoy the outdoors. Unwind in the hot tub at the end of the day, and take advantage of not one, but two garages! In addition to the attached garage, a detached two-car garage provides incredible extra space for vehicles, a workshop, storage, or your favorite hobbies.
With a versatile floor plan, generous outdoor space, and storage options you don't often find, 121 Algonquin Trail has the space to make it your own!
Amenities
- Electric Oven
- Electric Cooktop
- Built-In Microwave
- Refrigerator
- Dryer
- Dishwasher
Additional Features
- Association Amenities: Maintenance Grounds
- County: Currituck
- Days on Market: 48
- Pool: Yes
- Pool Features: Hot Tub
- Tax Number: 034a00000220000
- Waterfront Features: None
- Water/Sewer: Other
- Year Built: 2018
- Property Type: Residential
- Property Sub Type: Single Family Residence
- Tax Year: 2025
- Tax Amount: $2,952.86
- HOA Fees: $300.00
- Unit Type: 4 Bedroom Or More
Financial
- Short Sale: Standard
Interior Features
- Cool System: Central Air
- Floors: Carpet, Wood
- Heat System: Fireplace(s), Electric, Heat Pump
- Interior: Master Downstairs, Walk-in Closet(s), Tray Ceiling(s), High Ceilings, Entrance Foyer, Mud Room, Solid Surface, Generator Plug, Kitchen Island, Ceiling Fan(s), Hot Tub, Walk-in Shower, Blinds/Shades, Walk-In Closet(s)
- Room Type: Master Bedroom, Bedroom 1, Bedroom 2, Bedroom 3, Living Room, Dining Area, Laundry, Office
- Total Rooms: 8
- Levels: One and One Half
- Heating Fuel: Electric
- Association Amenities: Maintenance Grounds
- Full Baths: 3
- 1/2 Baths: 0
- Laundry: Dryer Hookup,Washer Hookup,Laundry Room
- Water Heater: Electric
- Attic Description: Scuttle,Walk-In
- Basement Description: None
Exterior Features
- Fuel Tanks: None
- Parking: Garage Faces Front, Attached, Detached, Garage Door Opener
- Pool: Hot Tub
- Roof: Architectural Shingle
- Siding: Brick, Fiber Cement, Stone Veneer
- Waterfront Feature: None
- Is New Construction: No
- Construction: Brick,Fiber Cement,Wood Frame
- Foundation: Crawl Space
- Water Source: Public
- Septic or Sewer: Septic Tank
- Utilities: Other
- Garage Spaces: 2
- Parking Spaces: 4
- Fencing: Back Yard,Wood
- Exterior: Brick,Fiber Cement,Stone Veneer
- Patio/Deck Description: Deck,Porch
- Is Horse Property: No
- Zoning: Residential
- Building Total Area (Sq.Ft): 2283
- Road Description: City Street,State Road
- Road Improvements: See Remarks
- View Description: See Remarks
Location
- Directions: turn right on Algonquin trail, home is on the left
- Street Number: 121
- County: Currituck
- Latitude: 36.399642
- Longitude: -76.094012
Listed by: Nikki (Lori) Johnson-Pyle from Own Real Estate Of NC, LLC.