
Location
Agent Comments
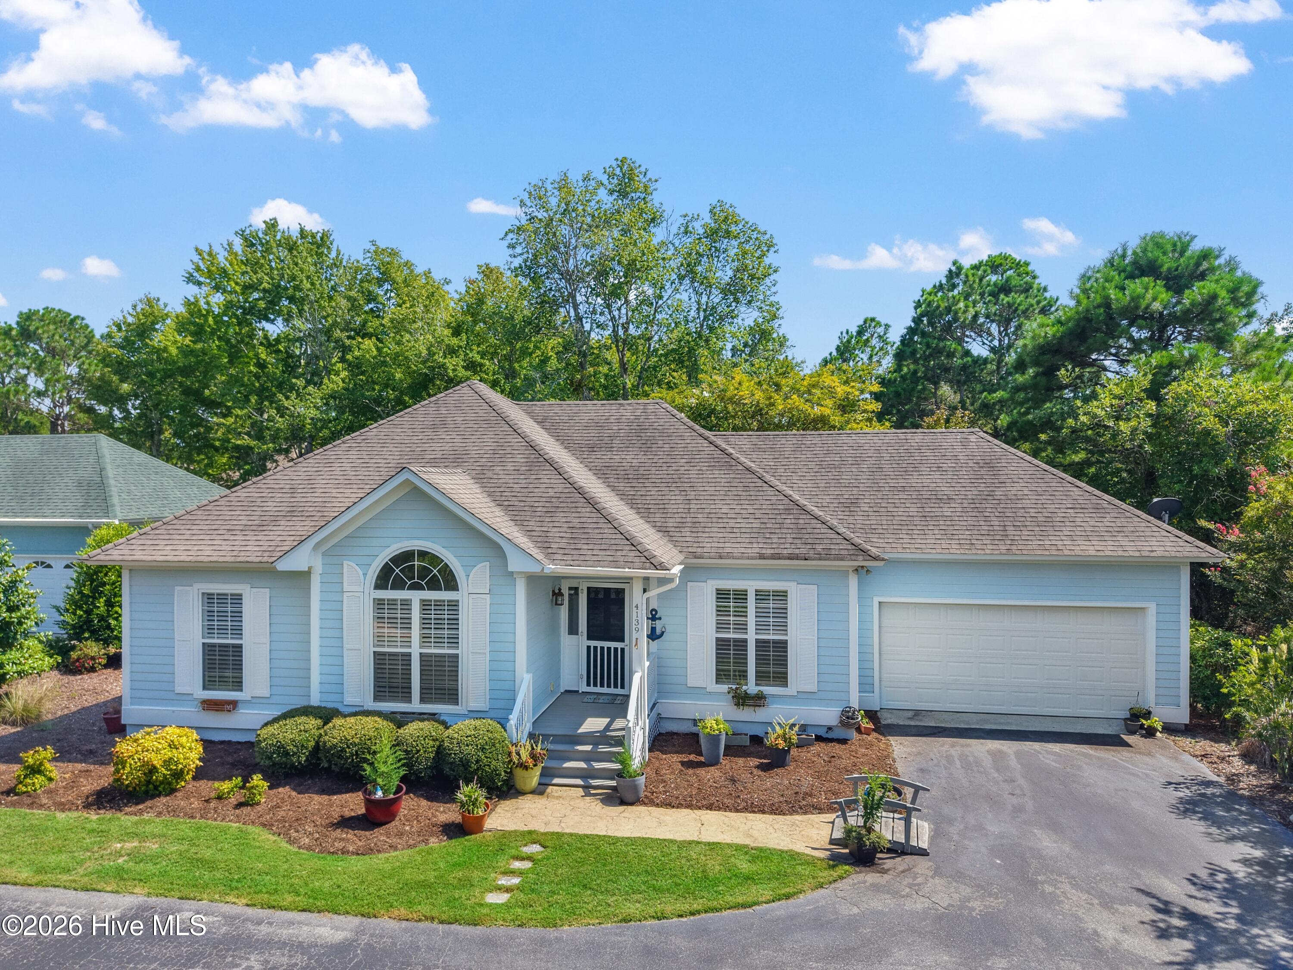
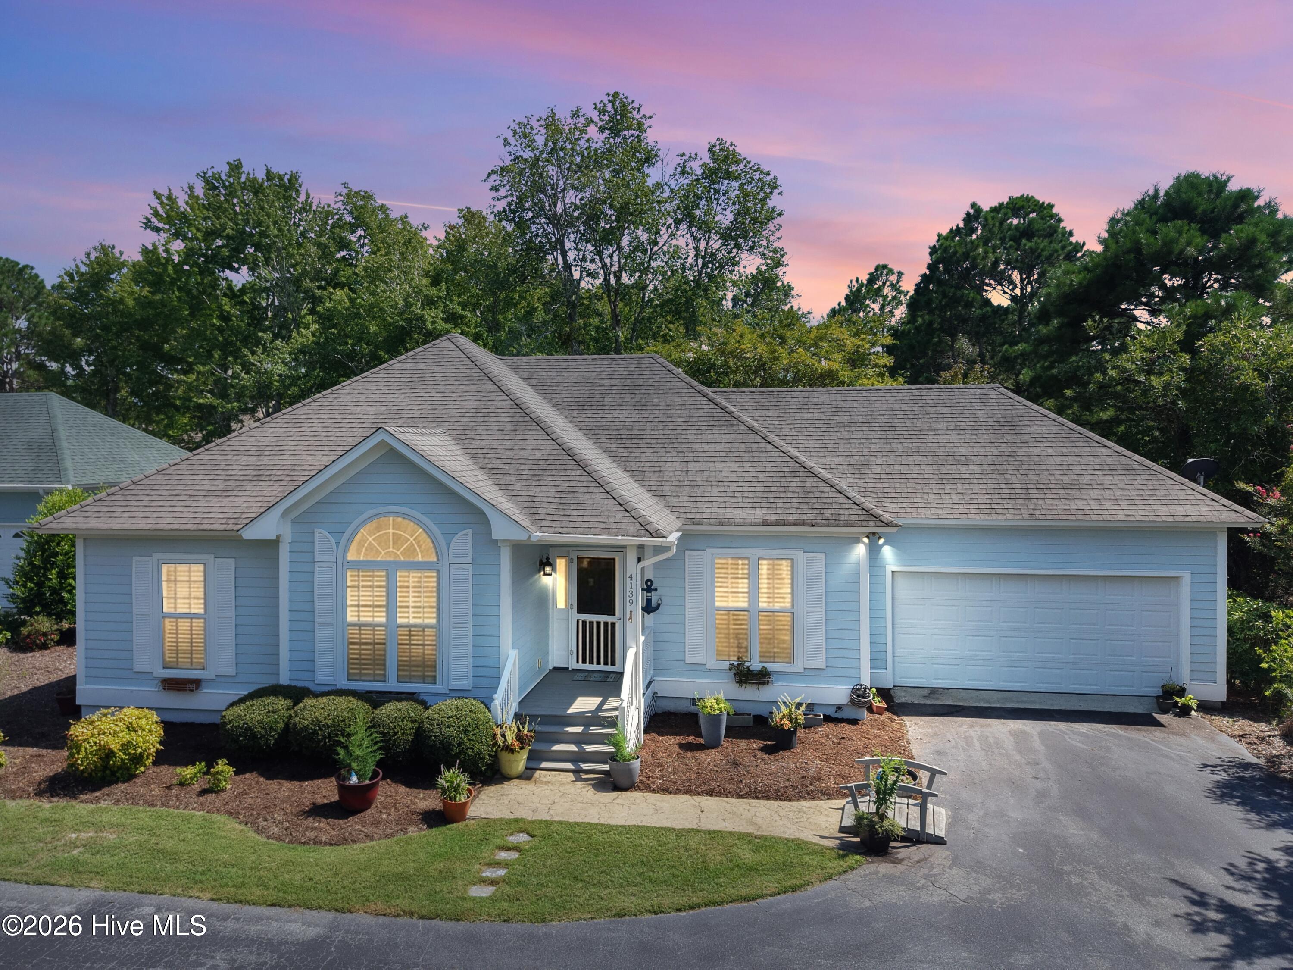
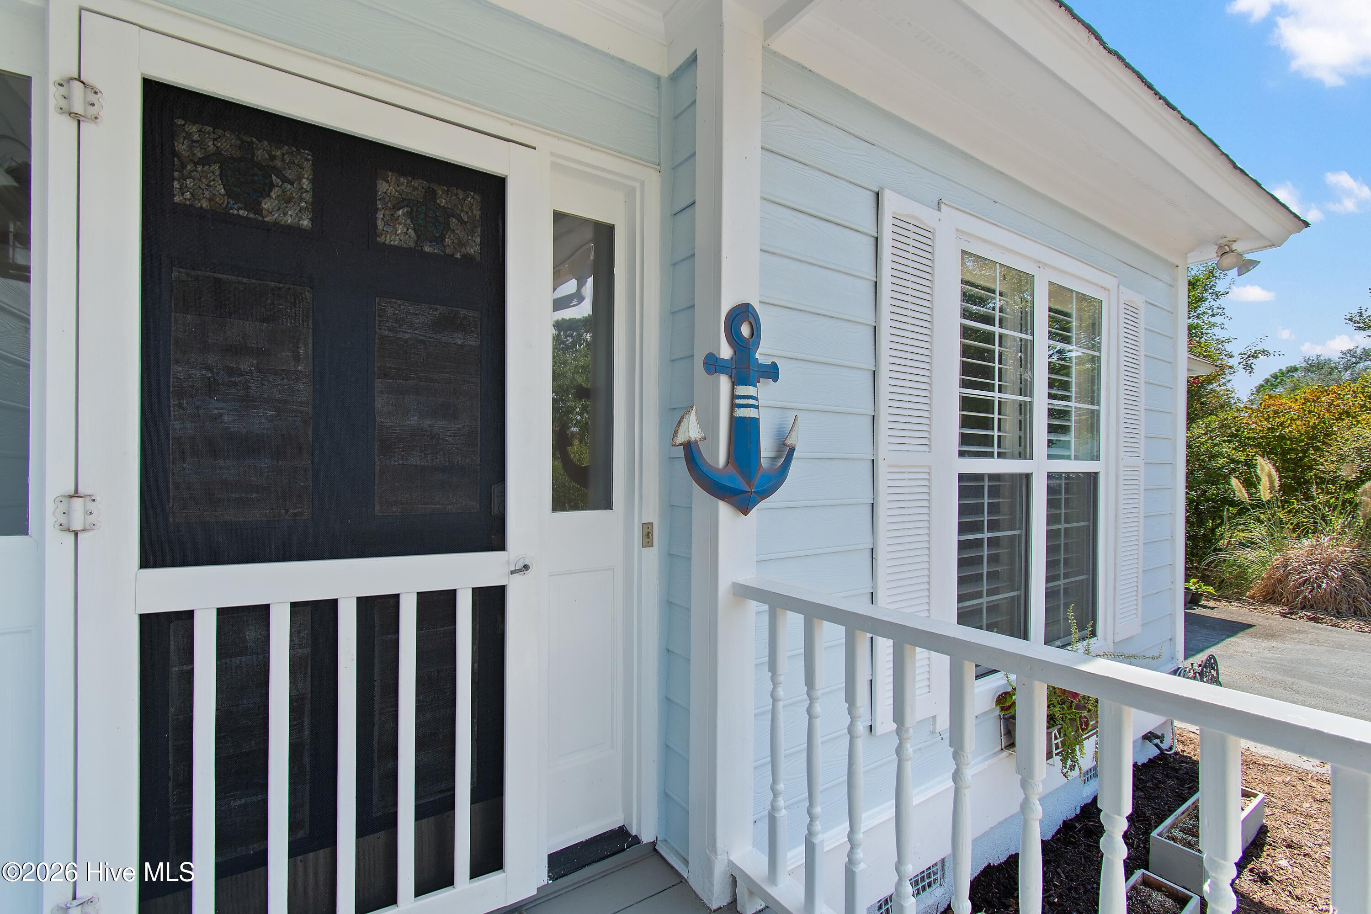
Step inside to a bright, open living area with a cathedral ceiling and a TRUE WOOD-BURNING FIREPLACE--a special feature that brings warmth and character you simply don't find in every newer home. The kitchen flows naturally into the breakfast area and main living space, while a separate dining room offers flexibility for entertaining, a home office or everyday dining. Recent updates include fresh interior paint, LVP flooring, custom front-door inlays and a convenient built-in drop zone. The real magic is out back. A screened porch and adjoining deck overlook the wooded backyard and picturesque pond, creating a peaceful retreat for morning coffee, wildlife watching, reading or relaxing at the end of the day. Multiple access points from the living area, screened porch and primary suite make the outdoor space feel like a natural extension of the home. The primary suite includes an ensuite bath and walk-in closet, with two additional bedrooms and a full guest bath completing the practical one-level floor plan. No oversized house to maintain--just thoughtfully arranged space for full-time living, a coastal second home or an easy lock-and-leave lifestyle. And then there is St. James itself. Residents enjoy a gated waterfront community with 24/7 security, an oceanfront beach club, private beach parking, marina, restaurant and tiki bar, parks, walking and biking trails, kayak launch, dog parks, community spaces and more. Optional club membership expands the lifestyle with championship golf, dining, fitness, pools, tennis, pickleball and additional recreational amenities. If you've been waiting for the right opportunity to make St. James home without buying more house than you need, this is it. Pond-front. One level. True wood-burning fireplace. Two-car garage. Screened porch. Three bedrooms. St. James Plantation. Now offered at $429,000. Virtual staging used in photos.
Amenities
- Electric Oven
- Built-In Microwave
- Washer
- Refrigerator
- Humidifier
- Dryer
- Dishwasher
- Electric Range
Additional Features
- Association Amenities: Waterfront Community,Beach Access,Beach Rights,Boat Dock,Boat Slip - Assigned,Boat Slip - Not Assigned,Clubhouse,Comm Garden,Community Pool,Fitness Center,Gated,Golf Course,Indoor Pool,Maintenance Common Areas,Marina,Park,Pickleball,Picnic Area,Playground
- County: Brunswick
- Days on Market: 48
- Exterior: See Remarks
- Pool: No
- Tax Number: 220ib007
- Waterfront Features: None
- Water/Sewer: Underground Utilities
- Year Built: 1994
- Property Type: Residential
- Property Sub Type: Single Family Residence
- Tax Year: 2026
- Tax Amount: $1,251.38
- HOA Fees: $1,380.00
- Unit Type: 3 Bedroom
Financial
- Short Sale: Standard
Interior Features
- Cool System: Central Air, Ceiling Fan(s)
- Floors: LVT/LVP, Tile
- Heat System: Electric, Forced Air
- Interior: Walk-in Closet(s), High Ceilings, Ceiling Fan(s), Blinds/Shades, Walk-In Closet(s)
- Room Type: Living Room, Dining Room, Master Bedroom, Bedroom 2, Bedroom 3, Dining Area, Breakfast Nook
- Total Rooms: 7
- Levels: One
- Heating Fuel: Electric
- Association Amenities: Waterfront Community,Beach Access,Beach Rights,Boat Dock,Boat Slip - Assigned,Boat Slip - Not Assigned,Clubhouse,Comm Garden,Community Pool,Fitness Center,Gated,Golf Course,Indoor Pool,Maintenance Common Areas,Marina,Park,Pickleball,Picnic Area,Playground
- Full Baths: 2
- 1/2 Baths: 0
- Furnished: Unfurnished
- Laundry: Laundry Closet
- Water Heater: Electric
- Attic Description: Access Only
- Basement Description: None
Exterior Features
- Exterior: See Remarks
- Fuel Tanks: None
- Parking: Garage Faces Front, Paved, Garage
- Roof: Shingle
- Siding: Composition
- Waterfront Feature: None
- Is New Construction: No
- Construction: Composition,Wood Frame
- Foundation: Crawl Space
- Water Source: County Water
- Septic or Sewer: County Sewer,Brunswick County Public Utilities
- Water Provider: Brunswick County Public Utilities
- Utilities: Underground Utilities
- Garage Spaces: 2
- Parking Spaces: 2
- Fencing: None
- Exterior: Composition
- Patio/Deck Description: Covered,Deck,Porch,Screened,Rear Porch
- Is Horse Property: No
- Zoning: Sj-Epud
- Building Total Area (Sq.Ft): 1559
- Road Description: Maintained,Paved
- Road Improvements: Pond Front
- View Description: Pond
Location
- Directions: St James Dr from 211, right on Silverleaf Dr, right on Georgetown, Left on Devonshire Lane, Home is on the left at the end- #4139
- Street Number: 4139
- County: Brunswick
- Latitude: 33.943025
- Longitude: -78.10538
- Marketing City: Southport
Listed by: Team Rosie and Denise from St James Properties LLC.