
Location
Agent Comments
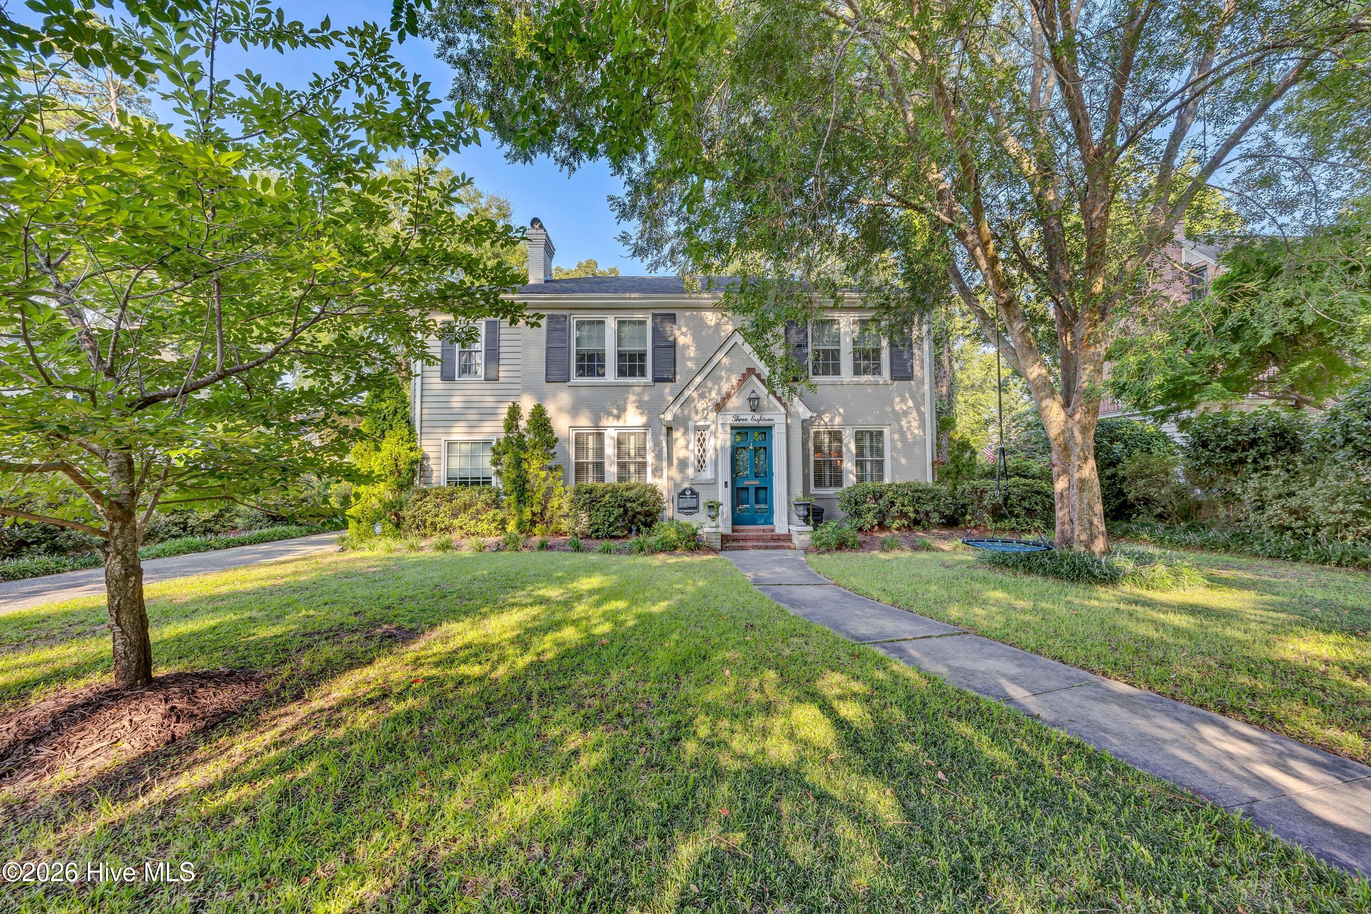
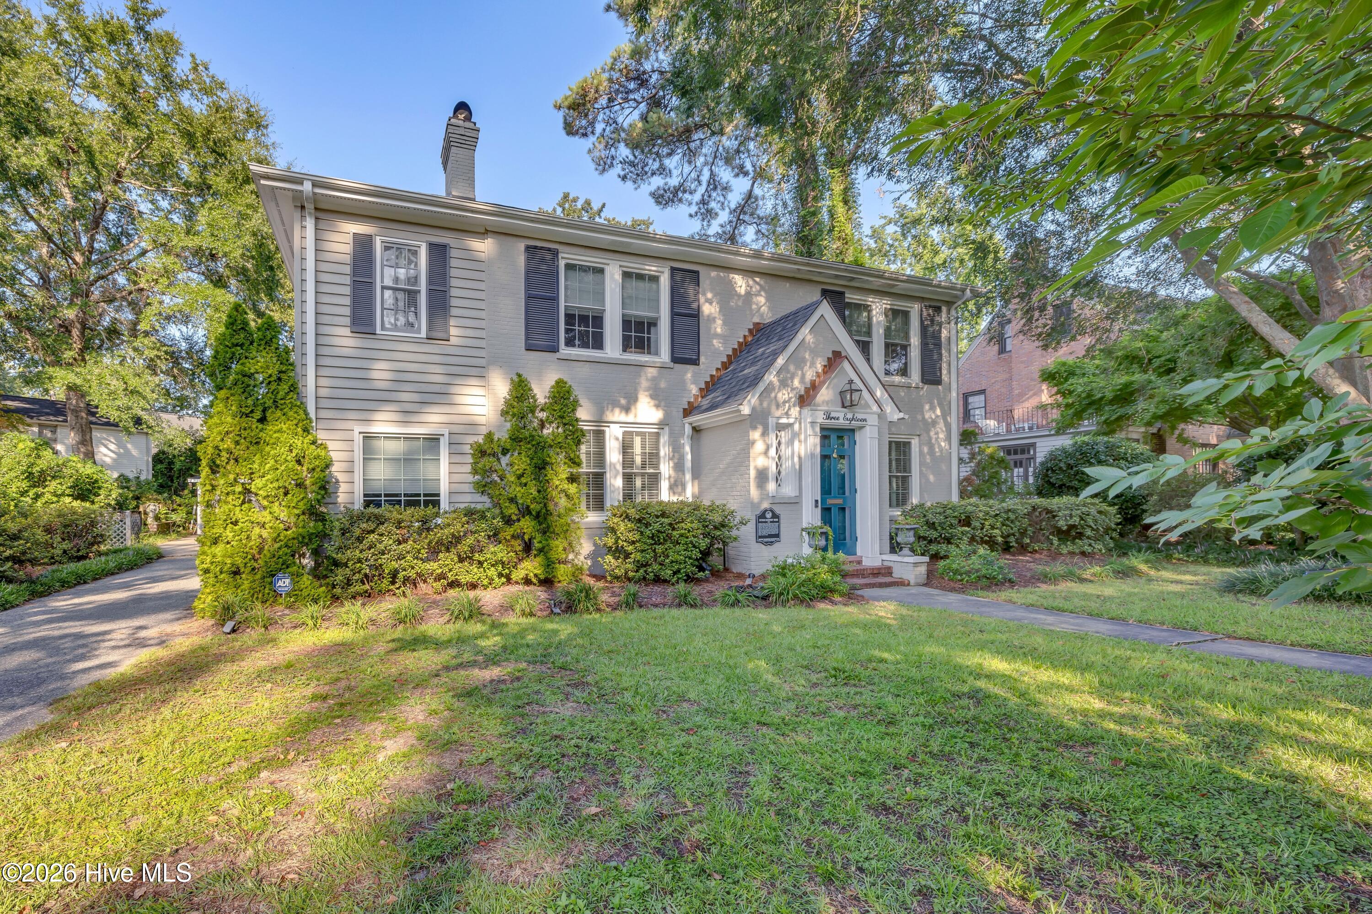
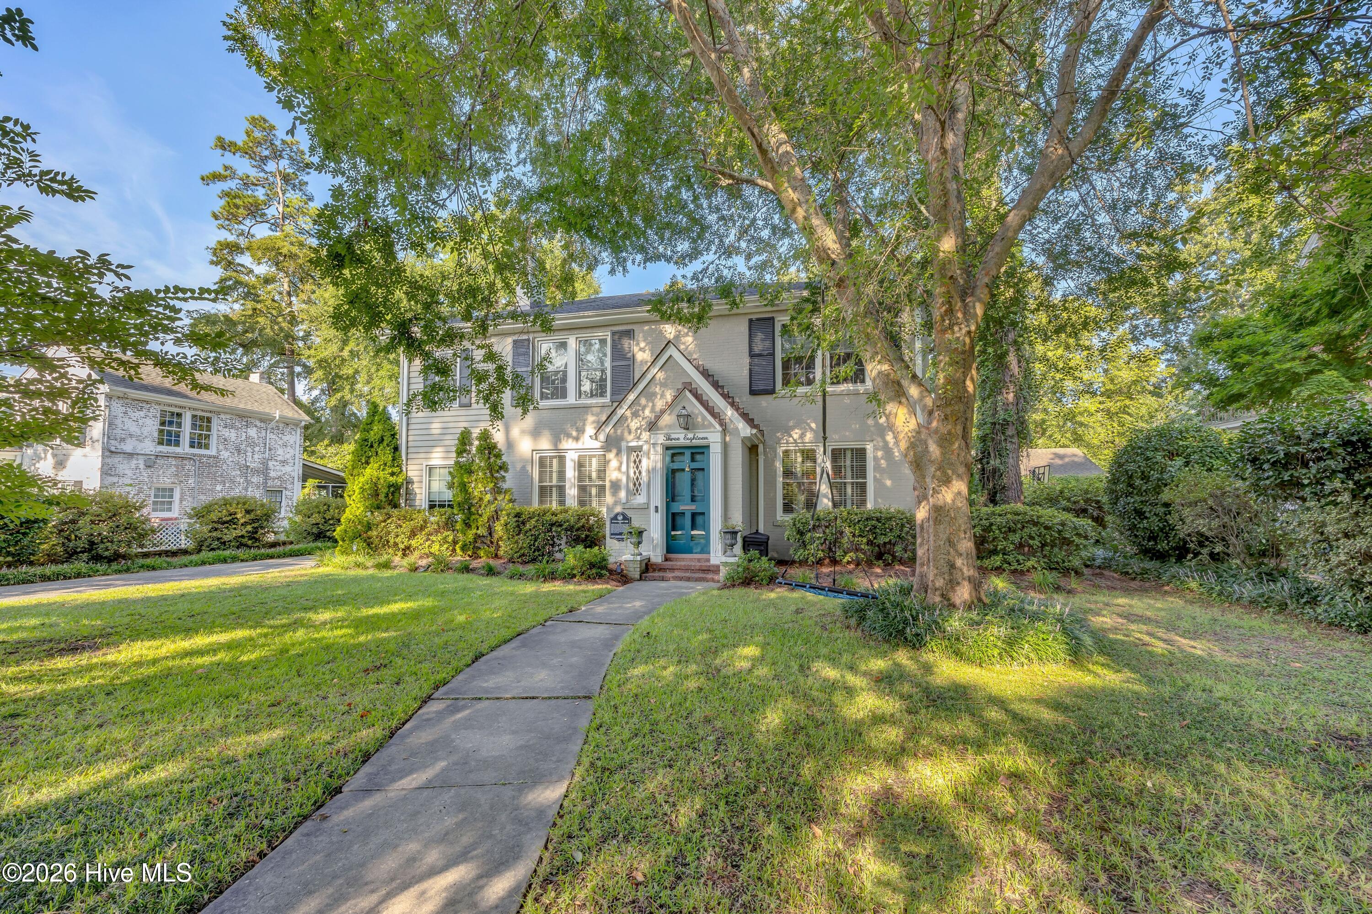
Welcome to this beautifully updated Forest Hills residence on Colonial Drive, offering 2,747 square feet of comfortable and versatile living space in one of Wilmington's most desirable locations.
The home features four comfortable bedrooms, including a private primary suite with a spa-like bath with a heated floor and generous walk-in closet. Thoughtfully updated throughout, the home combines classic character with modern comfort. The gourmet-style kitchen is designed for both everyday living and entertaining, while the inviting living room features a fireplace and built-in bookshelves.
Additional living spaces include a private office, family room, formal dining room, and breakfast room, providing plenty of flexibility for work, relaxation, and gatherings. A screened-in porch overlooks the fenced backyard and connects to a private patio, creating wonderful spaces for outdoor entertaining.
The property's mature trees and established landscaping provide a beautiful sense of privacy and complement the classic Forest Hills setting. Recent improvements include an updated roof, windows, lighting, and bathrooms.
Adding to the appeal is a separate building featuring a workshop and a stylish speakeasy-inspired gathering space--a unique bonus that provides an exceptional setting for entertaining, hobbies, or a private retreat.
Ideally located on Colonial Drive in Forest Hills, this home offers easy access to Downtown Wilmington, Midtown, area beaches, shopping, dining, and entertainment. A rare combination of updated living spaces, timeless character, outdoor privacy, and a one-of-a-kind detached gathering space.
Amenities
- Mini Refrigerator
- Built-In Microwave
- Washer
- Refrigerator
- Ice Maker
- Dryer
- Disposal
- Dishwasher
- Gas Range
Additional Features
- Association Amenities: None
- County: New Hanover
- Days on Market: 40
- Exterior: Other
- Pool: Yes
- Pool Features: None
- Tax Number: R05408-003-010-000
- Waterfront Features: None
- Water/Sewer: Natural Gas Connected, Sewer Connected, Water Connected, High Speed Internet
- Year Built: 1940
- Property Type: Residential
- Property Sub Type: Single Family Residence
- Tax Year: 2025
- Tax Amount: $3,797.00
- Unit Type: 4 Bedroom Or More
Financial
- Short Sale: Standard
Interior Features
- Cool System: Central Air
- Floors: Ceramic Tile, Hardwood
- Heat System: Other, Natural Gas, Radiant
- Interior: Walk-in Closet(s), Ceiling Fan(s), Pantry, Walk-in Shower, Blinds/Shades, Built-in Features, Walk-In Closet(s)
- Room Type: Living Room, Dining Room, Office, Family Room, Dining Area, Breakfast Room, Laundry, Master Bedroom, Bedroom 2, Bedroom 3, Bedroom 4
- Total Rooms: 11
- Levels: Two
- Heating Fuel: Natural Gas
- Association Amenities: None
- Full Baths: 2
- 1/2 Baths: 1
- Furnished: Unfurnished
- Laundry: Laundry Room
- Water Heater: Electric
- Attic Description: Access Only
- Basement Description: Crawl Space,Partial,See Remarks
Exterior Features
- Exterior: Other
- Fuel Tanks: None
- Parking: Concrete, See Remarks, Off Street, On Site, Tandem
- Pool: None
- Roof: Shingle
- Siding: Brick, Wood Siding
- Waterfront Feature: None
- Is New Construction: No
- Construction: See Remarks,Brick,Wood Siding,Wood Frame
- Foundation: Crawl Space
- Water Source: Public
- Septic or Sewer: Municipal Sewer,Cape Fear Public Utility Authority
- Water Provider: Cape Fear Public Utility Authority
- Utilities: Natural Gas Connected,Sewer Connected,Water Connected,High Speed Internet
- Garage Spaces: 0
- Parking Spaces: 4
- Fencing: Back Yard,Wood
- Exterior: Brick,Wood Siding
- Patio/Deck Description: Covered,Deck,Patio,Porch,Screened
- Is Horse Property: No
- Zoning: R-15
- Building Total Area (Sq.Ft): 2747
- Road Description: City Street,State Road,Paved
- Road Improvements: See Remarks
- View Description: None
Location
- Directions: From Downtown, take Market Street East, turn right on Colonial and the house is on the right.
- Street Number: 318
- County: New Hanover
- Latitude: 34.233765
- Longitude: -77.912974
- Marketing City: Wilmington
Listed by: Jeffrey G Hovis from Intracoastal Realty Corporation.