
Location
Agent Comments
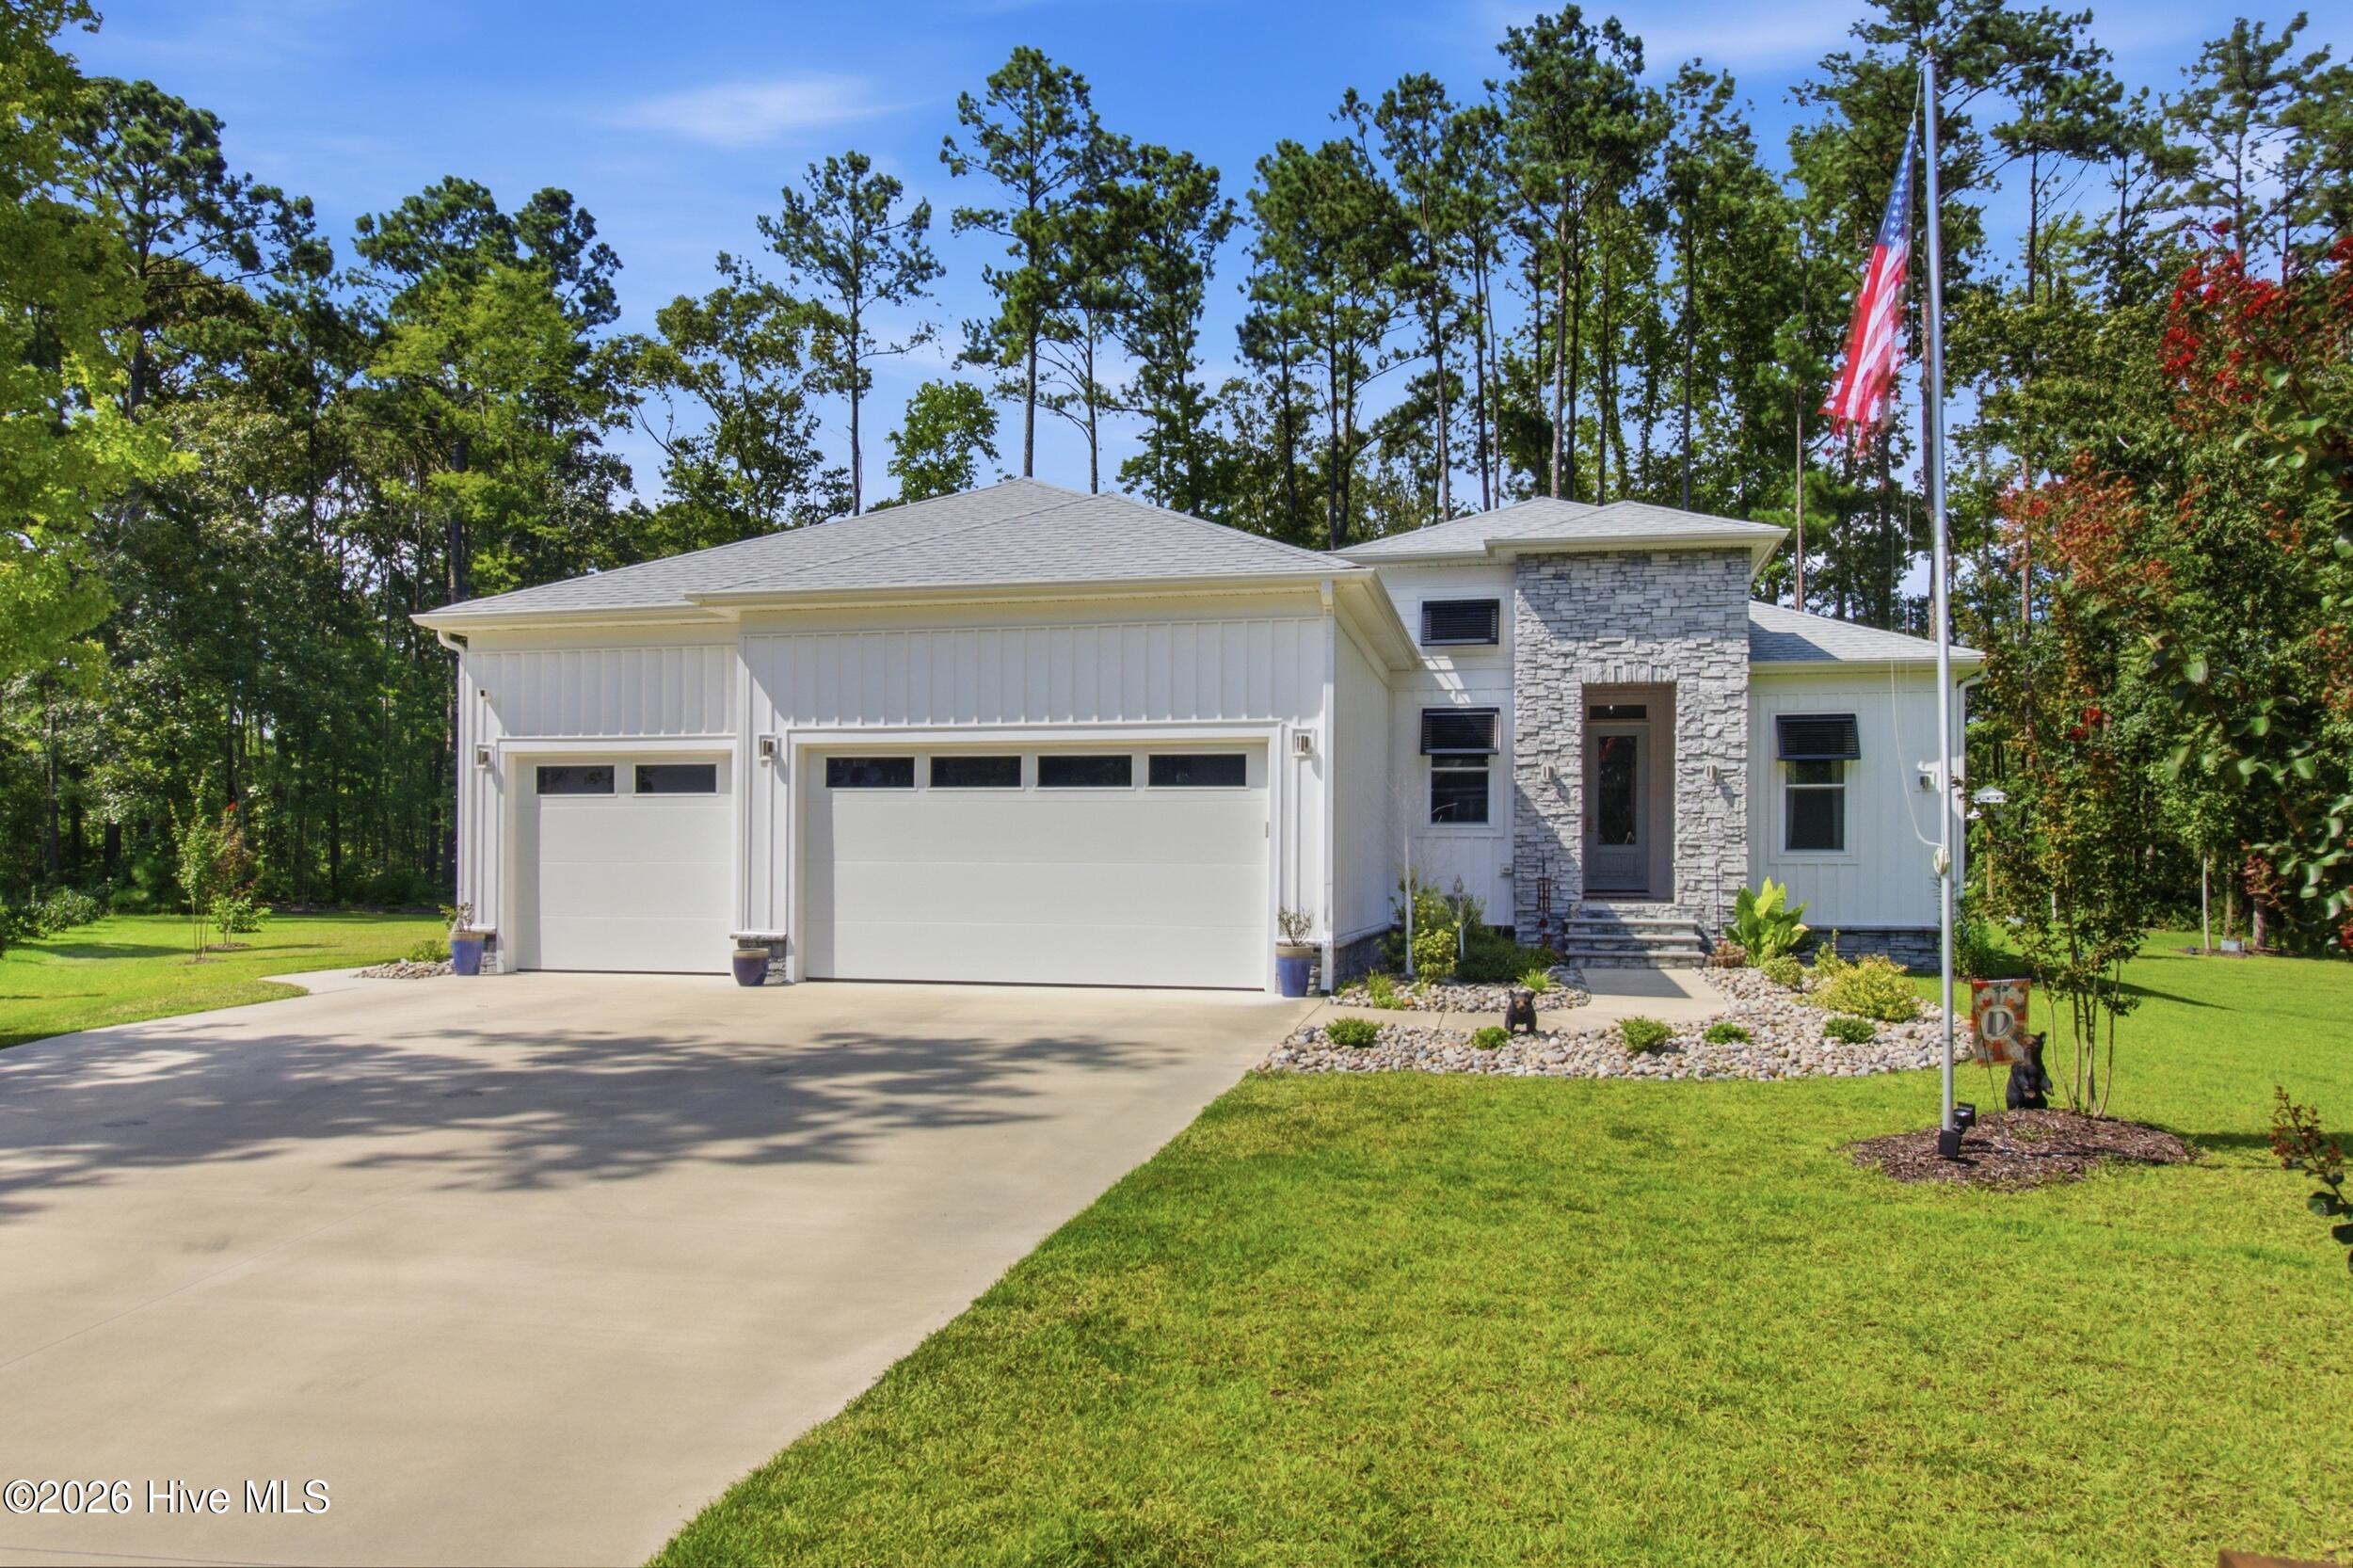
Highlighting a resort-style outdoor oasis with an inground pool and three-car garage, paired with custom architectural features, this pristine 2023-built Hickory Run at River Trace home offers an extraordinary sanctuary of luxurious one-level functionality.
A private covered front porch accented by soaring stone work welcomes you into an airy entrance foyer, which transitions into a dedicated front study or flexible four-bedroom option. High ceilings, warm wood accents, and crisp modern finishes anchor the expansive central living room. The layout flows gracefully into a dedicated dining space and a gourmet kitchen showcasing granite countertops, crisp cabinetry, a walk-in pantry, and stainless-steel appliances. Tucked along the main level, the owners' suite presents a serene escape complete with a custom walk-in closet and a luxurious en-suite bath with a glass tile shower, a dual stone vanity, and ample cabinetry. Two secondary main-floor bedrooms feature cozy accommodations and share a beautifully updated second full bath with a zero-entry shower. A convenient laundry room off of the kitchen provides access to an oversized three-car attached garage, providing exceptional secure parking and storage capacity.
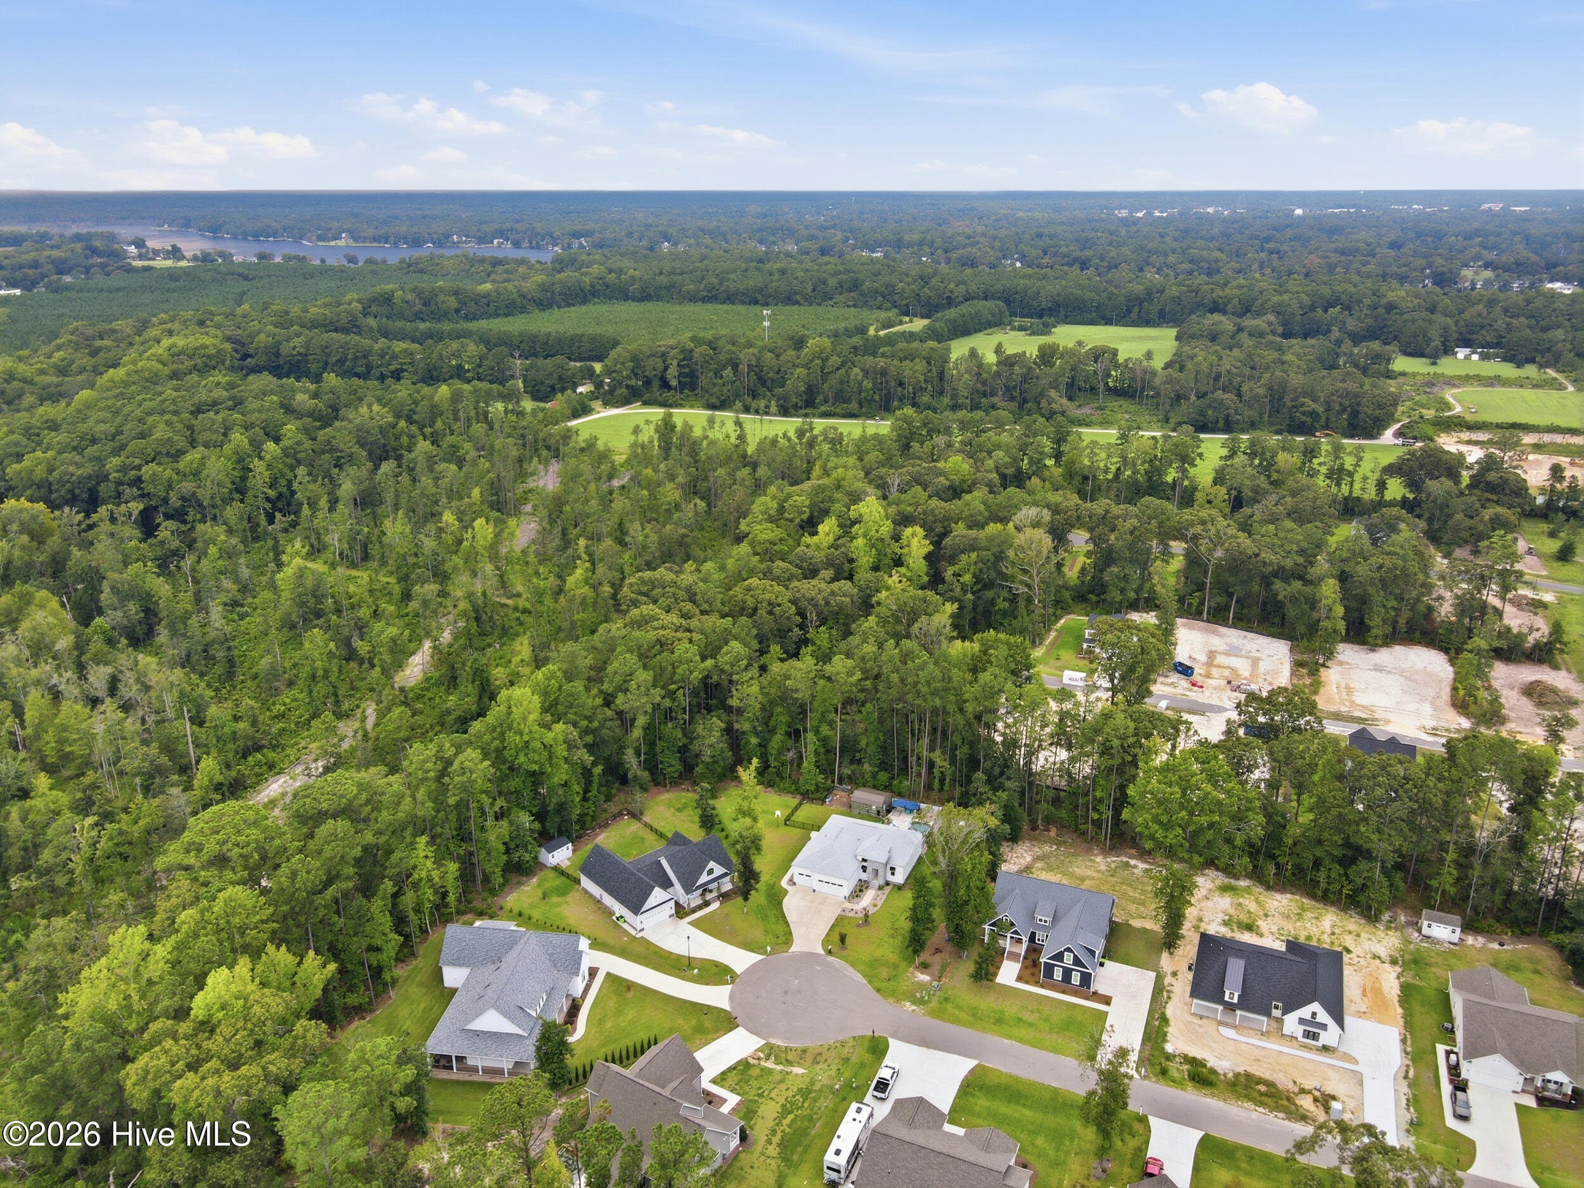
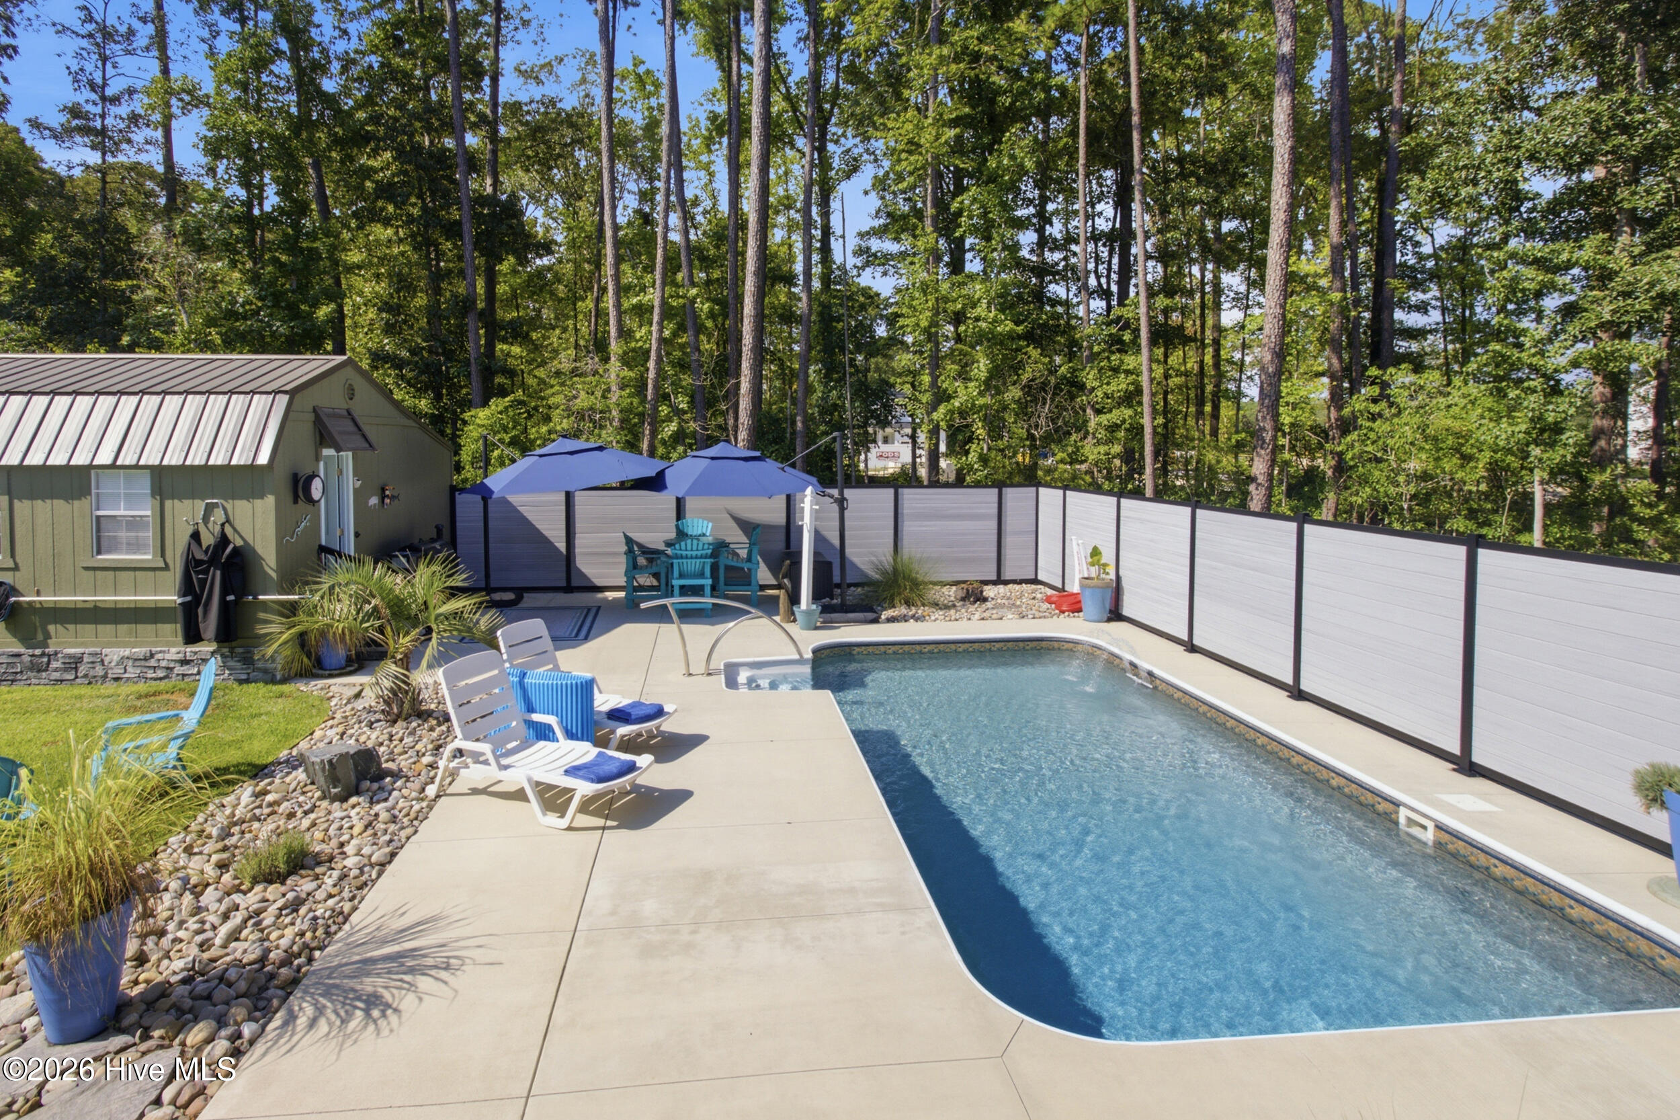
Sunlight pours into the glass-front sunroom, which extends outward to a private backyard retreat featuring an in-ground swimming pool surrounded by privacy panels, a relaxing hot tub, and a detached outbuilding equipped with its own half bathroom and electricity--creating a premier venue for open-air entertaining. Set on a half-acre lot complete with a full yard irrigation system and a fully fenced backyard, this turnkey residence pairs peaceful outdoor living with low-maintenance ease.
Ideally situated in the desirable Brices Creek area, this property remains within effortless reach of local boat launches, historic downtown New Bern's vibrant boutique shops, waterfront dining, medical facilities, MCAS Cherry Point, and the sun-drenched Crystal Coast beaches.
Amenities
- Electric Oven
- Built-In Microwave
- Refrigerator
- Dishwasher
Additional Features
- Association Amenities: Maintenance Common Areas
- County: Craven
- Days on Market: 41
- Exterior: Irrigation System
- Pool: Yes
- Pool Features: In Ground,Hot Tub
- Tax Number: 7-100-4 -039
- Water/Sewer: Natural Gas Available
- Year Built: 2023
- Property Type: Residential
- Property Sub Type: Single Family Residence
- Tax Year: 2026
- HOA Fees: $480.00
Financial
- Short Sale: Standard
Interior Features
- Cool System: Heat Pump
- Floors: Tile, Wood
- Heat System: Heat Pump, Electric
- Interior: Master Downstairs, Walk-in Closet(s), High Ceilings, Ceiling Fan(s), Pantry, Walk-in Shower, Blinds/Shades, Walk-In Closet(s)
- Room Type: Dining Area, Living Room, Dining Room, Sunroom, Other, Master Bedroom, Bedroom 2, Bedroom 3
- Total Rooms: 8
- Levels: One
- Heating Fuel: Electric
- Association Amenities: Maintenance Common Areas
- Full Baths: 2
- 1/2 Baths: 0
- Laundry: Laundry Room
- Basement Description: None
Exterior Features
- Exterior: Irrigation System
- Fuel Tanks: None
- Parking: Concrete
- Pool: In Ground, Hot Tub
- Roof: Architectural Shingle
- Siding: Vinyl Siding
- Is New Construction: No
- Construction: Vinyl Siding,Wood Frame
- Foundation: Crawl Space
- Water Source: Public
- Septic or Sewer: Septic Tank
- Water Provider: Craven County
- Utilities: Natural Gas Available
- Garage Spaces: 3
- Parking Spaces: 3
- Fencing: Metal/Ornamental,Vinyl
- Exterior: Vinyl Siding
- Patio/Deck Description: Patio
- Zoning: RESIDENTIAL
- Building Total Area (Sq.Ft): 1860
- Road Description: City Street,State Road
- Road Improvements: See Remarks
- View Description: See Remarks
Location
- Directions: Take Madam Moores Ln and Brices Creek Rd to Possum Trot Rd in Brices Creek, Drive to Wild Turkey Rd.
- Street Number: 2509
- County: Craven
- Latitude: 35.061609
- Longitude: -77.093113
- Marketing City: New Bern
Listed by: The Donna and Team New Bern from Keller Williams Realty.