
Location
Agent Comments
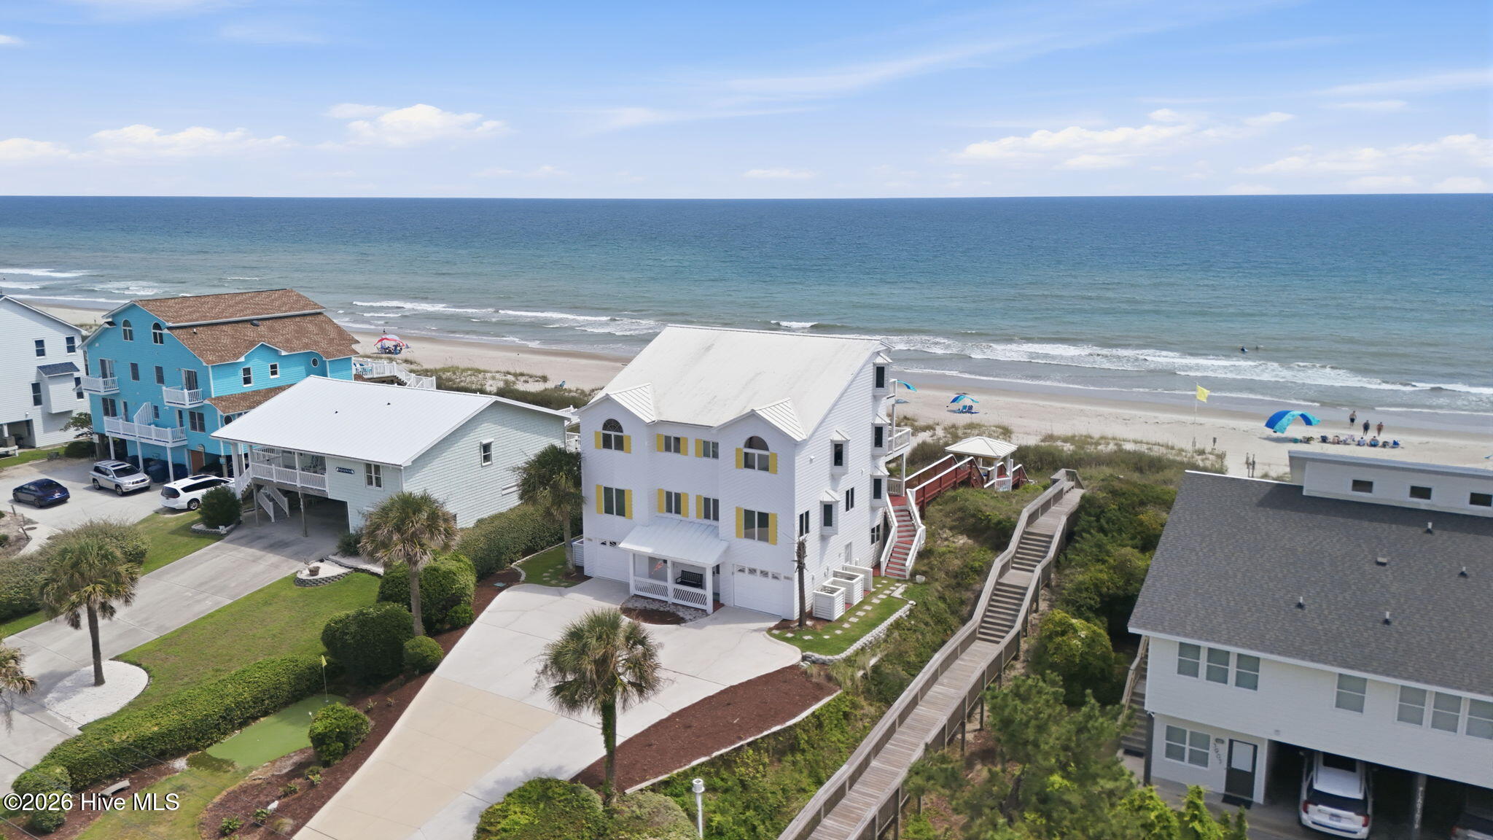
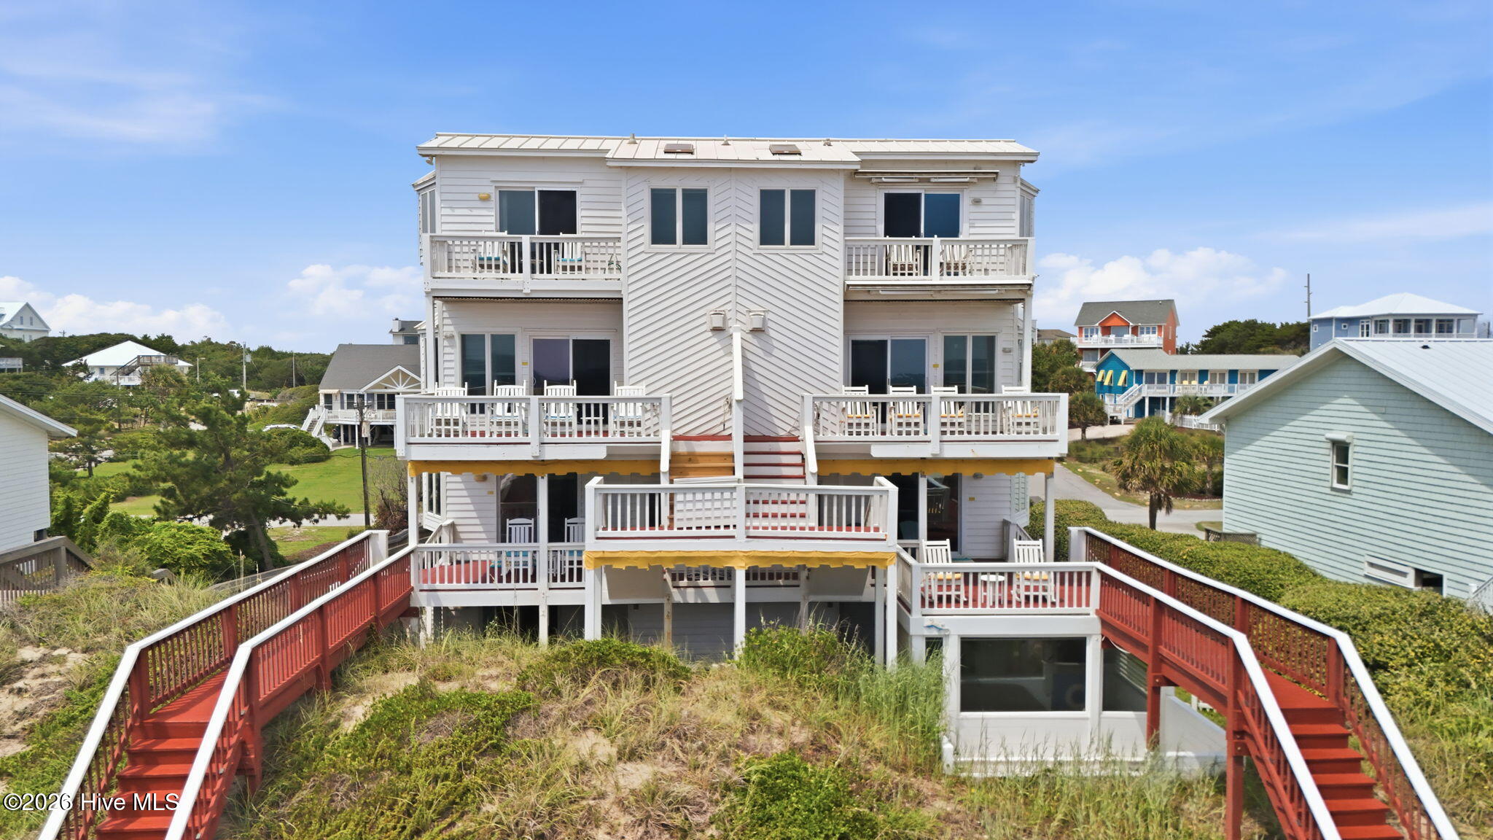
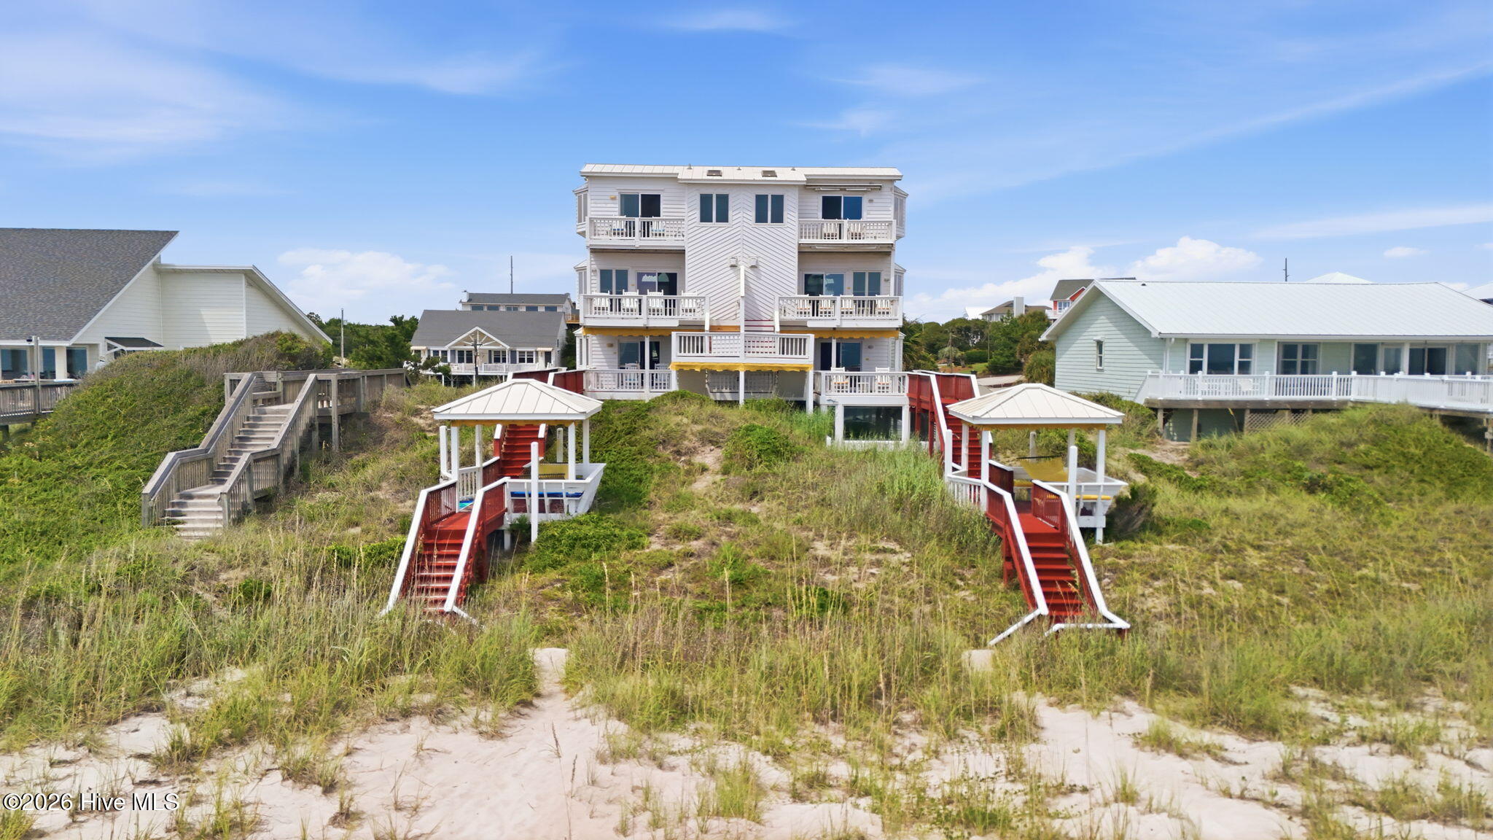
Experience the beauty of oceanfront living at Australian Gold West, a well-appointed 4-bedroom, 4.5-bath residence offering direct beach access, beautiful Atlantic views and established vacation-rental appeal in Emerald Isle. Thoughtfully arranged across multiple levels, this coastal retreat provides approximately 2415 heated square feet with multiple decks designed to make the most of its exceptional setting.
The main living level offers an inviting gathering space with open living and dining areas, wet bar, fireplace with updated electric insert/heating unit and a well-equipped kitchen with appliances upgraded within approximately the past three years. The penthouse level provides additional privacy with an updated bath and newer furnishings.
Numerous seller-provided improvements enhance the property, including a metal roof, replacement of the majority of windows, updated decking, newer water heaters, HVAC systems replaced within approximately three years, fresh interior and exterior paint, newer furnishings, updated bath finishes, new washer and dryer, sprinkler system and more. See the Improvements/Notable Features document for additional details and approximate dates.
Step outside to enjoy multiple oceanfront decks, an outdoor shower and private walkway leading toward the beach and oceanfront gazebo--an ideal setting for morning coffee, afternoons on the sand and evenings accompanied by the sound of the Atlantic.
Whether envisioned as a second home, personal coastal retreat or income-producing vacation property, Australian Gold West offers an exceptional opportunity along the Emerald Isle oceanfront.
For buyers seeking an even greater investment or coastal compound, the adjoining Australian Gold East residence is also available, creating the rare opportunity to purchase the entire oceanfront duplex. Two residences, one remarkable oceanfront address, and a world of possibilities.
Amenities
- Mini Refrigerator
- Electric Oven
- Electric Cooktop
- Built-In Microwave
- Built-In Electric Oven
- Freezer
- Washer
- Refrigerator
- Dryer
- Dishwasher
Additional Features
- Association Amenities: Waterfront Community,Beach Access,Street Lights,None
- County: Carteret
- Days on Market: 46
- Exterior: Shutters - Functional,Outdoor Shower
- Pool: Yes
- Pool Features: Hot Tub,Private
- Tax Number: 2147483647
- Waterfront Features: Deeded Beach Access, Deeded Waterfront, Water Access Comm
- Water/Sewer: Cable Available, Water Available, Water Connected, Cable High Speed, High Speed Internet
- Year Built: 1992
- Property Type: Residential
- Property Sub Type: Condominium
- Tax Year: 2025
- Unit Type: 4 Bedroom Or More
Financial
- Short Sale: Standard
Interior Features
- Cool System: Central Air, Zoned, Ceiling Fan(s), Heat Pump
- Floors: LVT/LVP, Tile
- Heat System: Heat Pump, Electric, Zoned
- Interior: Vaulted Ceiling(s), Solid Surface, Ceiling Fan(s), furnished, Reverse Floor Plan, Walk-in Shower, Wet Bar, Blinds/Shades
- Room Type: Master Bedroom, Bedroom 1, Bedroom 2, Bedroom 3, Living Room, Dining Area
- Total Rooms: 6
- Levels: Three Or More
- Heating Fuel: Electric
- Association Amenities: Waterfront Community,Beach Access,Street Lights,None
- Full Baths: 4
- 1/2 Baths: 1
- Furnished: furnished
- Laundry: Dryer Hookup,Washer Hookup,Laundry Closet
- Water Heater: Electric
- Attic Description: None
- Basement Description: None
Exterior Features
- Exterior: Shutters - Functional, Outdoor Shower
- Fuel Tanks: None
- Parking: Shared Driveway, Garage Faces Front, Concrete, On Site, Paved, Garage
- Pool: Hot Tub, Private
- Roof: Metal
- Siding: Wood Siding
- Waterfront Feature: Deeded Beach Access,Deeded Waterfront,Water Access Comm
- Is New Construction: No
- Construction: Wood Siding,Wood Frame
- Foundation: Other,Slab,Pilings
- Water Source: Public
- Septic or Sewer: Septic Permit On File,Septic Tank
- Water Provider: Bogue Banks Water Corp
- Utilities: Cable Available,Water Available,Water Connected,Cable High Speed,High Speed Internet
- Garage Spaces: 2
- Parking Spaces: 2
- Fencing: None
- Exterior: Wood Siding
- Patio/Deck Description: Open,Covered,Deck
- Zoning: RES
- Building Total Area (Sq.Ft): 2415
- Road Description: Maintained,City Street,State Road,Paved
- Road Improvements: Oceanfront
- View Description: Ocean,Water
Location
- Directions: Emerald Dr. (Hwy 58) to Hubert St. towards the ocean. Turn right on Ocean Dr. and house is on the right. #3903
- Street Number: 3903
- County: Carteret
- Latitude: 34.673651
- Longitude: -76.96978
- Marketing City: Emerald Isle
Listed by: Heather Singleton from Emerald Isle Realty.