
Location
Agent Comments
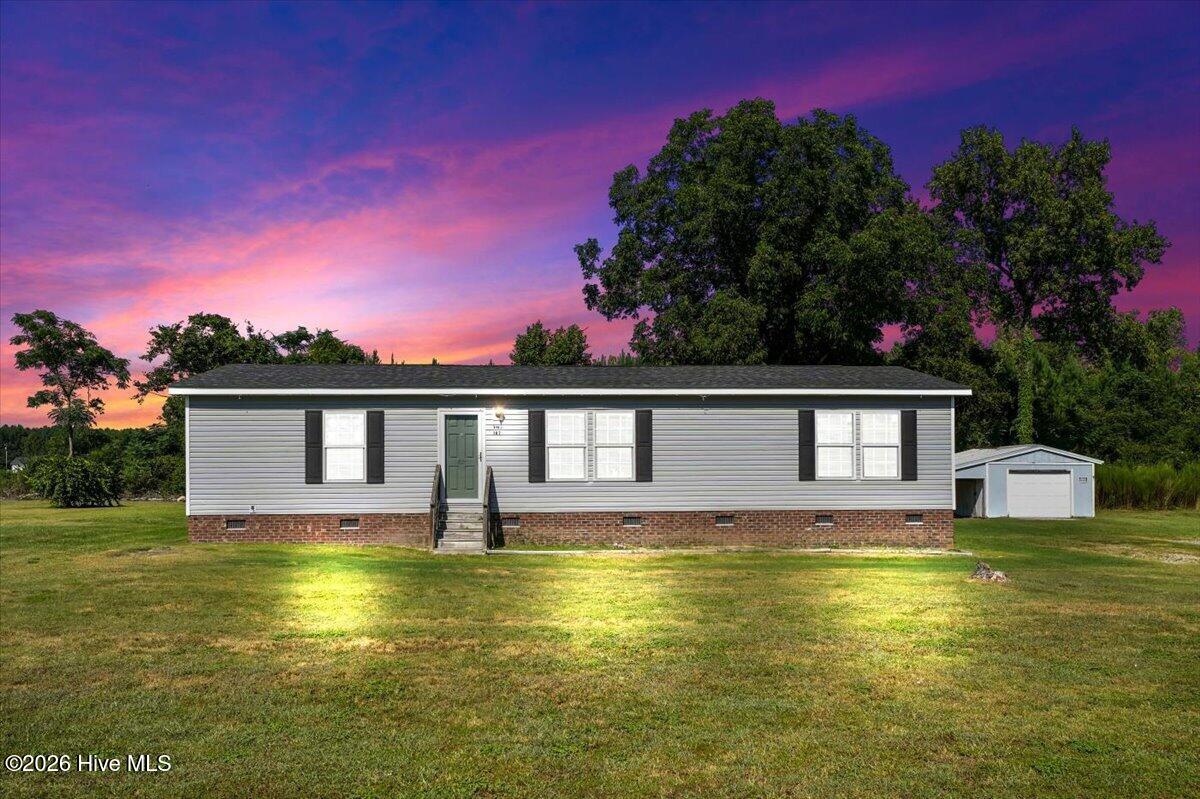
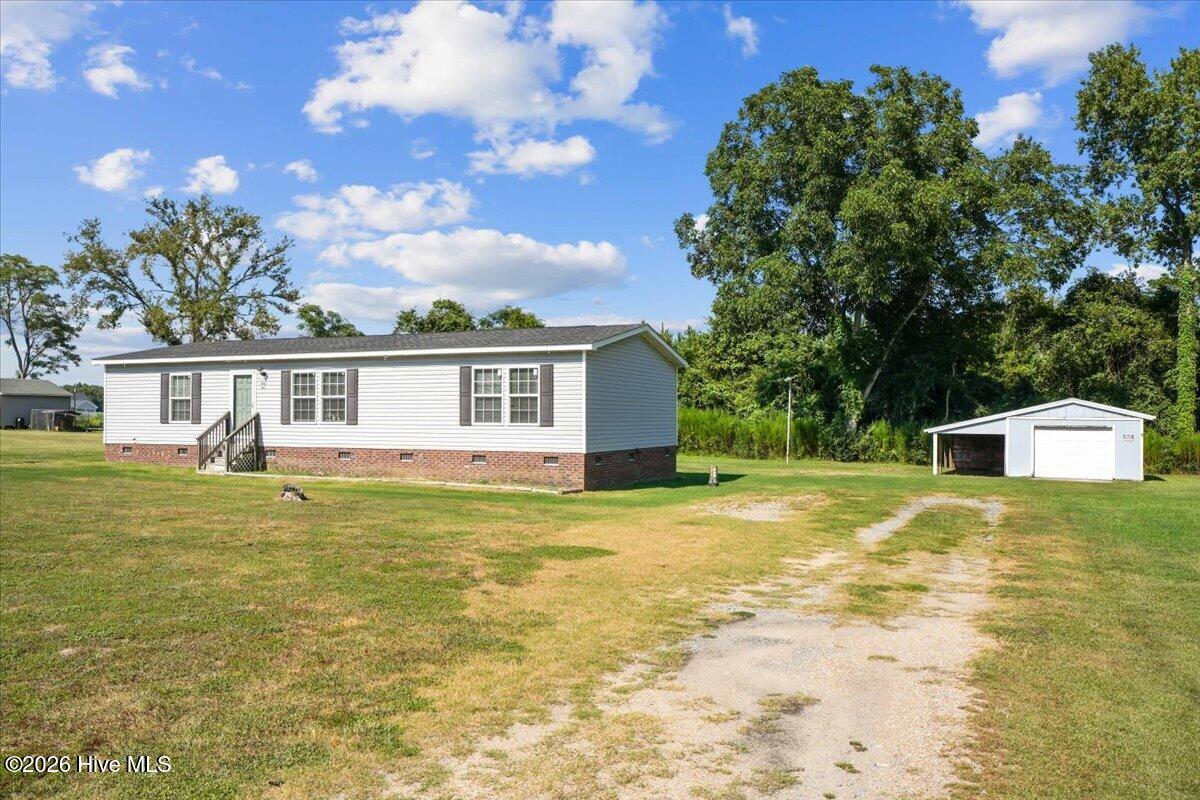
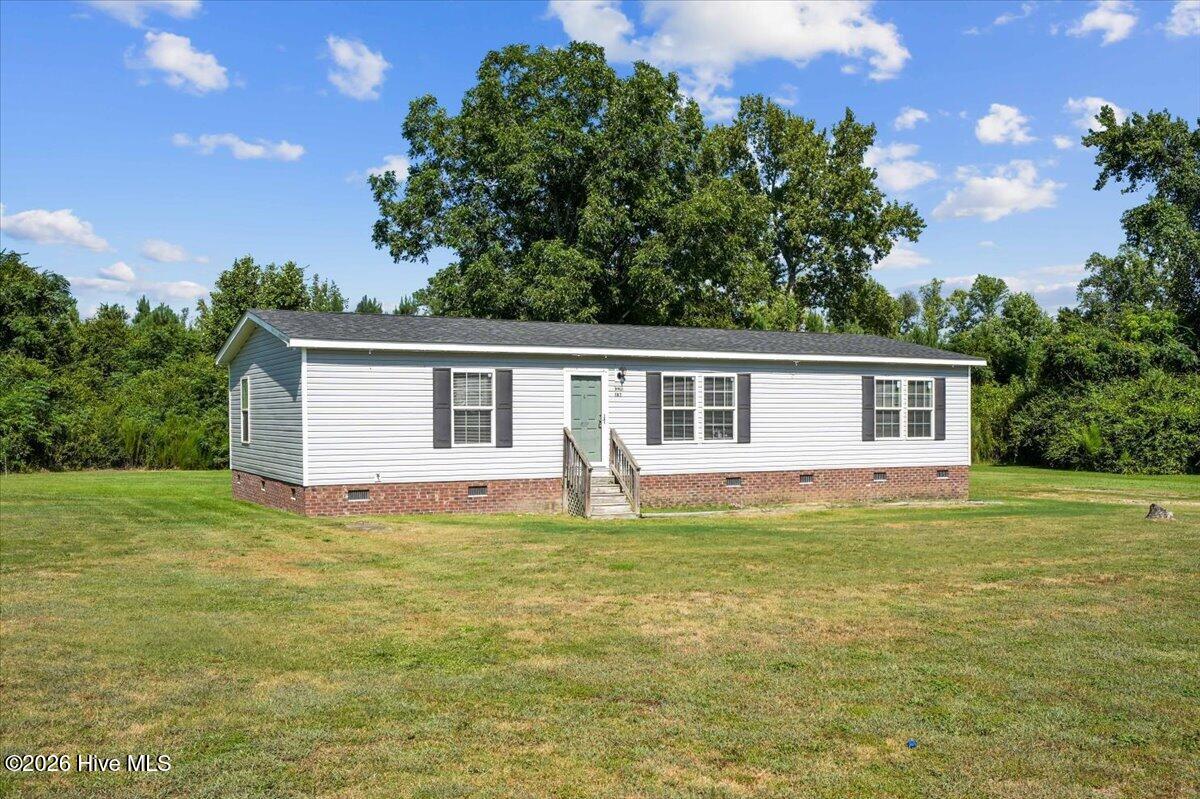
3 BEDROOMS • 2 FULL BATHS • APPROX. 1,680 SQ FT • 0.57 ACRES • NO HOA! This well-maintained HOMEoffers an easy-to-use layout and plenty of outdoor space. The OPEN FLOOR PLAN connects the living room and kitchen, with a BAR ISLAND WITH ROOM FOR BARSTOOLS that provides additional seating and workspace. BEAUTIFUL FLOORING runs throughout the home.
Outside, the CLEARED, LEVEL FRONT AND BACK YARDS provide plenty of usable space for pets, recreation, gardening, entertaining, or future plans. The property also includes a WIRED BARN WITH AN ATTACHED WIRED LEAN-TO, offering flexible space for storage, equipment, hobbies, or a workshop.
PLUS PERMANENT EXTERIOR LIGHTING SYSTEM
Conveniently located CLOSE TO TOWN WITH EASY ACCESS TO WILSON AND GOLDSBORO, this property gives you space without being far from everyday amenities.
Amenities
- Refrigerator
- Range
- Ice Maker
- Dishwasher
- Electric Range
Additional Features
- County: Wayne
- Days on Market: 47
- Pool: No
- Tax Number: 2147483647
- Water/Sewer: Water Connected
- Year Built: 2015
- Property Type: Residential
- Property Sub Type: Manufactured Home
- Tax Year: 2025
- Tax Amount: $1,015.00
Financial
- Short Sale: Standard
Interior Features
- Cool System: Central Air, Ceiling Fan(s), Heat Pump
- Floors: LVT/LVP, Carpet, Laminate, Vinyl
- Heat System: Heat Pump, Electric, Forced Air
- Interior: Master Downstairs, Walk-in Closet(s), Kitchen Island, Ceiling Fan(s), Walk-in Shower, Eat-in Kitchen, Walk-In Closet(s)
- Room Type: Master Bedroom, Bedroom 2, Bedroom 3, Dining Room, Family Room, Laundry, Dining Area
- Total Rooms: 7
- Levels: One
- Heating Fuel: Electric
- Full Baths: 2
- 1/2 Baths: 0
- Laundry: Laundry Room
- Water Heater: Electric
- Basement Description: None
Exterior Features
- Fuel Tanks: None
- Parking: Workshop in Garage, Covered, Detached, Gravel, On Site, Enclosed, Garage
- Roof: Shingle
- Siding: Vinyl Siding
- Is New Construction: No
- Construction: Vinyl Siding,Steel Frame
- Foundation: Brick/Mortar
- Water Source: Public
- Utilities: Water Connected
- Garage Spaces: 0
- Parking Spaces: 1
- Fencing: None
- Exterior: Vinyl Siding
- Patio/Deck Description: Open,Deck
- Zoning: RES
- Building Total Area (Sq.Ft): 1495
- Road Description: Asphalt,Paved
- Road Improvements: See Remarks
- View Description: None
Location
- Directions: Take US-70 E, Rains Mill Rd and Pikeville-Princeton Rd to Lancaster Rd in Wayne County, Turn left onto Lancaster Rd, Turn right onto E Old Fort Rd and the home will be on your left.
- Street Number: 107
- County: Wayne
- Latitude: 35.501446
- Longitude: -77.956923
- Marketing City: Pikeville
Listed by: Beth Hines from RE/MAX Southland Realty II.