
Location
Agent Comments
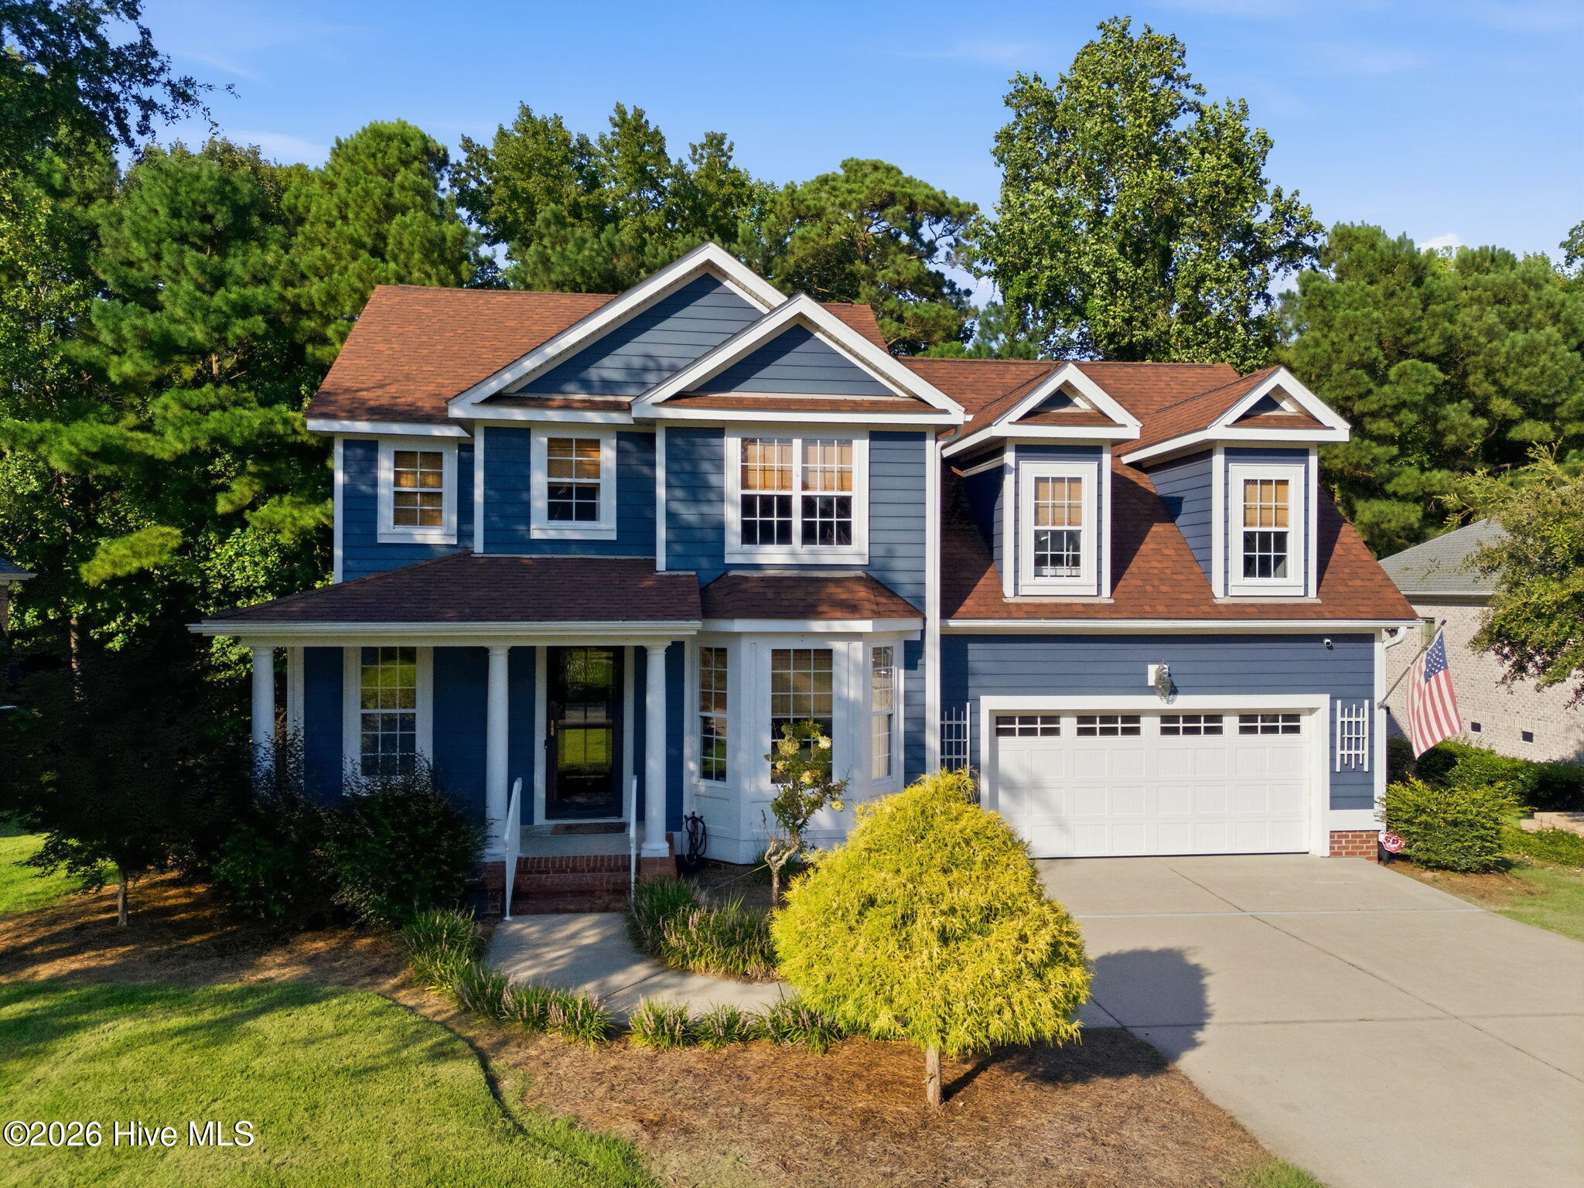
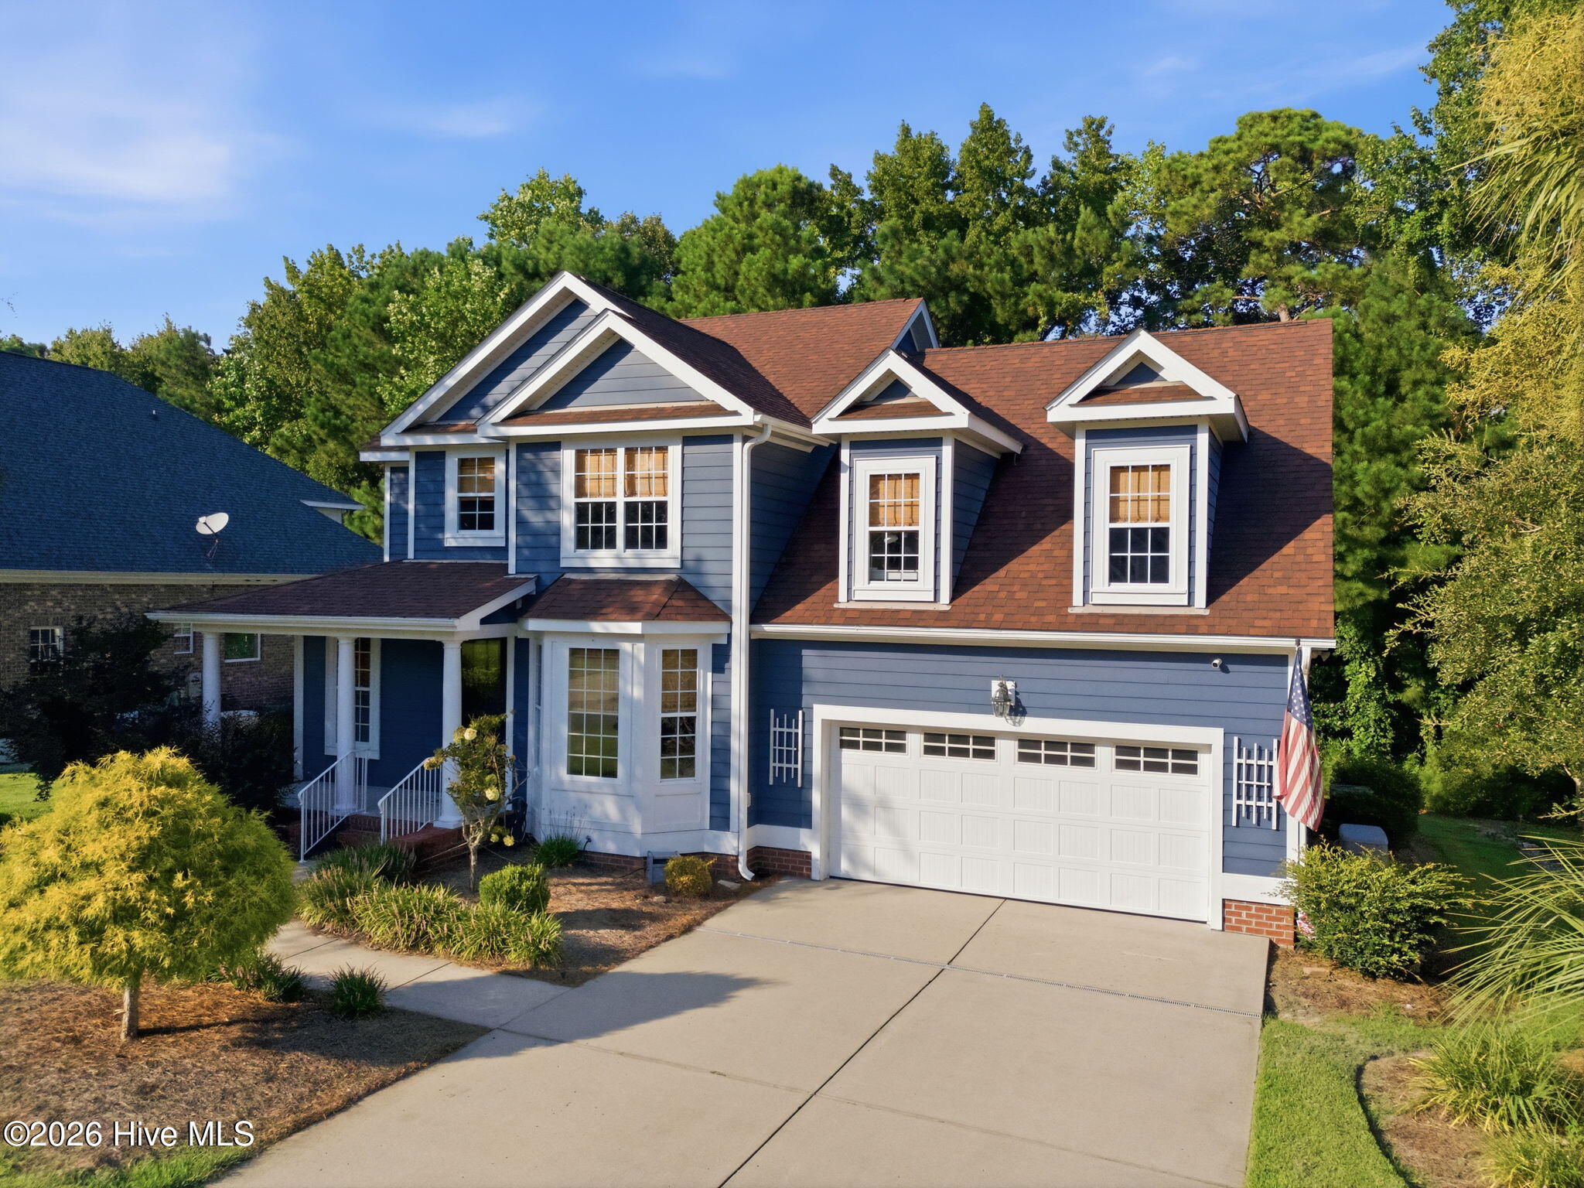
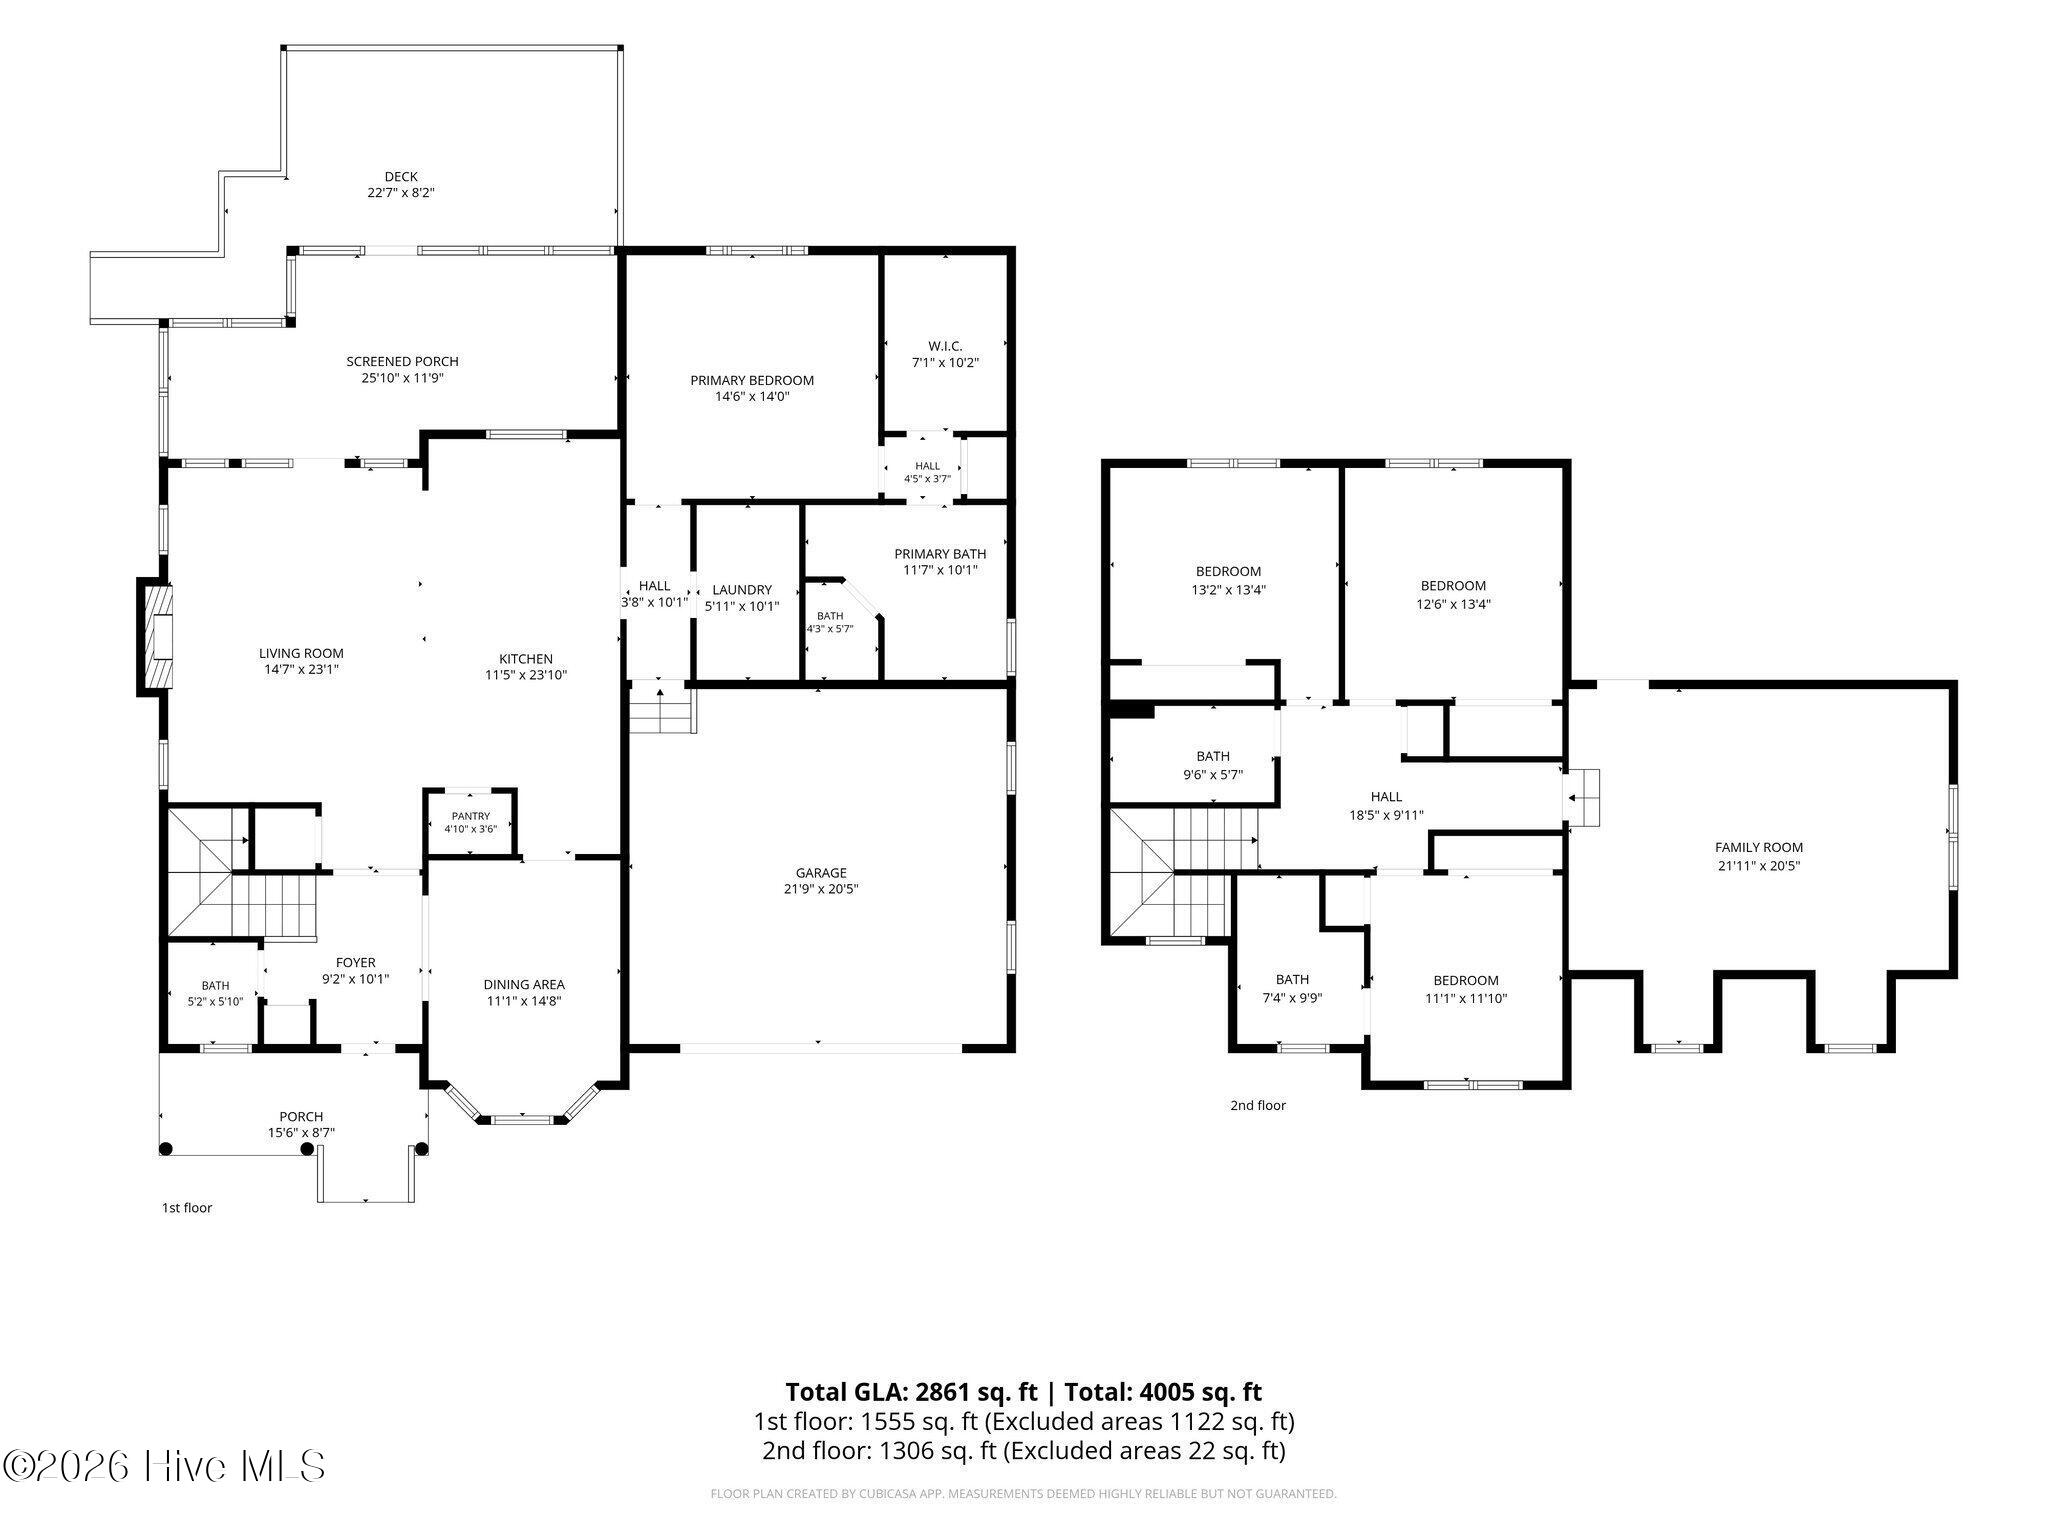
Well-maintained home in the Blue Point community with a spacious floor plan. The main level features a chef's kitchen with custom Decora cabinetry, built-in lighting and organizers, an oversized island, ZLINE dual-fuel oven, KitchenAid appliances, deep pull-out storage, and a triple-basin sink. The island also includes a second sink with a 4-stage reverse osmosis filtration system. A walk-in pantry with custom shelving provides additional storage.
The first-floor primary suite includes tray ceilings, a spacious ensuite bath, and an oversized walk-in closet. Upstairs are three additional bedrooms, two full bathrooms, and a large bonus room over the garage that can be used as an office, gym, playroom, or additional living space.
The screened porch, EZ Breeze 3-season room, and recently painted deck provide multiple options for enjoying the outdoors. Recent updates include two new HVAC systems and air handlers in 2025, an upgraded water softener system installed in summer 2025, and a roof replaced in 2021.
Blue Point offers a community pool, clubhouse, tennis court, kayak launch, and gazebo, providing plenty of options for recreation and outdoor activities.
Amenities
- Mini Refrigerator
- Gas Oven
- Built-In Microwave
- Water Softener
- Washer
- Refrigerator
- Dryer
- Double Oven
- Disposal
- Dishwasher
Additional Features
- Association Amenities: Clubhouse,Community Pool,Maintenance Common Areas,Maintenance Grounds,Management,Picnic Area,Street Lights,Tennis Court(s)
- County: New Hanover
- Days on Market: 48
- Pool: No
- Tax Number: R03700-004-033-000
- Water/Sewer: Sewer Connected, Water Connected
- Year Built: 2007
- Property Type: Residential
- Property Sub Type: Single Family Residence
- Tax Year: 2025
- Tax Amount: $2,264.57
- HOA Fees: $957.00
Financial
- Short Sale: Standard
Interior Features
- Cool System: Central Air, Heat Pump
- Heat System: Heat Pump, Electric
- Interior: Master Downstairs, Walk-in Closet(s), Tray Ceiling(s), High Ceilings, Whole-Home Generator, Kitchen Island, Ceiling Fan(s), Pantry, Walk-in Shower, Blinds/Shades, Gas Log, Walk-In Closet(s)
- Room Type: Master Bedroom, Bedroom 1, Bedroom 2, Bedroom 3, Living Room, Dining Room, Dining Area
- Total Rooms: 7
- Levels: Two
- Heating Fuel: Electric
- Association Amenities: Clubhouse,Community Pool,Maintenance Common Areas,Maintenance Grounds,Management,Picnic Area,Street Lights,Tennis Court(s)
- Full Baths: 3
- 1/2 Baths: 1
- Furnished: Negotiable
- Laundry: Laundry Room
- Water Heater: Electric
- Basement Description: None
Exterior Features
- Fuel Tanks: None
- Parking: On Site, Paved
- Roof: Shingle
- Siding: Vinyl Siding
- Is New Construction: No
- Construction: Vinyl Siding,Wood Frame
- Foundation: Crawl Space
- Water Source: Public
- Septic or Sewer: Municipal Sewer,Cape Fear Public Utility Authority
- Water Provider: Cape Fear Public Utility Authority
- Utilities: Sewer Connected,Water Connected
- Garage Spaces: 2
- Parking Spaces: 2
- Fencing: None
- Exterior: Vinyl Siding
- Patio/Deck Description: Covered,Deck,Enclosed,Patio,Porch
- Zoning: R-20
- Building Total Area (Sq.Ft): 2861
- Road Description: Maintained,Paved
- Road Improvements: See Remarks
- View Description: See Remarks
Location
- Directions: Head northeast on Market St, Turn right onto Porters Neck Rd, Turn right onto Beddoes Dr, Turn left onto Blue Point Dr, home is on left.
- Street Number: 629
- County: New Hanover
- Latitude: 34.292756
- Longitude: -77.780724
- Marketing City: Wilmington
Listed by: Osprey Realty Group from REAL Broker LLC.