
Location
Agent Comments
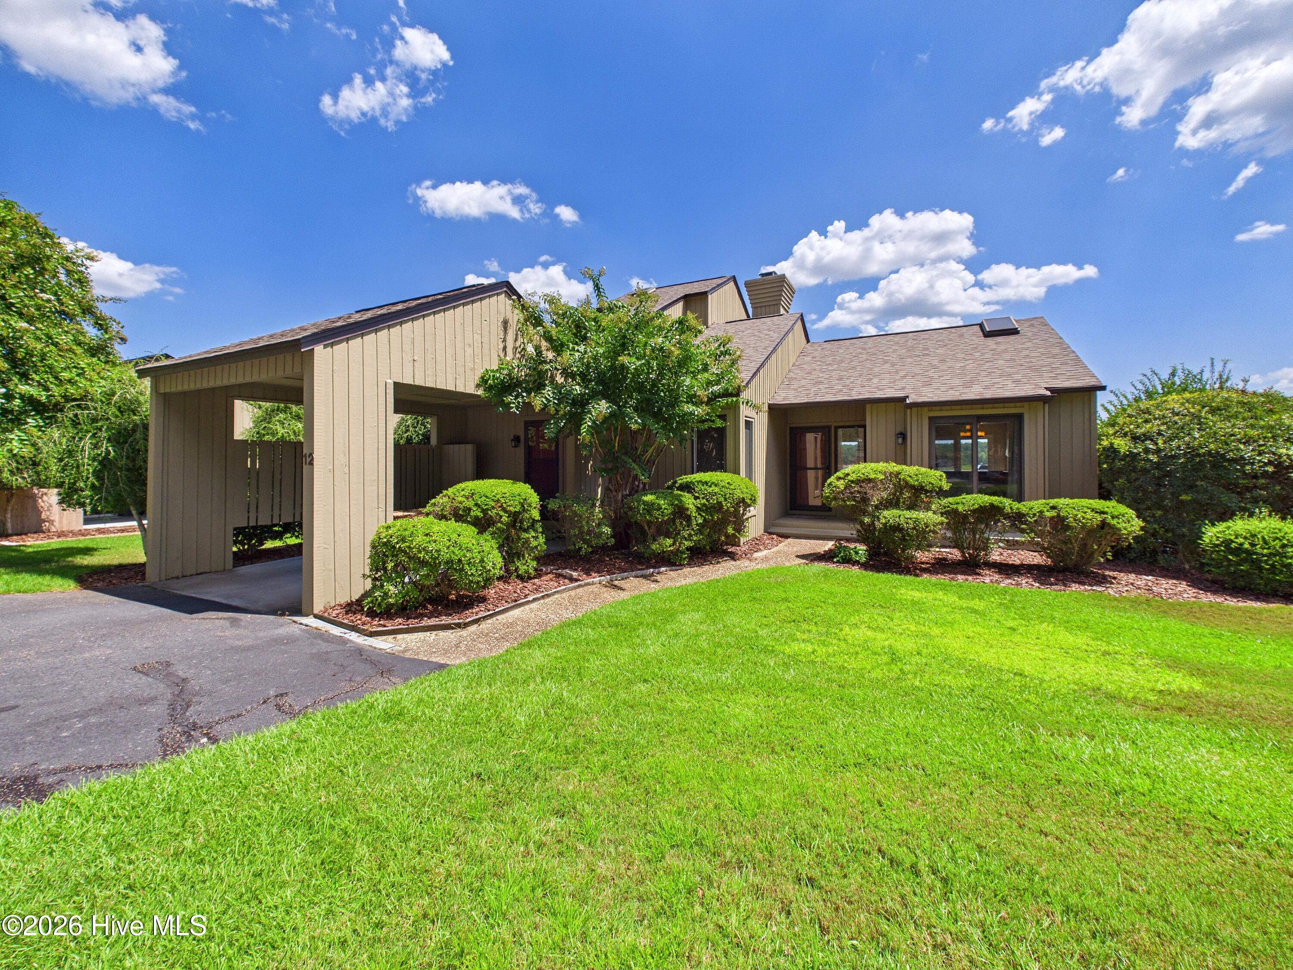
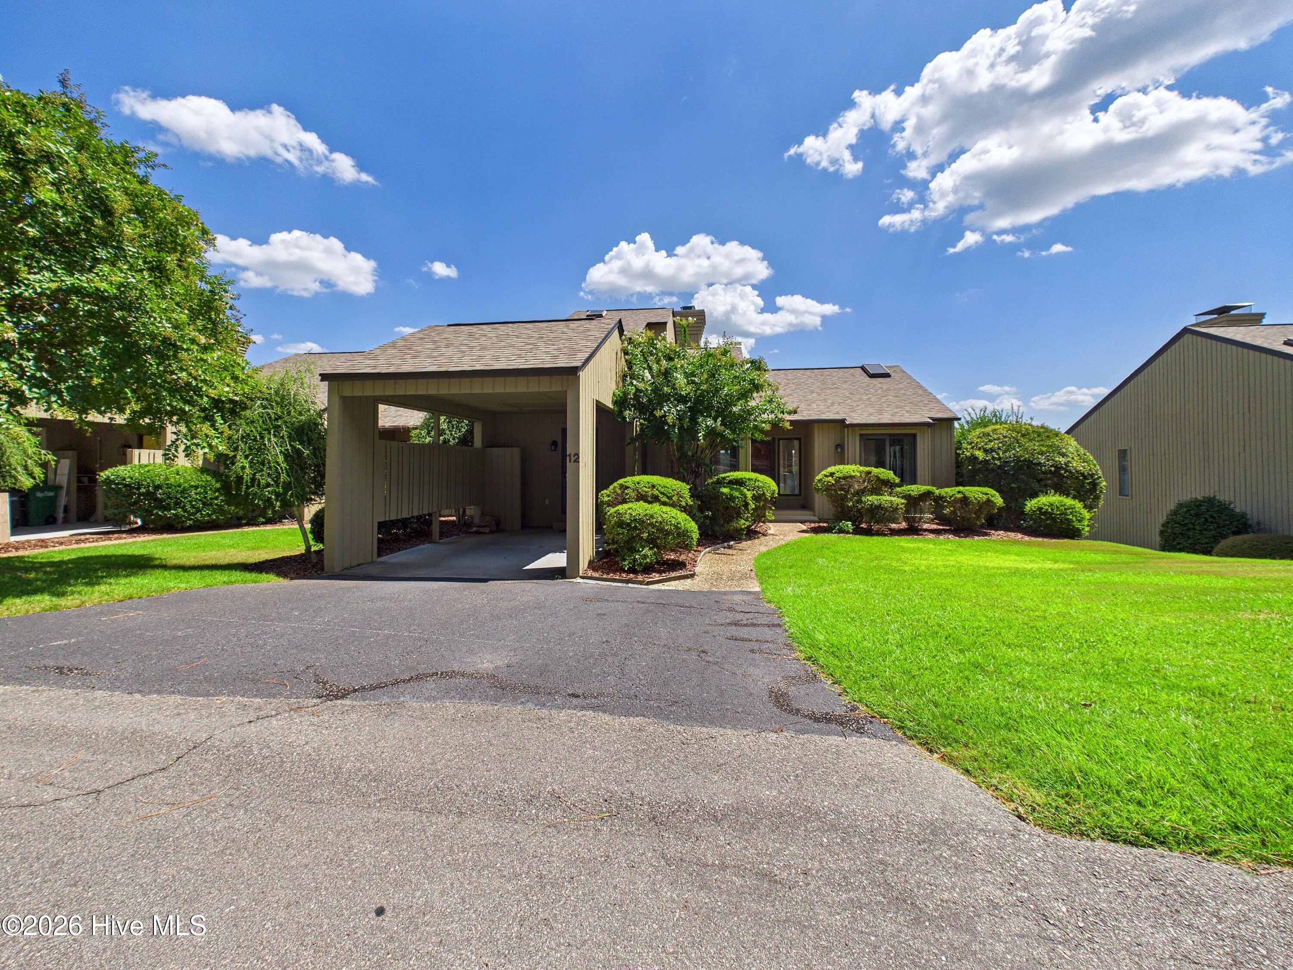
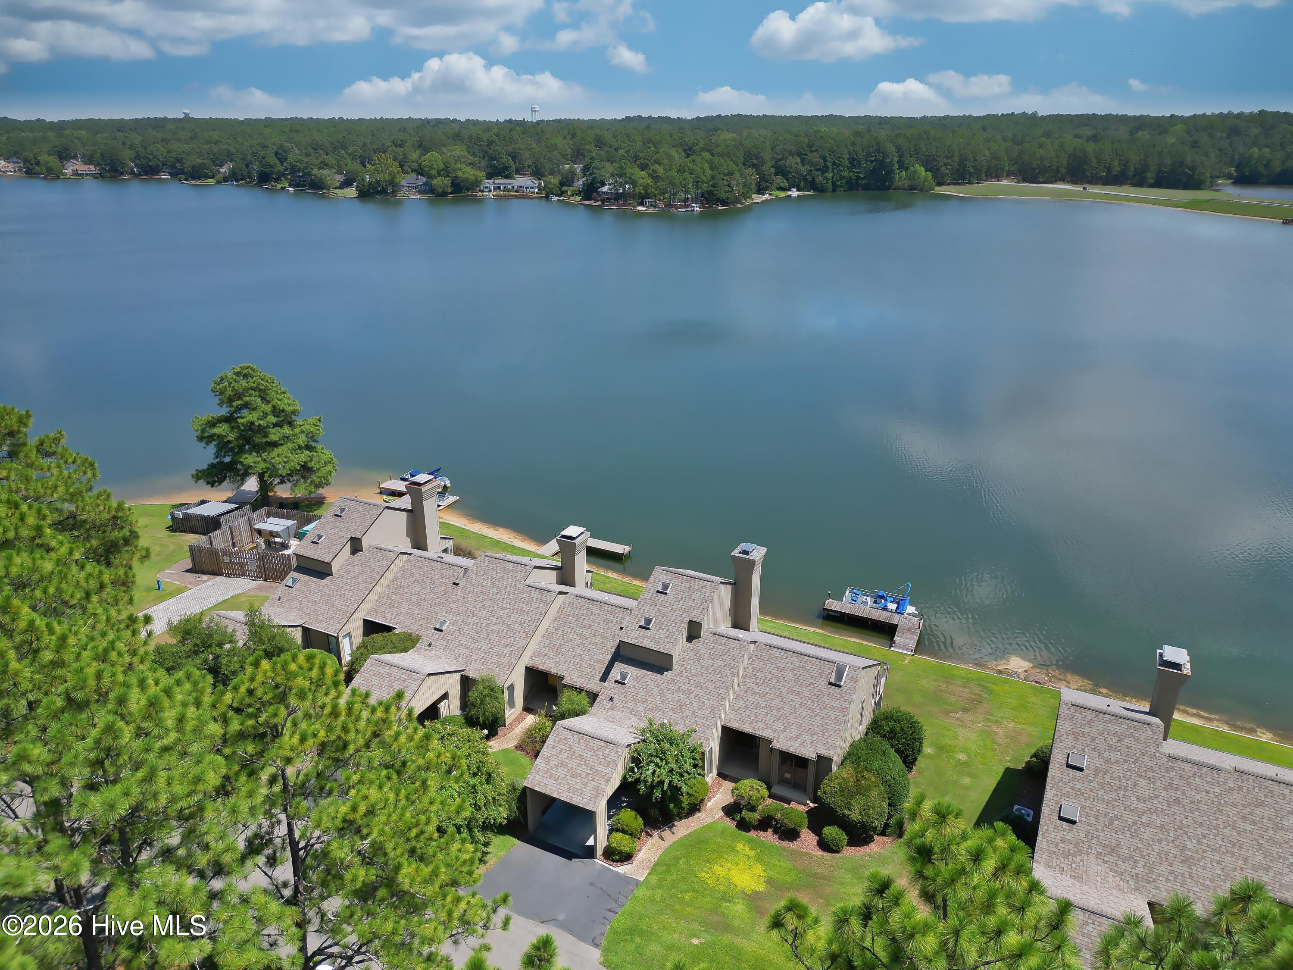
LAKEFRONT LIVING on beautiful Lake Pinehurst with STUNNING expansive views from nearly every room! TRANSFERABLE Pinehurst Country Club Charter membership (with fee). It's a beautiful day in Pinehurst... Home of Golf! Welcome home to a Bright and open townhome!
Primary Suite, Office/Den, large updated kitchen, guest bath, laundry on first floor. Awning for shade on back deck. Private guest suite on the second floor. Rec/Family rm with 3rd bedroom, bathroom and hobby rm/office on lower level. Large external storage room off of the lower level covered screened-in porch. Pontoon boat on your own private dock is included. Close to the Pinehurst Beach Club and Marina! Just a golf cart ride to the Village of Pinehurst and multiple Pinehurst Golf Courses!
Amenities
- Electric Oven
- Washer
- Refrigerator
- Dryer
- Disposal
- Dishwasher
- Electric Range
Additional Features
- Association Amenities: Maintenance Grounds,Termite Bond
- County: Moore
- Days on Market: 26
- Exterior: Irrigation System,End Unit
- Pool: No
- Tax Number: 51982
- Waterfront Features: Bulkhead
- Water/Sewer: Sewer Connected, Water Connected, Cable High Speed
- Year Built: 1986
- Property Type: Residential
- Property Sub Type: Townhouse
- Tax Year: 2024
- Tax Amount: $2,795.00
- HOA Fees: $3,704.00
- Unit Type: 3 Bedroom
Financial
- Short Sale: Standard
Interior Features
- Cool System: Central Air
- Floors: Carpet, Tile, Vinyl, Wood
- Heat System: Electric, Heat Pump
- Interior: Master Downstairs, Vaulted Ceiling(s), Ceiling Fan(s), Walk-in Shower
- Room Type: Den, Dining Room, Dining Area, Laundry, Office, Master Bedroom, Bedroom 2, Bedroom 3, Living Room, Other, Family Room
- Total Rooms: 9
- Levels: End Unit,Three Or More
- Heating Fuel: Electric
- Association Amenities: Maintenance Grounds,Termite Bond
- Full Baths: 3
- 1/2 Baths: 1
- Laundry: Laundry Room
- Water Heater: Electric
- Attic Description: Access Only
- Basement Description: Finished,Full,Walk-Out Access
Exterior Features
- Exterior: Irrigation System, End Unit
- Fuel Tanks: None
- Parking: Additional Parking, Asphalt, Concrete, Attached Carport
- Roof: Shingle
- Siding: Wood Siding
- Waterfront Feature: Bulkhead
- Is New Construction: No
- Construction: Wood Siding,Wood Frame
- Foundation: Slab,Crawl Space
- Water Source: Public
- Septic or Sewer: Municipal Sewer
- Utilities: Sewer Connected,Water Connected,Cable High Speed
- Garage Spaces: 0
- Parking Spaces: 2
- Fencing: None
- Exterior: Wood Siding
- Patio/Deck Description: Deck,Patio,Screened,Balcony
- Zoning: R MF
- Building Total Area (Sq.Ft): 2692
- Road Description: City Street,State Road,Paved
- Road Improvements: Lakefront
- View Description: Lake
Location
- Directions: Linden to Burning Tree to 2nd rd on the right Lake Pinehurst Villas Rd (Google Maps uses 12 Pinehurst Villas Rd)... turn right at the split and straight into the property.
- Street Number: 12
- County: Moore
- Latitude: 35.168014
- Longitude: -79.494058
- Marketing City: Pinehurst
Listed by: Danielle Dobre from Coldwell Banker Advantage-Southern Pines.