

Location
Agent Comments
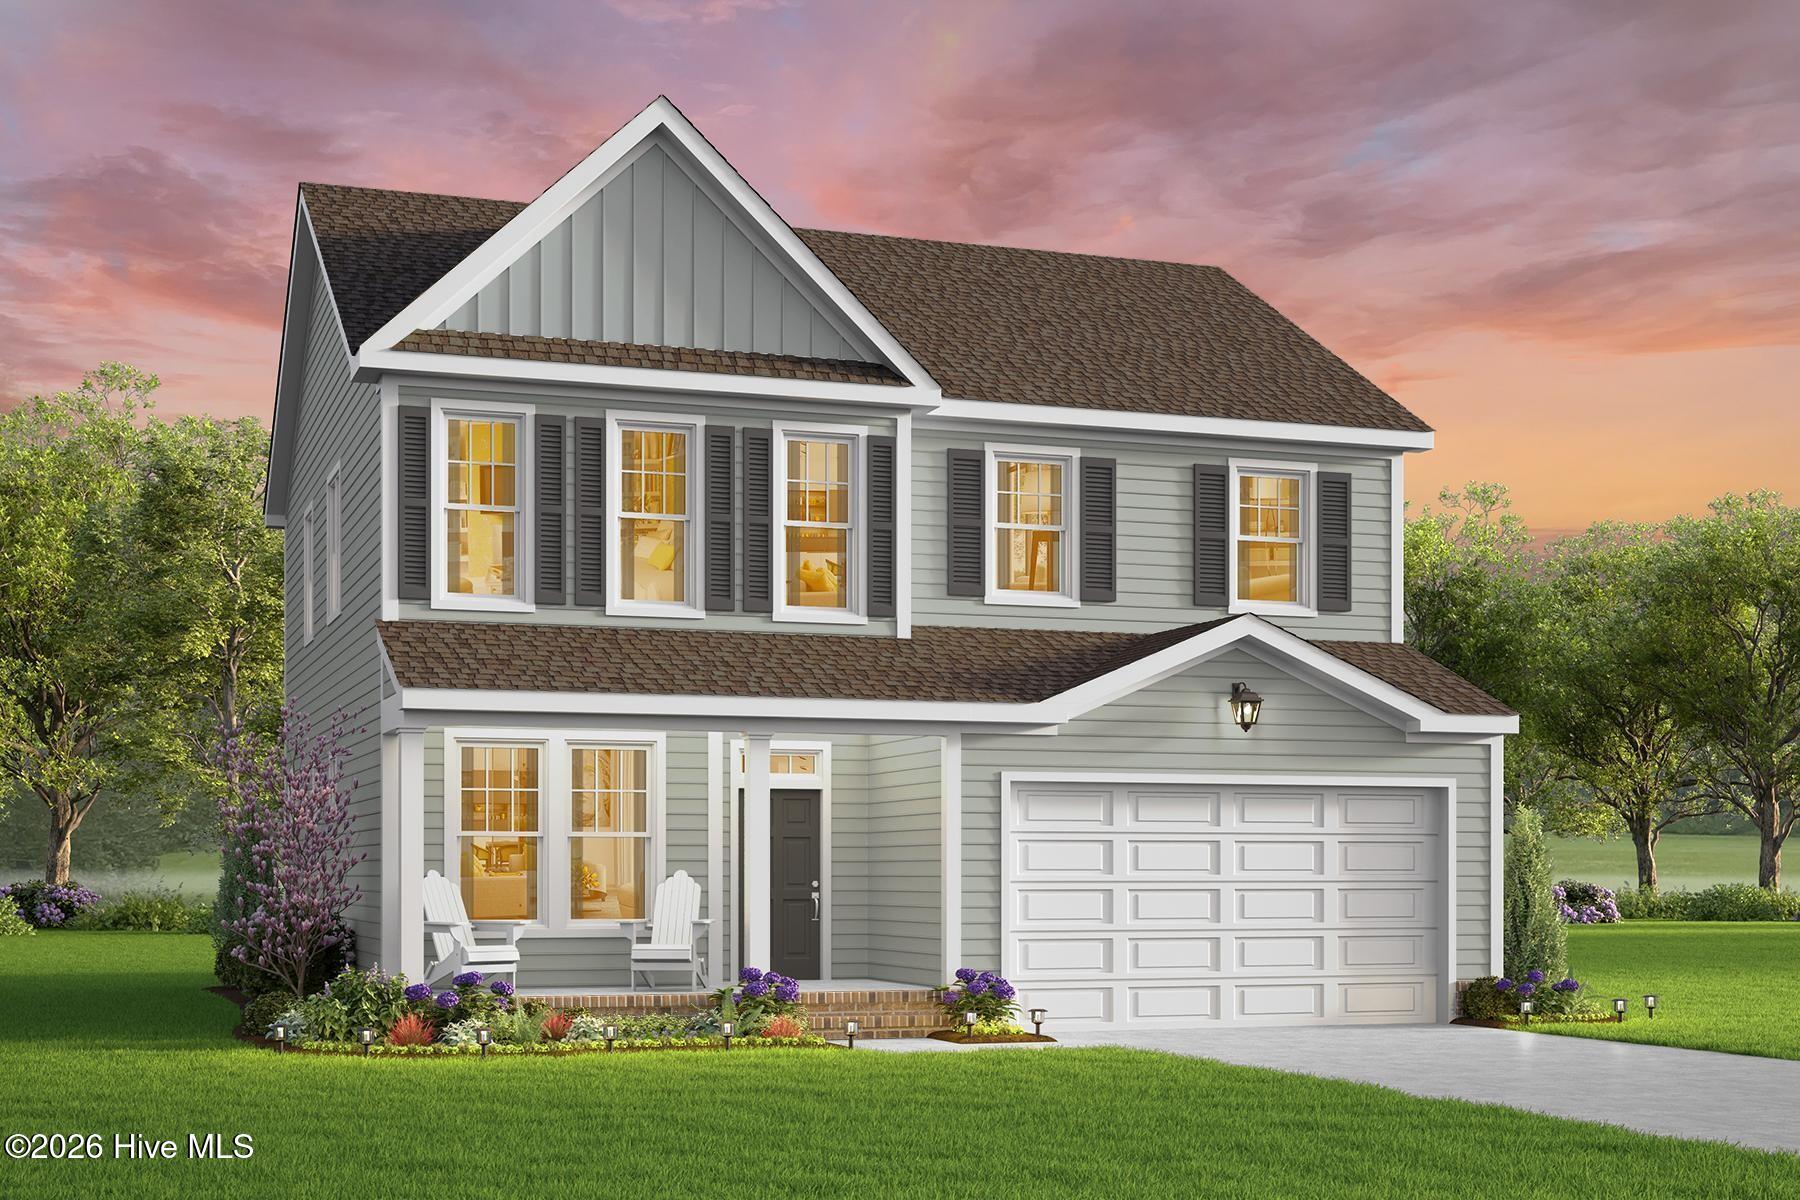
Stepping through the front door of the Derring floor plan for the first time, you'll immediately be embraced by the warmth of the great room. The first floor of this home is perfect for everyday life with laughter echoing through the open spaces as your friends gather and smell the aroma of culinary delights coming from the kitchen. With ample countertop space that ensures effortless meal preparation, and a substantial center floating island that not only enhances the aesthetic appeal but also offers an ideal spot for casual dining and conversation--the kitchen in The Derring is a chef's dream. Moving on to the second floor, you'll discover four spacious bedrooms, ensuring everyone has their own private retreat, and each bedroom boasts a walk-in closet, providing ample storage. The loft area on the second floor is a versatile space, ready to be transformed into a gaming room for the kids to share, study nook for late night work sessions or movie nights for all of your loved ones to gather--an adaptable canvas catering to your every need. The primary suite is a luxurious haven for homeowners, featuring double vanities in the en-suite bathroom for added convenience, a private water closet and roomy sleeping quarters for ultimate comfort.
Amenities
- Built-In Microwave
- Dishwasher
- Electric Range
Additional Features
- Association Amenities: Trail(s)
- County: Camden
- Days on Market: 48
- Exterior: Thermal Doors
- Pool: Yes
- Pool Features: None
- Tax Number: Tbd
- Waterfront Features: None
- Water/Sewer: Water Connected
- Year Built: 2026
- Property Type: Residential
- Property Sub Type: Single Family Residence
- HOA Fees: $0.00
Financial
- Short Sale: Standard
Interior Features
- Cool System: Central Air
- Floors: Carpet, Vinyl
- Heat System: Electric, Heat Pump
- Interior: Walk-in Closet(s), High Ceilings, Entrance Foyer, Mud Room, Solid Surface, Kitchen Island, Pantry, Reverse Floor Plan, Walk-in Shower, Eat-in Kitchen, Walk-In Closet(s)
- Room Type: Master Bedroom, Bedroom 2, Bedroom 3, Bedroom 4, Dining Area, Great Room, Laundry
- Total Rooms: 7
- Levels: Two
- Heating Fuel: Electric
- Association Amenities: Trail(s)
- Full Baths: 2
- 1/2 Baths: 1
- Furnished: Unfurnished
- Laundry: Dryer Hookup,Washer Hookup,Laundry Room
- Water Heater: Electric
- Attic Description: Floored - Partial,Pull-Down Stairs
- Basement Description: None
Exterior Features
- Exterior: Thermal Doors
- Fuel Tanks: None
- Parking: Garage Faces Front, Concrete
- Pool: None
- Roof: Architectural Shingle
- Siding: Vinyl Siding
- Waterfront Feature: None
- Is New Construction: Yes
- Construction: Vinyl Siding,Wood Frame
- Foundation: Raised,Slab
- Water Source: County Water
- Septic or Sewer: Septic Tank
- Utilities: Water Connected
- Garage Spaces: 2
- Parking Spaces: 2
- Fencing: None
- Exterior: Vinyl Siding
- Patio/Deck Description: Front Porch
- Is Horse Property: No
- Zoning: SFM
- Building Total Area (Sq.Ft): 2287
- Road Description: Maintained,Asphalt,Paved
- Road Improvements: See Remarks
- View Description: See Remarks
Location
- Directions: South on Sandy Hook, turn onto Bailey Farm Rd, then take first left onto Bailey Circle, homesite is on the right
- Street Number: Mm
- County: Camden
- Latitude: 36.305889
- Longitude: -76.045554
- Marketing City: Shiloh
Listed by: Joy Mills from AtCoastal Realty, LLC.