

Location
Agent Comments
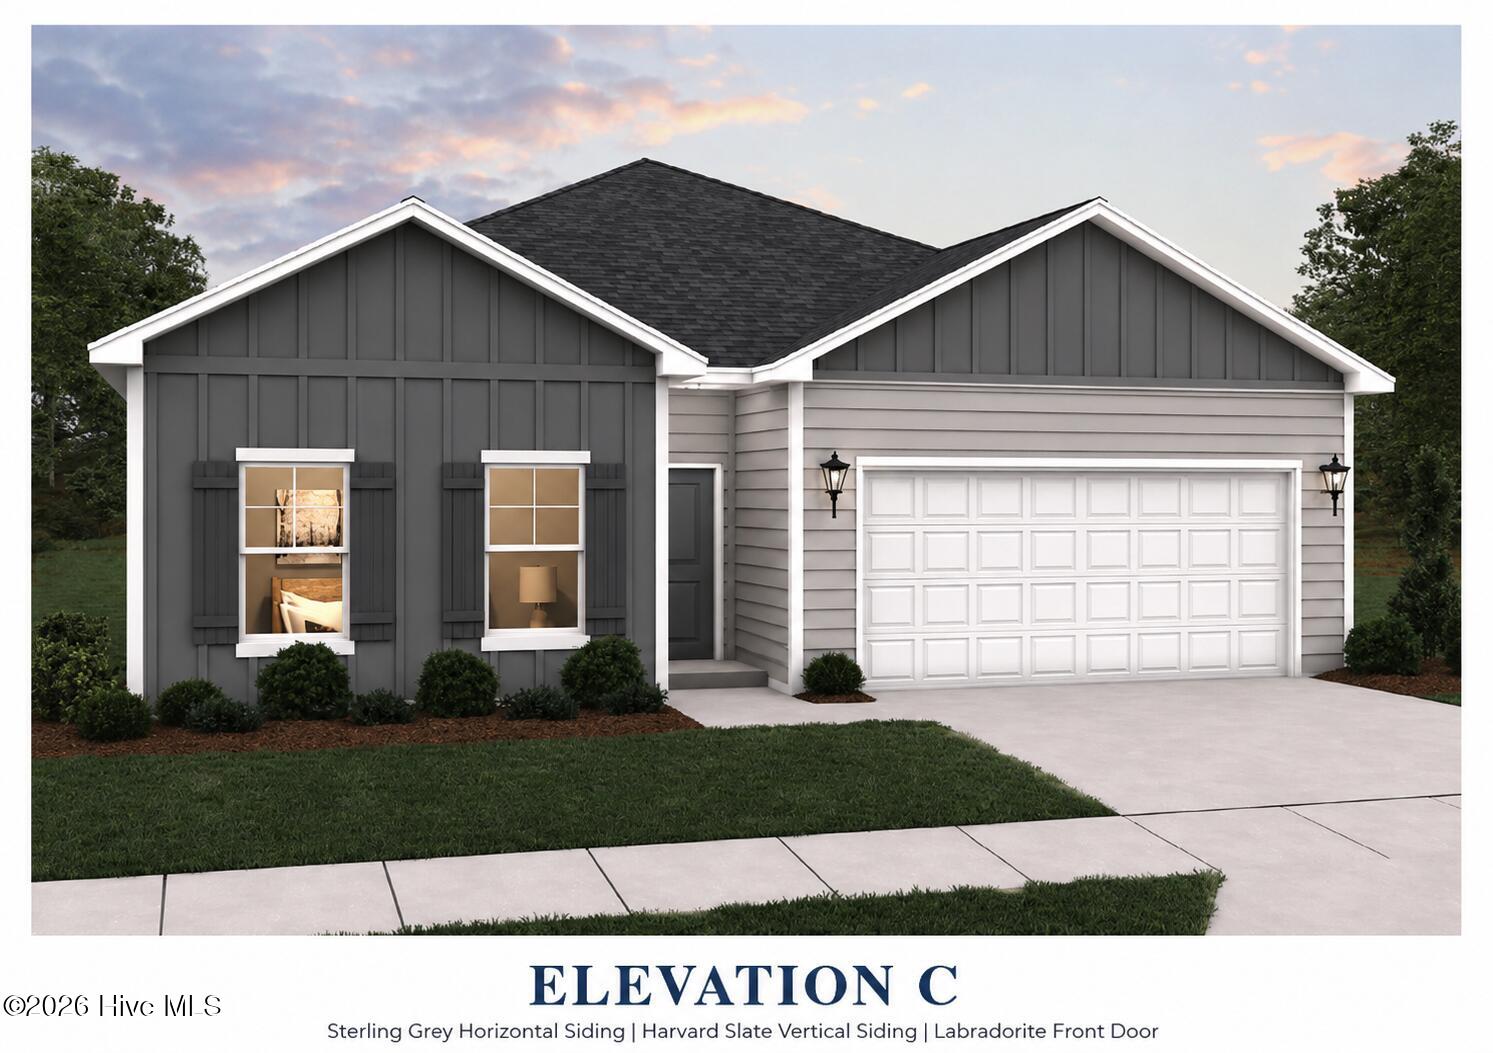
Discover the Burton, where effortless one-story living meets refined modern design. This beautifully appointed 3-bedroom, 2-bath residence offers 1,650 sq. ft.
of thoughtfully designed space and a 2-car garage. A gracious foyer welcomes you into an expansive open-concept living area, creating an inviting setting for
both everyday living and elegant entertaining. The designer-inspired kitchen showcases wraparound cabinetry, a generous island, spacious pantry, and abundant
storage, flowing seamlessly into the casual dining area and bright family room. The private primary suite offers a peaceful retreat with a walk-in closet, while two
additional bedrooms provide exceptional flexibility for guests, a home office, or family living. Dual-vanity sinks in every bath add everyday convenience and a
polished touch. Optional outdoor enhancements, including a backyard with a covered patio, extend the living space and complete this sophisticated yet functional
home. The Burton delivers the space, style, and versatility today's discerning homeowner desires.
Amenities
- Electric Oven
- Built-In Microwave
- Washer
- Self Cleaning Oven
- Refrigerator
- Ice Maker
- Dryer
- Dishwasher
Additional Features
- Association Amenities: Maintenance Common Areas,Management,Sidewalks,Street Lights,None
- County: Onslow
- Days on Market: 46
- Exterior: Cluster Mailboxes
- Pool: Yes
- Pool Features: None
- Tax Number: 344c-49
- Water/Sewer: Cable Available, Sewer Connected, Water Connected, High Speed Internet
- Year Built: 2026
- Property Type: Residential
- Property Sub Type: Single Family Residence
- Tax Year: 2026
- Tax Amount: $925.20
- HOA Fees: $275.00
- Unit Type: 3 Bedroom
Financial
- Short Sale: Standard
Interior Features
- Cool System: Central Air, Zoned
- Floors: LVT/LVP
- Heat System: Electric, Forced Air, Zoned
- Interior: Master Downstairs, Walk-in Closet(s), High Ceilings, Kitchen Island, Walk-in Shower, Blinds/Shades, Walk-In Closet(s)
- Room Type: Master Bedroom, Bedroom 1, Bedroom 2, Family Room, Dining Room, Dining Area
- Total Rooms: 6
- Levels: One
- Heating Fuel: Electric
- Association Amenities: Maintenance Common Areas,Management,Sidewalks,Street Lights,None
- Full Baths: 2
- 1/2 Baths: 0
- Laundry: Laundry Room
- Water Heater: Electric
- Attic Description: Access Only,Pull-Down Stairs
- Basement Description: None
Exterior Features
- Exterior: Cluster Mailboxes
- Fuel Tanks: None
- Parking: Garage Faces Front, Attached, Garage Door Opener, Off Street, Garage
- Pool: None
- Roof: Shingle
- Siding: Vinyl Siding
- Is New Construction: Yes
- Construction: Vinyl Siding,Wood Frame
- Foundation: Slab
- Water Source: Public
- Septic or Sewer: Public Sewer,City of Jacksonville
- Water Provider: City of Jacksonville
- Utilities: Cable Available,Sewer Connected,Water Connected,High Speed Internet
- Garage Spaces: 2
- Parking Spaces: 2
- Fencing: None
- Exterior: Vinyl Siding
- Patio/Deck Description: Covered,Rear Porch
- Zoning: Rmf-Ld
- Building Total Area (Sq.Ft): 1650
- Road Description: City Street,State Road
- Road Improvements: See Remarks
- View Description: None
Location
- Directions: Heading North on Hwy 17/New Bern Hwy, turn left onto Drummer Kellum Rd. Proceed approximately 1.5 miles, then turn right onto Muscadine Dr. Take your first right onto Nesbitt Ct and a left onto Scuppernong Ln. The home is ahead on the left.
- Street Number: 156
- County: Onslow
- Latitude: 34.808856
- Longitude: -77.378288
- Marketing City: Jacksonville
Listed by: Brad D Norris from Dream Finders Realty LLC.