

Location
Agent Comments
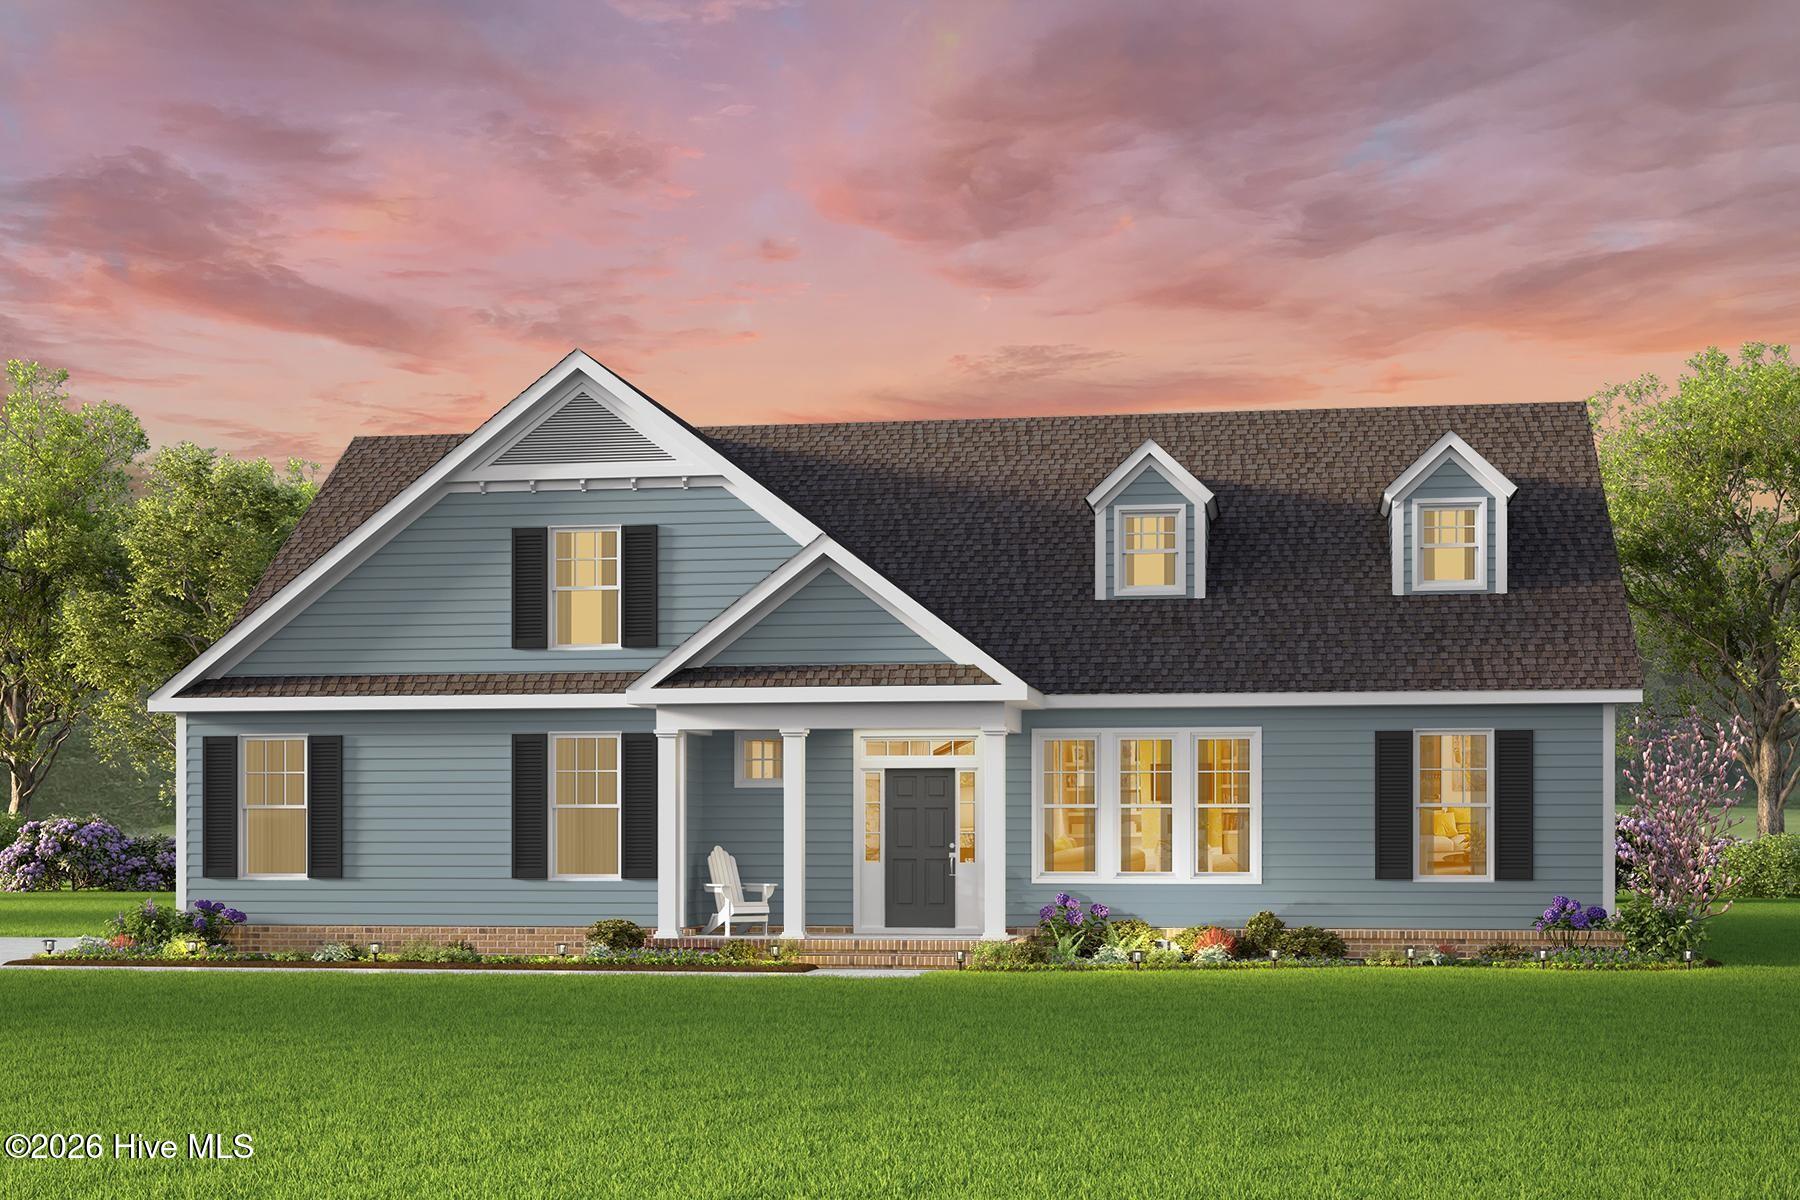
Welcome to the Kentland Master Model, where front porch dreams meet modern-day comfort! If you've been looking for a home that's as welcoming as sweet tea on a summer afternoon, you've just found it. Designed to live like a ranch, the Kentland features a spacious first-floor primary suite, so everything you need is right where you want it. The open-concept Great Room, dining area, and chef-inspired kitchen are made for everything from Sunday dinners and holiday gatherings to cheering on your favorite team with family and friends. The oversized island isn't just for meal prep: it's where stories get told, homework gets finished, and everyone somehow ends up hanging out. Need a little extra room? Upstairs offers the option to add a spacious bedroom and a flexible loft that's ready to become a game room, movie lounge, home office, or the spot where the grandkids claim as their headquarters. Every corner of this home showcases the quality craftsmanship and thoughtful details Kirbor Homes is known for, blending timeless style with everyday practicality. So kick off your boots, stay awhile, and see why the Kentland feels like home the moment you walk through the front door. Contact the listing agent for included features and personalization opportunities. Builder contract required. NC#311996
Amenities
- Built-In Microwave
- Water Softener
- Dishwasher
- Electric Range
Additional Features
- Association Amenities: None
- County: Currituck
- Days on Market: 46
- Exterior: Thermal Doors
- Pool: Yes
- Pool Features: None
- Tax Number: Tbd
- Waterfront Features: None
- Water/Sewer: None
- Year Built: 2027
- Property Type: Residential
- Property Sub Type: Single Family Residence
- Tax Year: 2027
Financial
- Short Sale: Standard
Interior Features
- Cool System: Central Air
- Floors: Carpet, Vinyl
- Heat System: Electric, Heat Pump
- Interior: Master Downstairs, Walk-in Closet(s), High Ceilings, Entrance Foyer, Mud Room, Solid Surface, Kitchen Island, Pantry, Reverse Floor Plan, Walk-in Shower, Eat-in Kitchen, Walk-In Closet(s), Wired for Data
- Room Type: Master Bedroom, Bedroom 2, Bedroom 3, Dining Area, Great Room, Dining Room, Laundry, Loft
- Total Rooms: 8
- Levels: One and One Half
- Heating Fuel: Electric
- Association Amenities: None
- Full Baths: 2
- 1/2 Baths: 1
- Furnished: Unfurnished
- Laundry: Dryer Hookup,Washer Hookup,Laundry Room
- Water Heater: Electric
- Attic Description: Floored,Walk-In
- Basement Description: None
Exterior Features
- Exterior: Thermal Doors
- Fuel Tanks: None
- Parking: Garage Faces Side, Gravel, Concrete
- Pool: None
- Roof: Architectural Shingle
- Siding: Block, Brick, Stucco, Vinyl Siding
- Waterfront Feature: None
- Is New Construction: Yes
- Construction: Block,Brick,Stucco,Vinyl Siding,Wood Frame
- Foundation: Raised,Slab
- Water Source: Well
- Septic or Sewer: Septic Tank
- Utilities: None
- Garage Spaces: 2
- Parking Spaces: 2
- Fencing: None
- Exterior: Block,Brick,Stucco,Vinyl Siding
- Patio/Deck Description: Porch
- Is Horse Property: Yes
- Zoning: AG
- Building Total Area (Sq.Ft): 2589
- Road Description: Maintained,City Street,State Road,Paved
- Road Improvements: See Remarks
- View Description: See Remarks
Location
- Directions: Head south on 168, after southern pines drive, lot is on the left side of road
- Street Number: Lot 8 Or 9
- County: Currituck
- Latitude: 36.491955
- Longitude: -76.136734
- Marketing City: Moyock
Listed by: Joy Mills from AtCoastal Realty, LLC.