
Location
Agent Comments
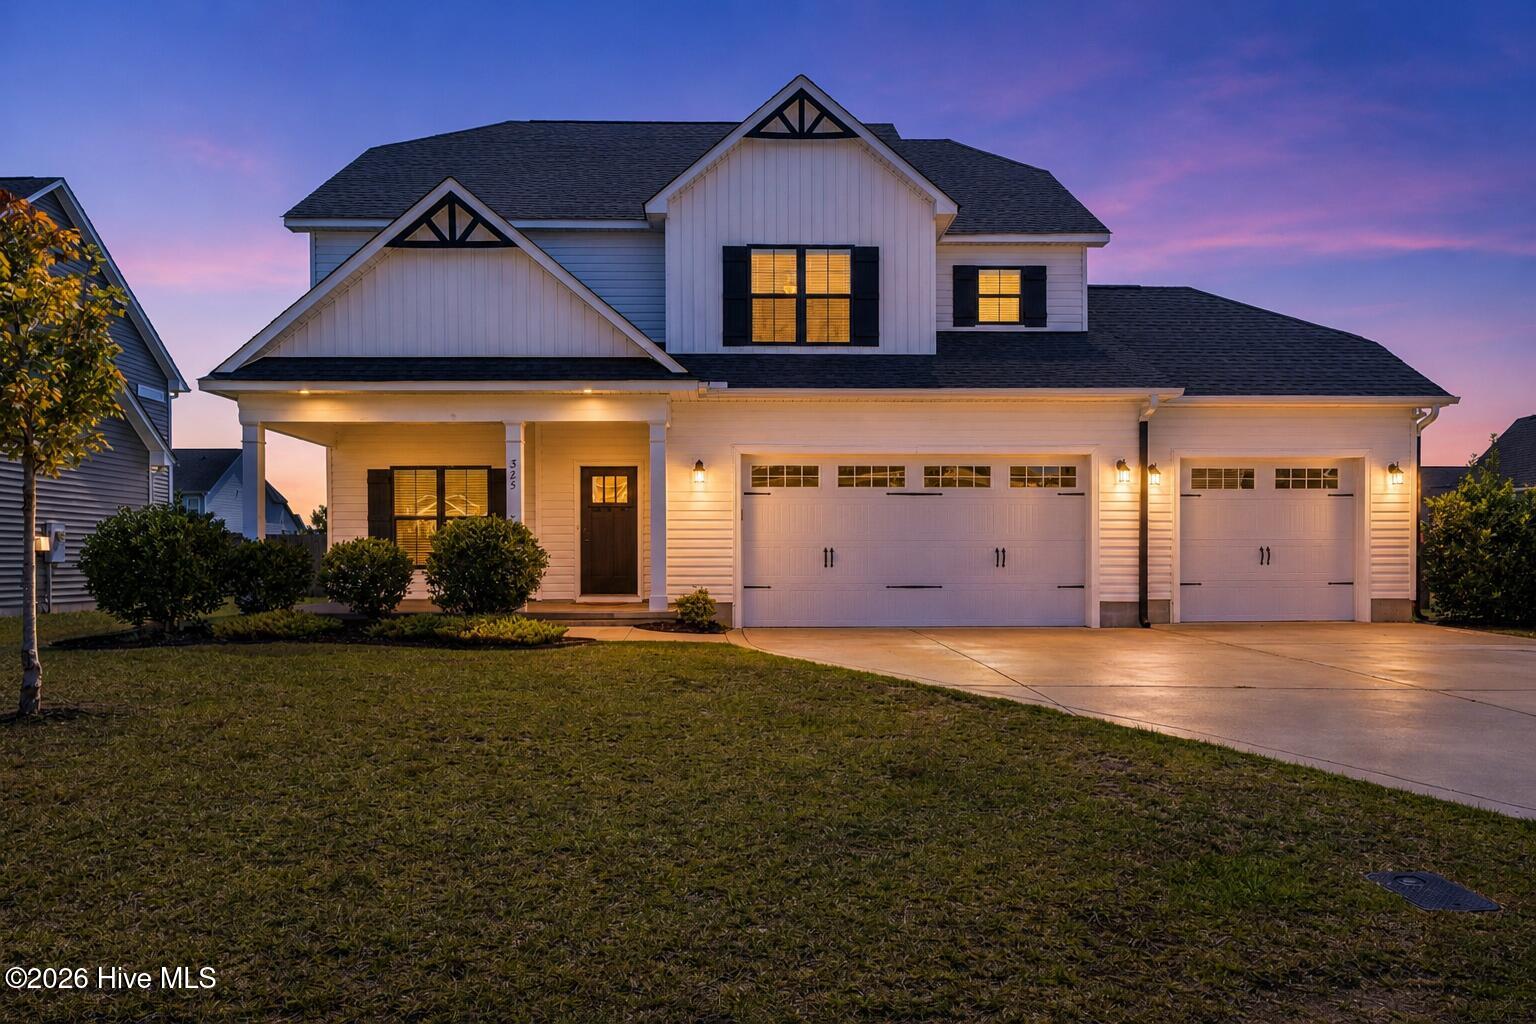
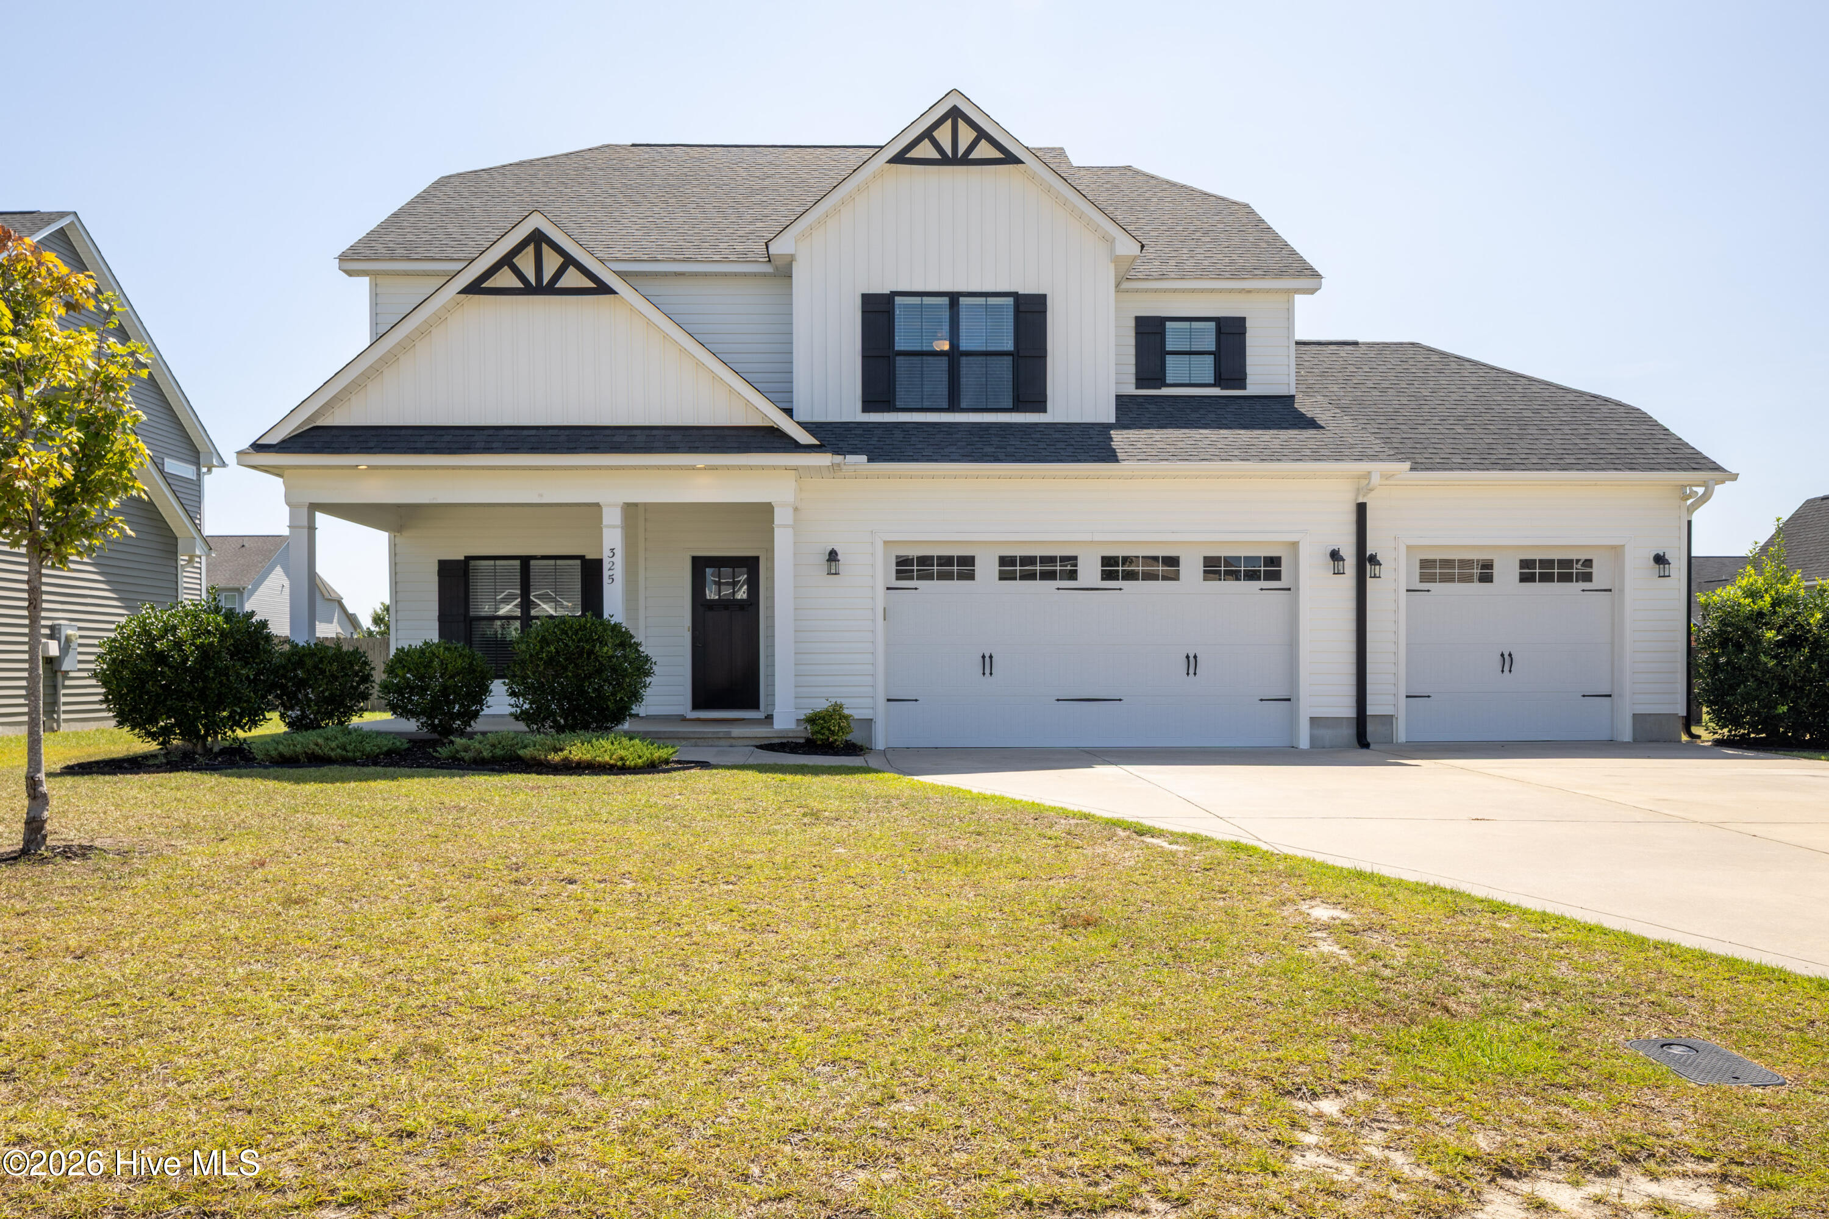
Enjoy the quieter feel of the Blakefield community without giving up everyday convenience. Neighborhood amenities include a playground, basketball court, and plans for a future pavilion, giving residents additional space to gather and enjoy the outdoors. A paved walking path provides convenient access toward Cape Fear High School, while the area's primary and elementary schools are only minutes away. Just beyond the high school, you'll find everyday essentials close at hand, including Food Lion, Dollar Tree, Subway, Domino's, Hardee's, and more. Blakefield offers the best of both worlds, a setting that feels removed from the busier parts of town while keeping schools, groceries, dining, and daily necessities nearby. Back at home, enjoy a spacious and versatile floor plan, a three-car garage, and a backyard with plenty of potential for outdoor living. If you've been looking for more breathing room without sacrificing convenience, 325 Whitestone Drive is well worth a look.
Amenities
- Electric Cooktop
- Refrigerator
- Disposal
- Dishwasher
Additional Features
- Association Amenities: Basketball Court,Jogging Path,Park,Playground
- County: Cumberland
- Days on Market: 47
- Pool: No
- Tax Number: 2147483647
- Water/Sewer: Sewer Connected, Water Connected
- Year Built: 2018
- Property Type: Residential
- Property Sub Type: Single Family Residence
- Tax Year: 2025
- Tax Amount: $2,730.29
- HOA Fees: $100.00
Financial
- Short Sale: Standard
Interior Features
- Cool System: Central Air, Ceiling Fan(s)
- Heat System: Electric, Heat Pump
- Interior: Walk-in Closet(s), Vaulted Ceiling(s), High Ceilings, Kitchen Island, Ceiling Fan(s), Pantry, Dry Bar, Walk-In Closet(s), Wired for Data
- Room Type: Living Room, Master Bedroom, Bedroom 2, Bedroom 3, Bedroom 4, Dining Room, Laundry
- Total Rooms: 7
- Levels: Two
- Heating Fuel: Electric
- Association Amenities: Basketball Court,Jogging Path,Park,Playground
- Full Baths: 2
- 1/2 Baths: 2
- Laundry: Laundry Room
- Basement Description: None
Exterior Features
- Fuel Tanks: None
- Parking: Concrete, Garage, Storage
- Roof: Shingle
- Siding: Vinyl Siding
- Is New Construction: No
- Construction: Vinyl Siding,Wood Frame
- Foundation: Slab
- Utilities: Sewer Connected,Water Connected
- Garage Spaces: 3
- Parking Spaces: 3
- Fencing: Back Yard,Wood,Fenced
- Exterior: Vinyl Siding
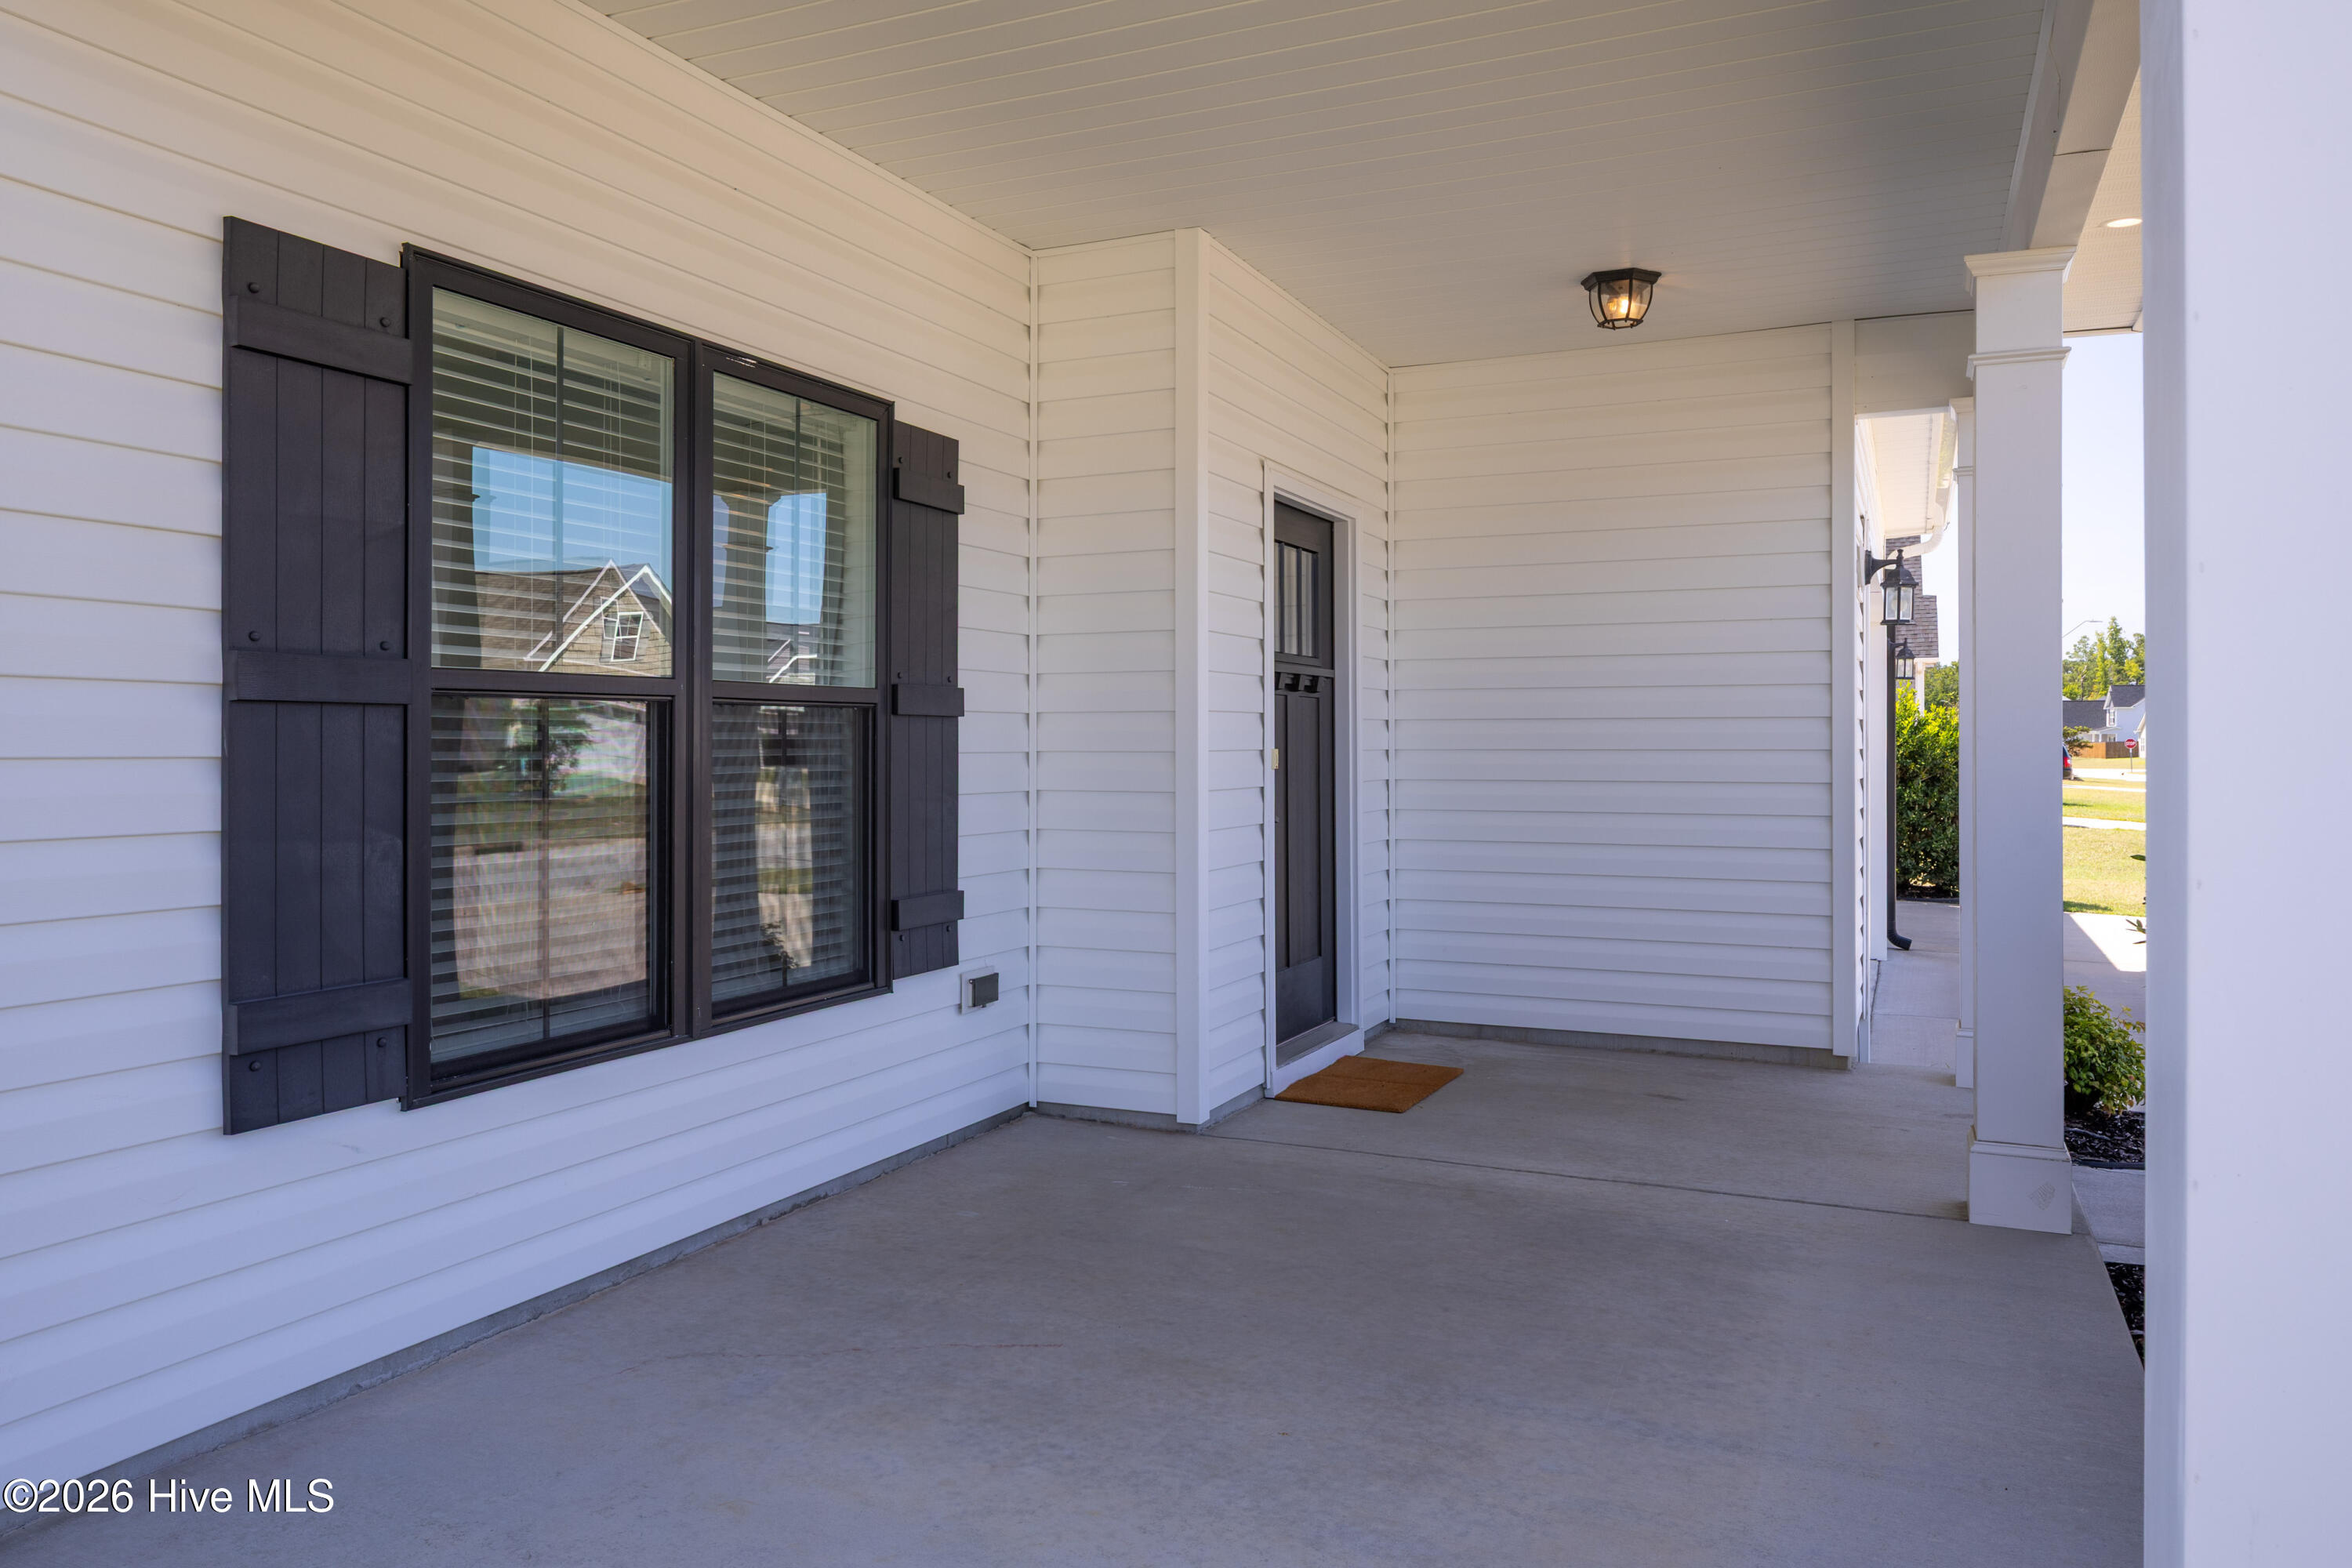
- Patio/Deck Description: Front Porch,Rear Porch
- Zoning: Rural Residential
- Building Total Area (Sq.Ft): 2728
- Road Description: Paved
- Road Improvements: See Remarks
- View Description: See Remarks
Location
- Directions: Follow NC-24 W to Cumberland County Continue onto NC-24 W Use the left 2 lanes to turn slightly left toward Maxwell Rd Continue onto Maxwell Rd Continue onto Clinton Rd Turn left onto Old Vander Rd Turn left onto Blakefield Dr Turn right onto Pleasantburg Dr Turn left onto Whitestone Dr
- Street Number: 325
- County: Cumberland
- Latitude: 35.03078
- Longitude: -78.765927
- Marketing City: Fayetteville
Listed by: Victoria L Bishop from Southern Heritage Realty LLC.