
Location
Agent Comments
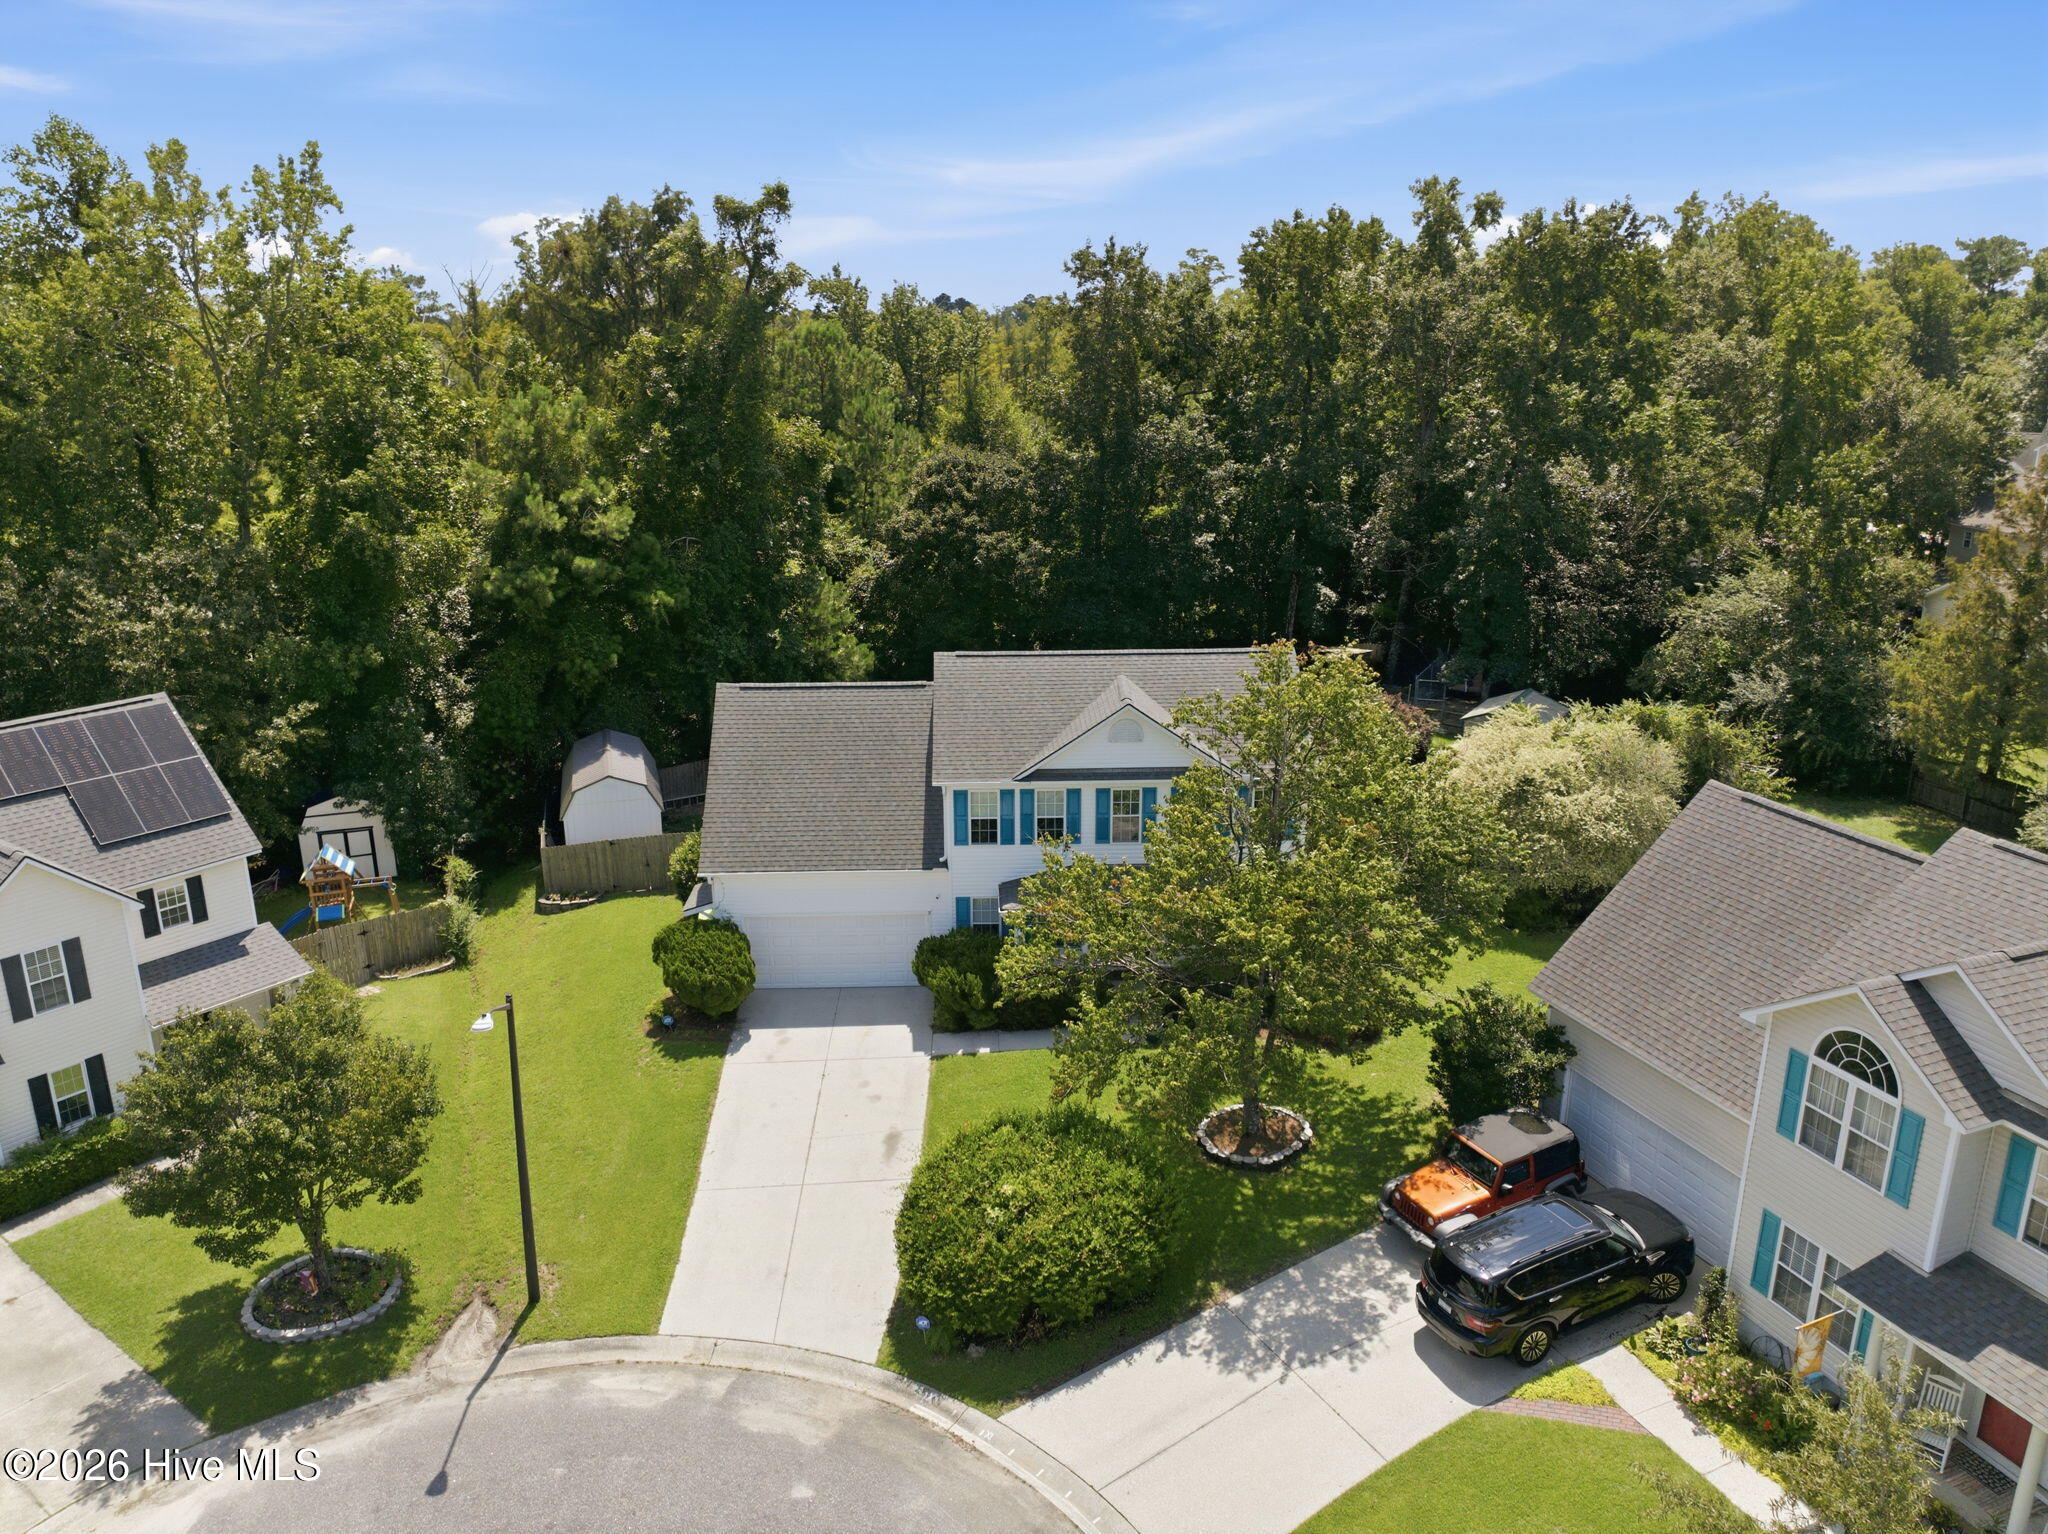
This is the kind of property buyers wait for--a well-updated home on a large cul-de-sac lot with a backyard that's already been turned into something special.
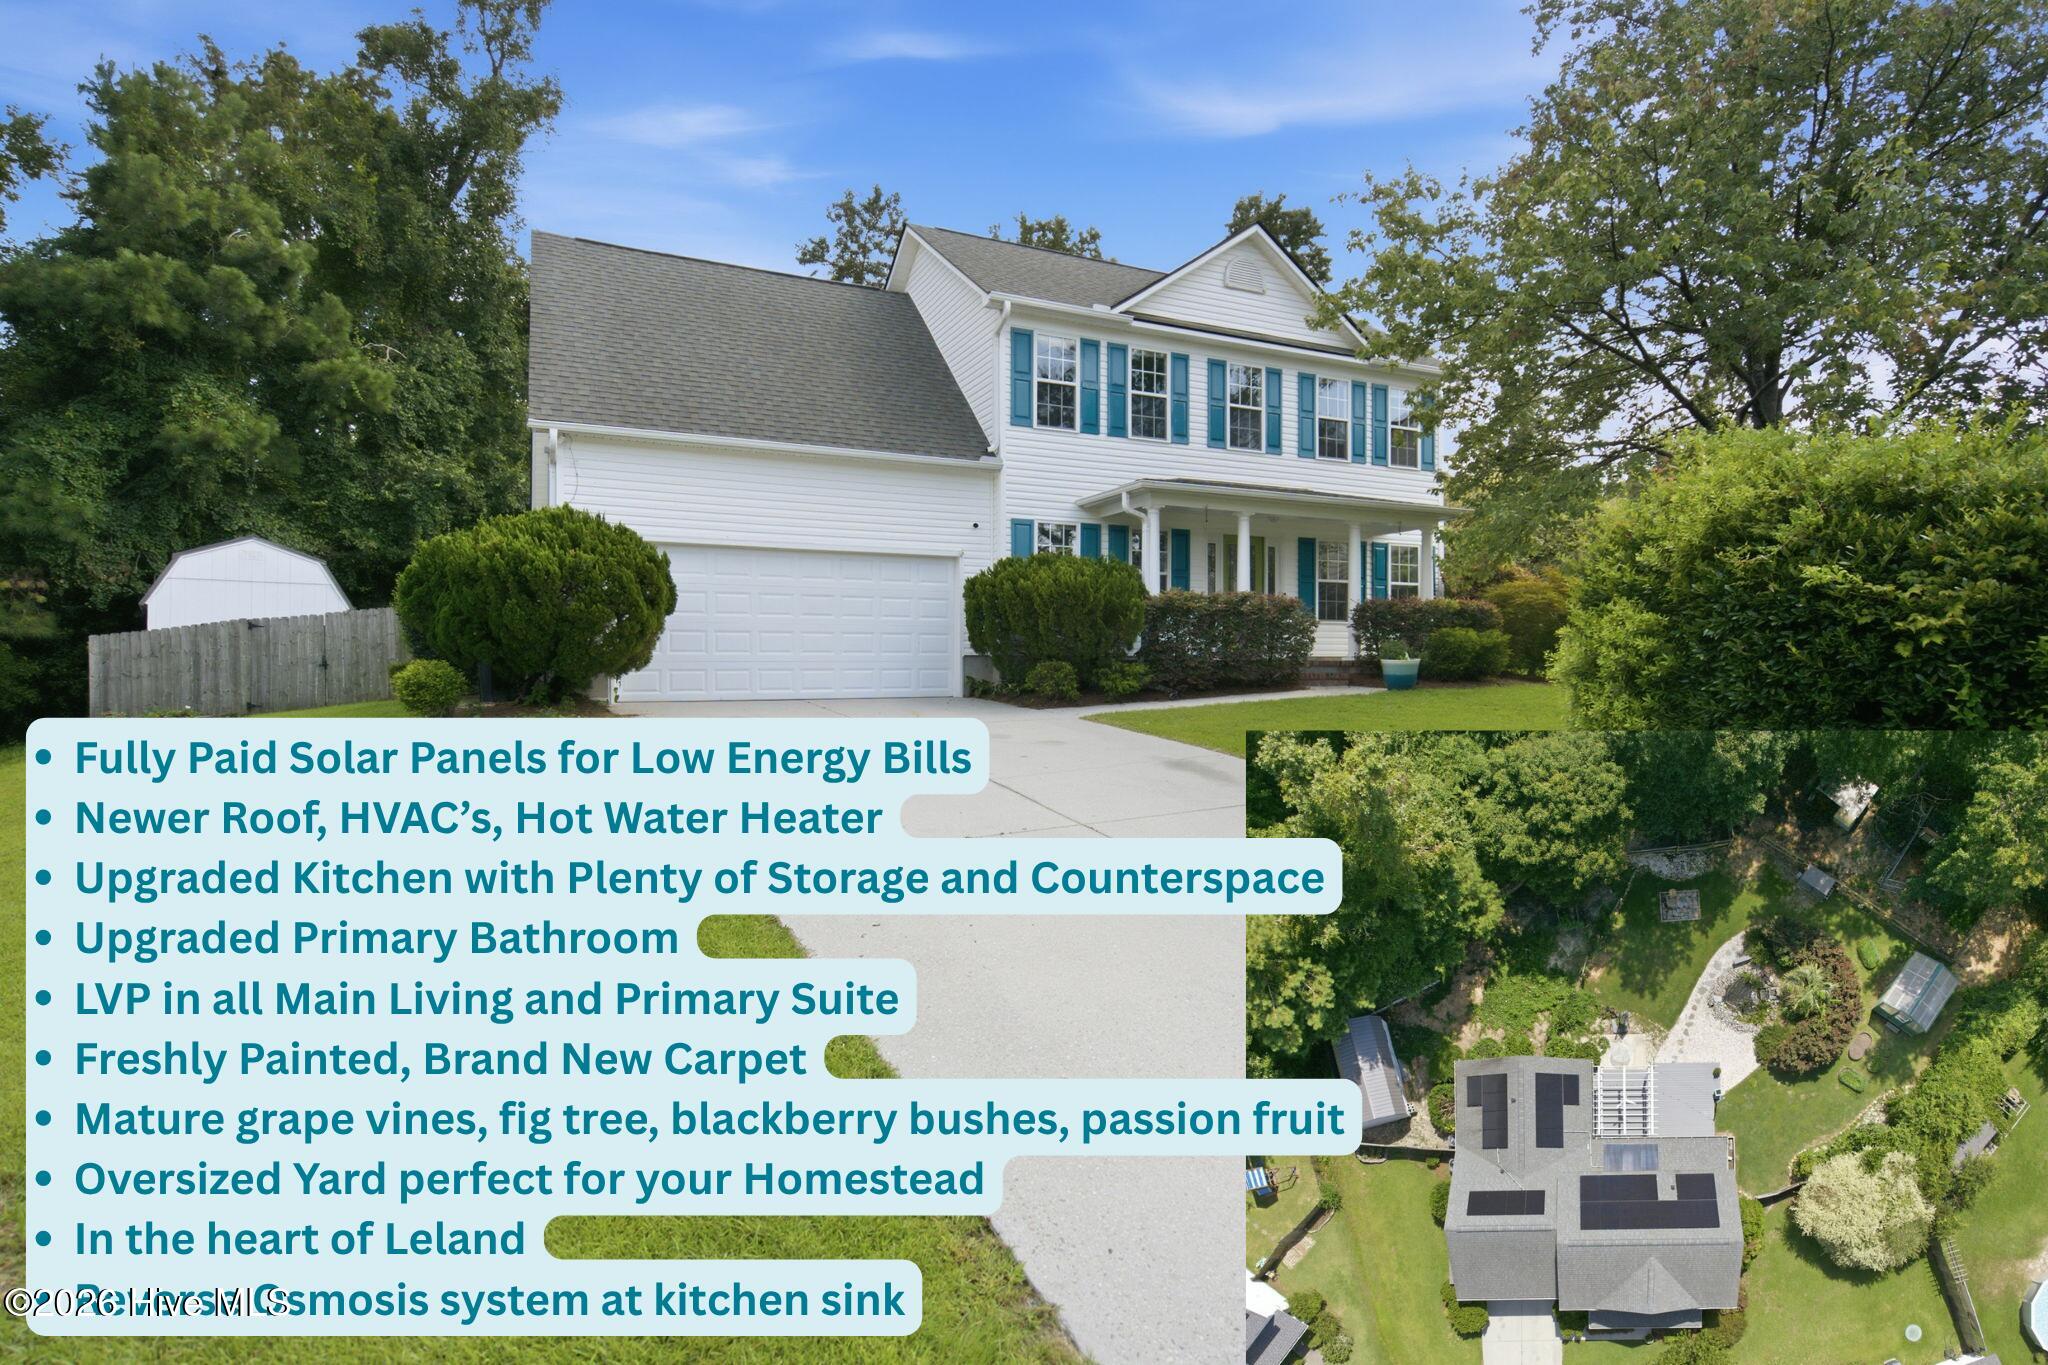
Inside, the home is bright, polished and truly move-in ready, with a warm, welcoming feel and updates that make it easy to settle in without taking on a long list of projects. The 2021 kitchen remodel adds both style and function with quartz countertops, extended cabinetry and extra counter space, plus a brand-new microwave and reverse-osmosis system at the sink. The built-in breakfast table and benches convey, creating a comfortable everyday gathering spot that feels perfectly suited to the space. New carpet was installed in August 2026, and the primary bathroom was beautifully remodeled in 2023, giving the home a fresh, well-cared-for finish throughout.
Storage is another major advantage. The extended kitchen cabinetry provides excellent everyday organization, while the home offers ample space for keeping belongings tucked away and living areas uncluttered. Outside, the 10x20 powered shed takes storage even further with two lofts and built-in shelving, making it ideal for tools, seasonal items, hobbies and outdoor equipment.
The big-ticket improvements are already handled. The roof was replaced in 2022, the water heater in 2022, and both HVAC systems were replaced in 2022 and 2024. Even better, the solar panels are fully paid for, with the sellers reporting banked credits through the electric company.
The backyard is where this property really separates itself. A deck and pergola overlook a landscaped pond surrounded by mature plantings, water irises and a jelly palm, creating a peaceful setting for morning coffee, evening dinners or weekends spent outside. A separate 220V outlet is already in place for a future hot tub, and an electrical outlet by the pond is ready for a waterfall, lighting or seasonal décor. Permanent Bluetooth-controlled exterior lighting makes decorating for the holidays easy.
For buyers who love to garden, grow their own food or simply enjoy having a more established outdoor space, much of the work has already been done. A brand-new heated greenhouse includes fans and a misting system, six raised garden beds convey, and mature grapevines, a fig tree, blackberry bushes and passion fruit are already established. Rain barrels and a dedicated homestead area with chicken coops and shelters add even more versatility.
With a beautiful move-in-ready interior, generous storage, major updates already completed, paid-off solar and an outdoor setup that would take years to recreate, this home offers an unusually complete package for buyers looking in Leland.
Amenities
- Electric Oven
- Built-In Microwave
- Refrigerator
- Disposal
- Dishwasher
- Convection Oven
- Electric Range
- Water Purifier
Additional Features
- Association Amenities: Maintenance Common Areas,Park,Picnic Area
- County: Brunswick
- Days on Market: 48
- Pool: Yes
- Pool Features: None
- Tax Number: 057kb019
- Waterfront Features: None
- Water/Sewer: Sewer Connected, Water Connected, Fiber Optic
- Year Built: 2006
- Property Type: Residential
- Property Sub Type: Single Family Residence
- Tax Year: 2025
- Tax Amount: $2,691.76
- HOA Fees: $65.00
- Unit Type: 4 Bedroom Or More
Financial
- Short Sale: Standard
Interior Features
- Cool System: Central Air
- Floors: LVT/LVP, Carpet
- Heat System: Electric, Heat Pump
- Interior: Walk-in Closet(s), Entrance Foyer, Ceiling Fan(s), Walk-in Shower, Blinds/Shades, Smart Thermostat, Walk-In Closet(s)
- Room Type: Master Bedroom, Bedroom 2, Bedroom 3, Bedroom 4, Living Room, Dining Room, Dining Area, Other
- Total Rooms: 8
- Levels: Two
- Heating Fuel: Electric
- Association Amenities: Maintenance Common Areas,Park,Picnic Area
- Full Baths: 2
- 1/2 Baths: 1
- Furnished: Unfurnished
- Laundry: Laundry Room
- Water Heater: Electric
- Attic Description: Access Only
- Basement Description: None
Exterior Features
- Fuel Tanks: None
- Parking: Garage Faces Front, Garage Door Opener, Off Street, Paved
- Pool: None
- Roof: Architectural Shingle
- Siding: Vinyl Siding
- Waterfront Feature: None
- Is New Construction: No
- Construction: Vinyl Siding,Wood Frame
- Foundation: Raised,Slab
- Water Source: Public
- Septic or Sewer: Municipal Sewer,Brunswick County Public Utilities
- Water Provider: Brunswick County Public Utilities
- Utilities: Sewer Connected,Water Connected,Fiber Optic
- Garage Spaces: 2
- Parking Spaces: 2
- Fencing: Full,Back Yard,Fenced
- Exterior: Vinyl Siding
- Patio/Deck Description: Covered,Deck,See Remarks,Front Porch
- Zoning: Le-R-6
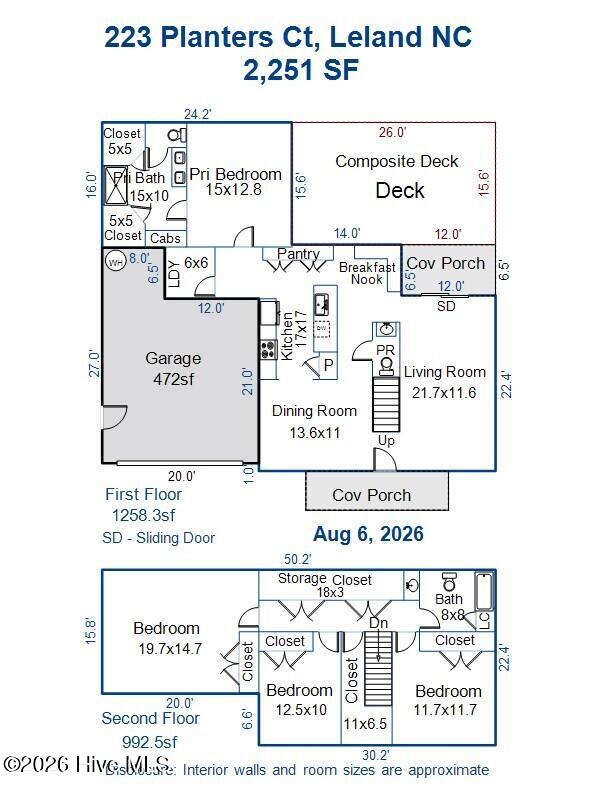
- Building Total Area (Sq.Ft): 2251
- Road Description: Maintained,City Street,State Road,Paved
- Road Improvements: See Remarks
- View Description: None
Location
- Directions: Take Hwy 17 S in Leland. Turn Left onto Hewett-Burton Rd SE. Turn Right onto Hazels Branch Rd SE. Turn Left onto Bridle Way (Snee Farm entrance). Turn Right onto Combine Ln. Turn Left onto Planters Ct. Follow to the right. House is in center of cul-de-sac to the right.
- Street Number: 223
- County: Brunswick
- Latitude: 34.184853
- Longitude: -78.071503
- Marketing City: Leland
Listed by: Rhonda Kelly from eXp Realty.