
Location
Agent Comments
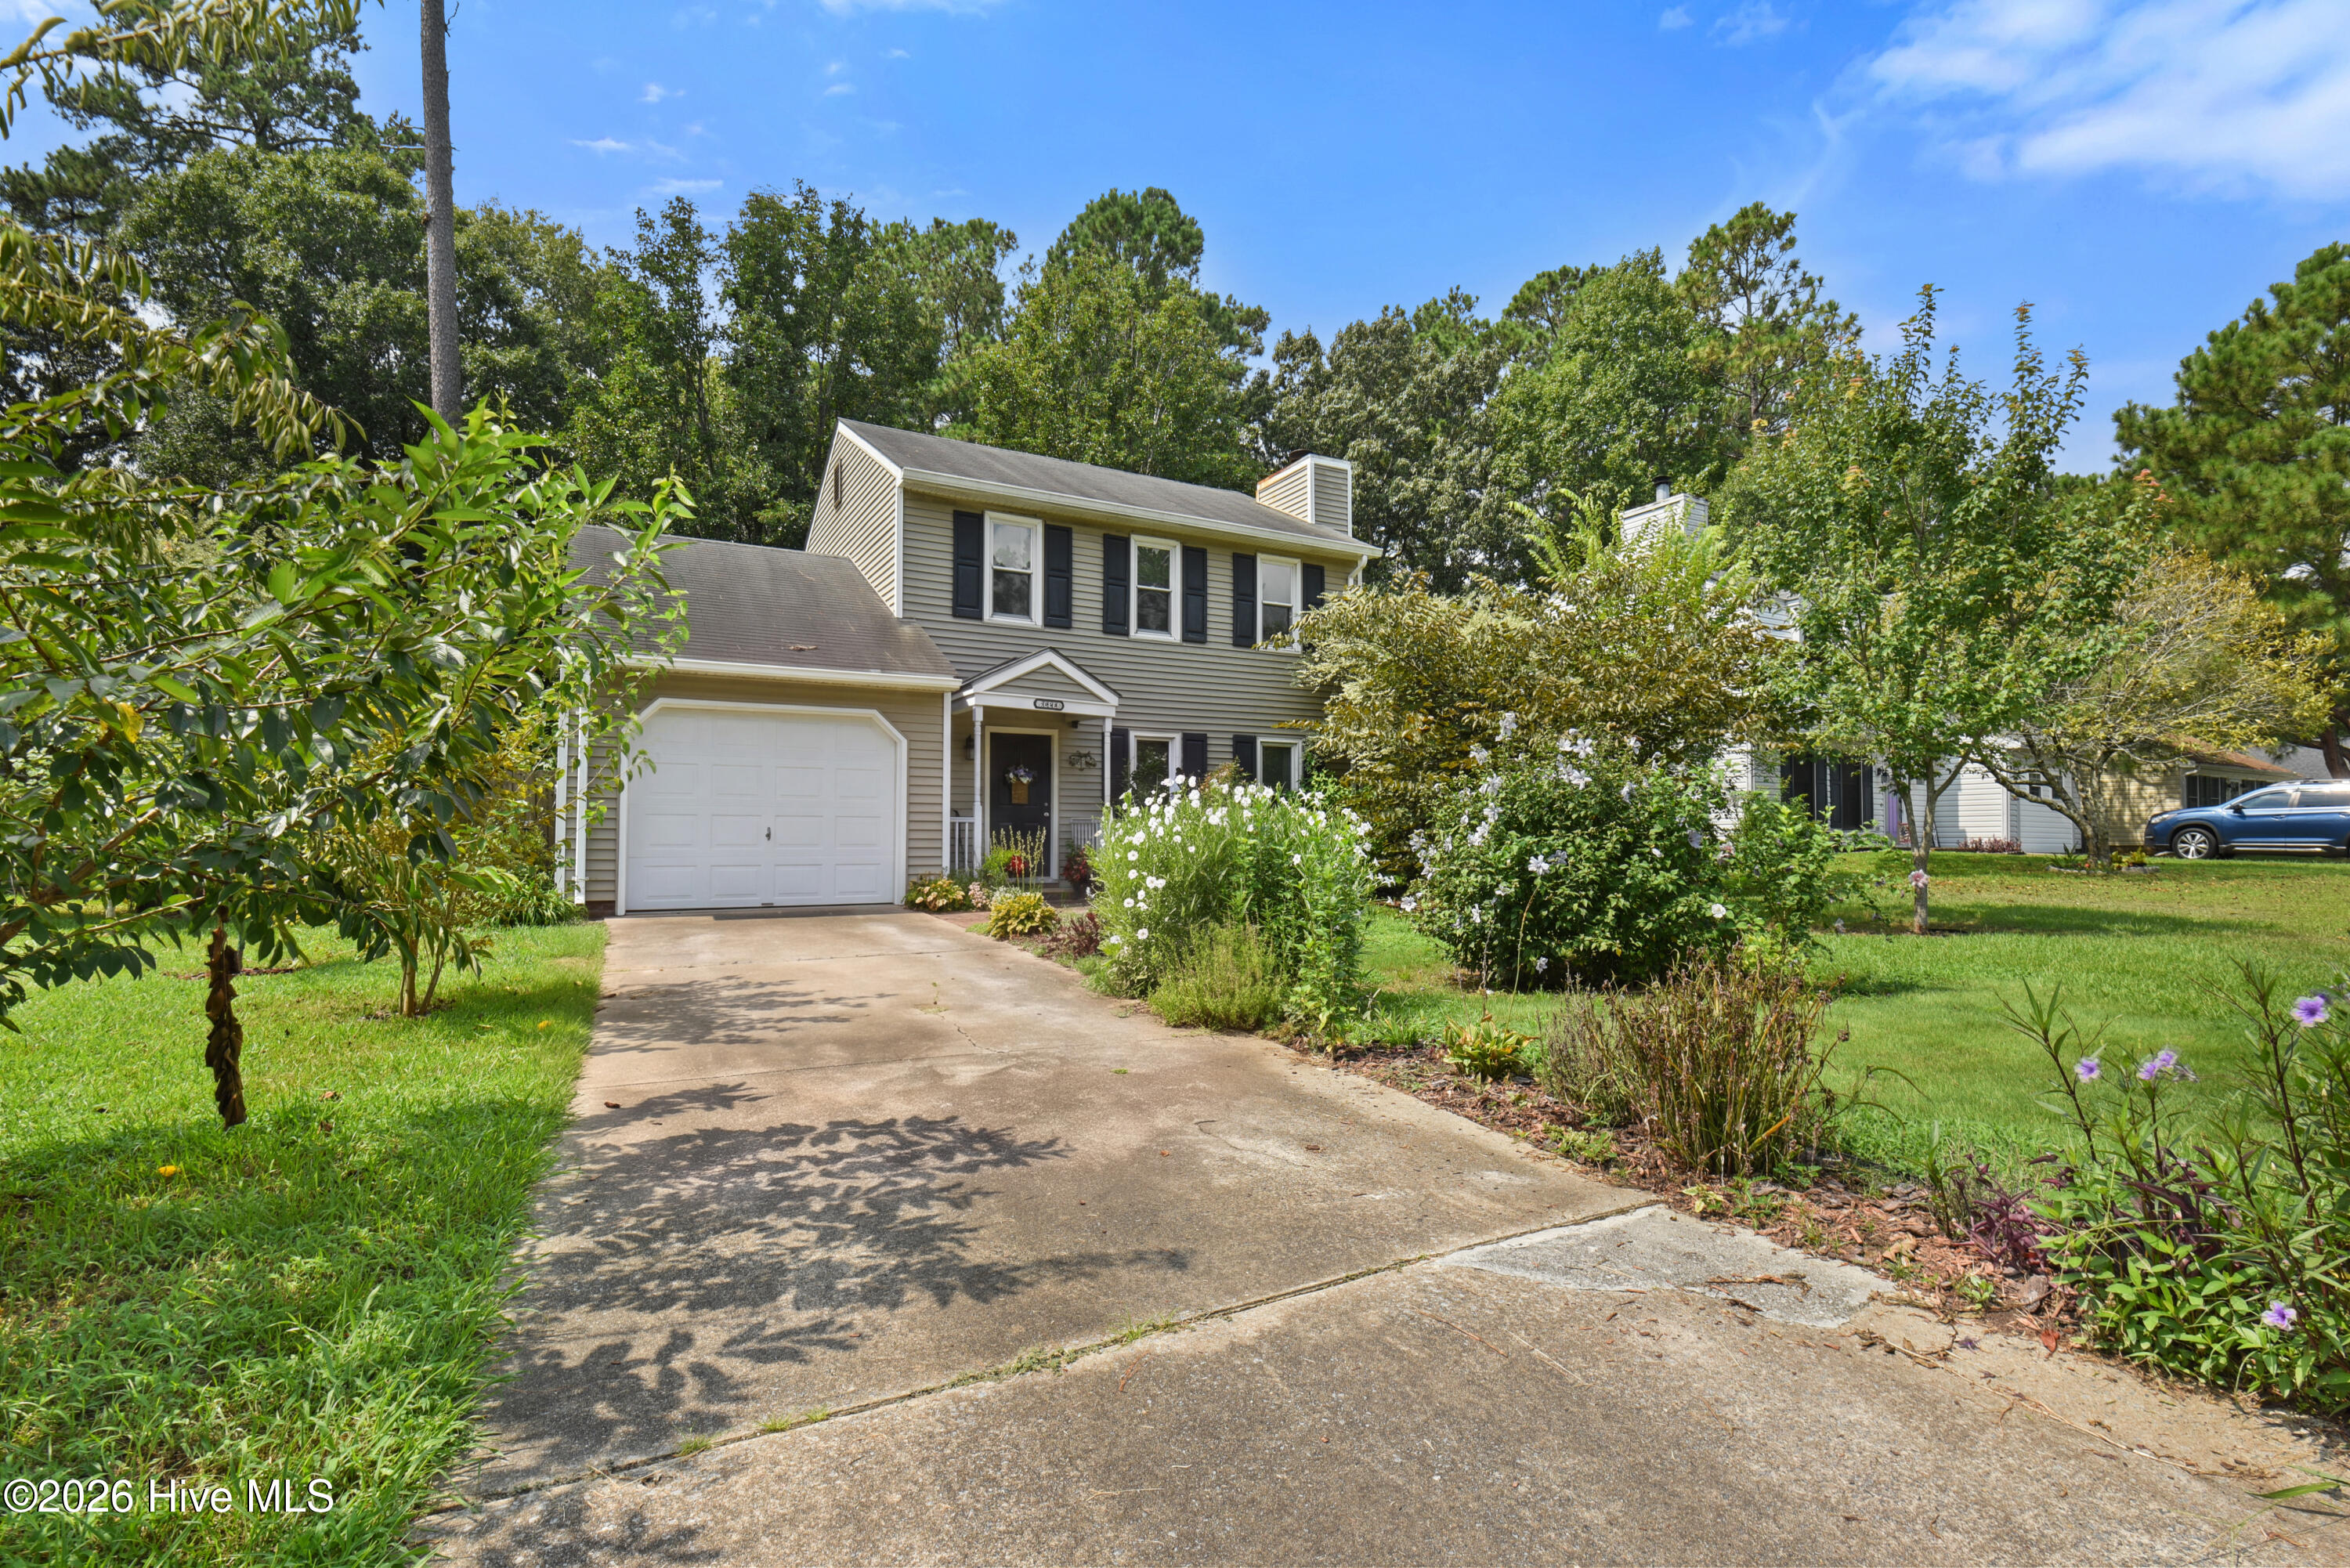
This move-in-ready two-story home in established Derby Park offers 3 bedrooms, 2 bathrooms, an attached one-car garage, and 1,237 heated square feet with inviting indoor and outdoor spaces. The spacious living room is centered around a wood-burning fireplace and features LVP flooring and classic chair-rail detail. Just off the living area, the formal dining room provides direct access to the backyard and patio.
The kitchen combines function and character with light cabinetry, butcher-block-style countertops, a tasteful multitone backsplash, stainless appliances, tile flooring, and plenty of workspace and storage. With comfortable living spaces and a practical two-story layout, this home offers an affordable, move-in-ready option in Derby Park.
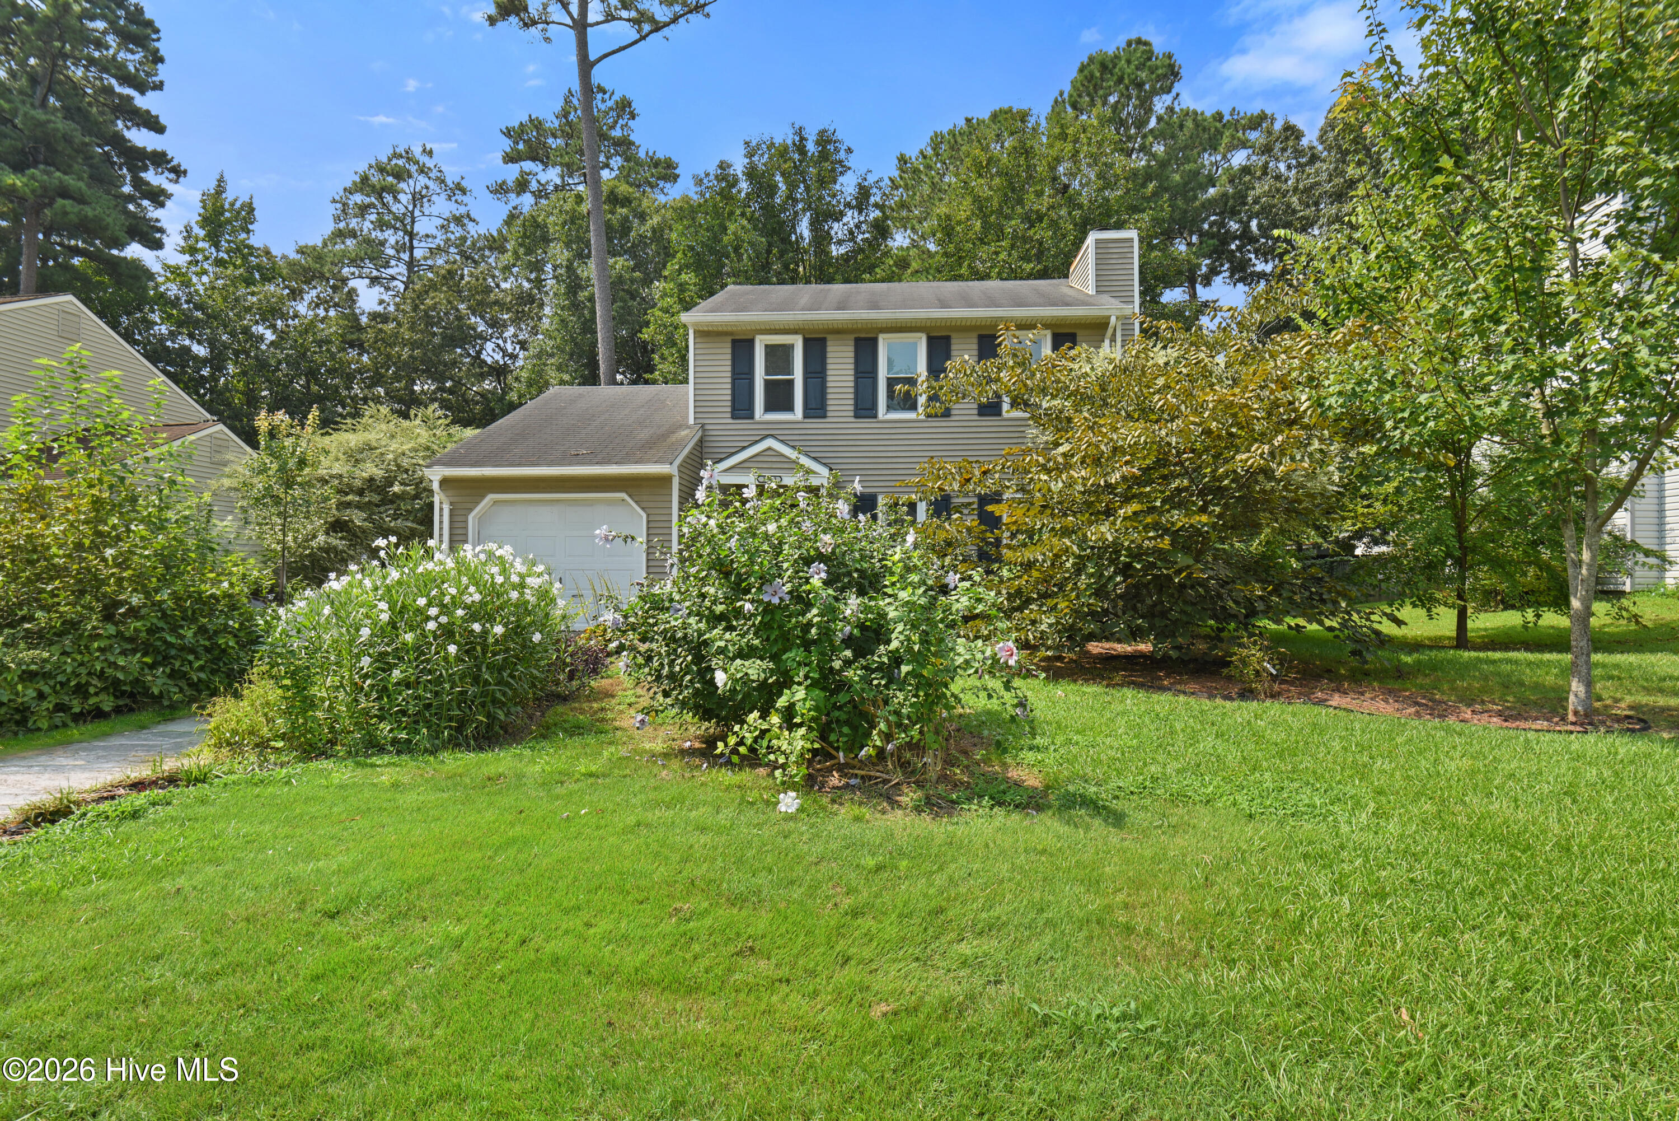
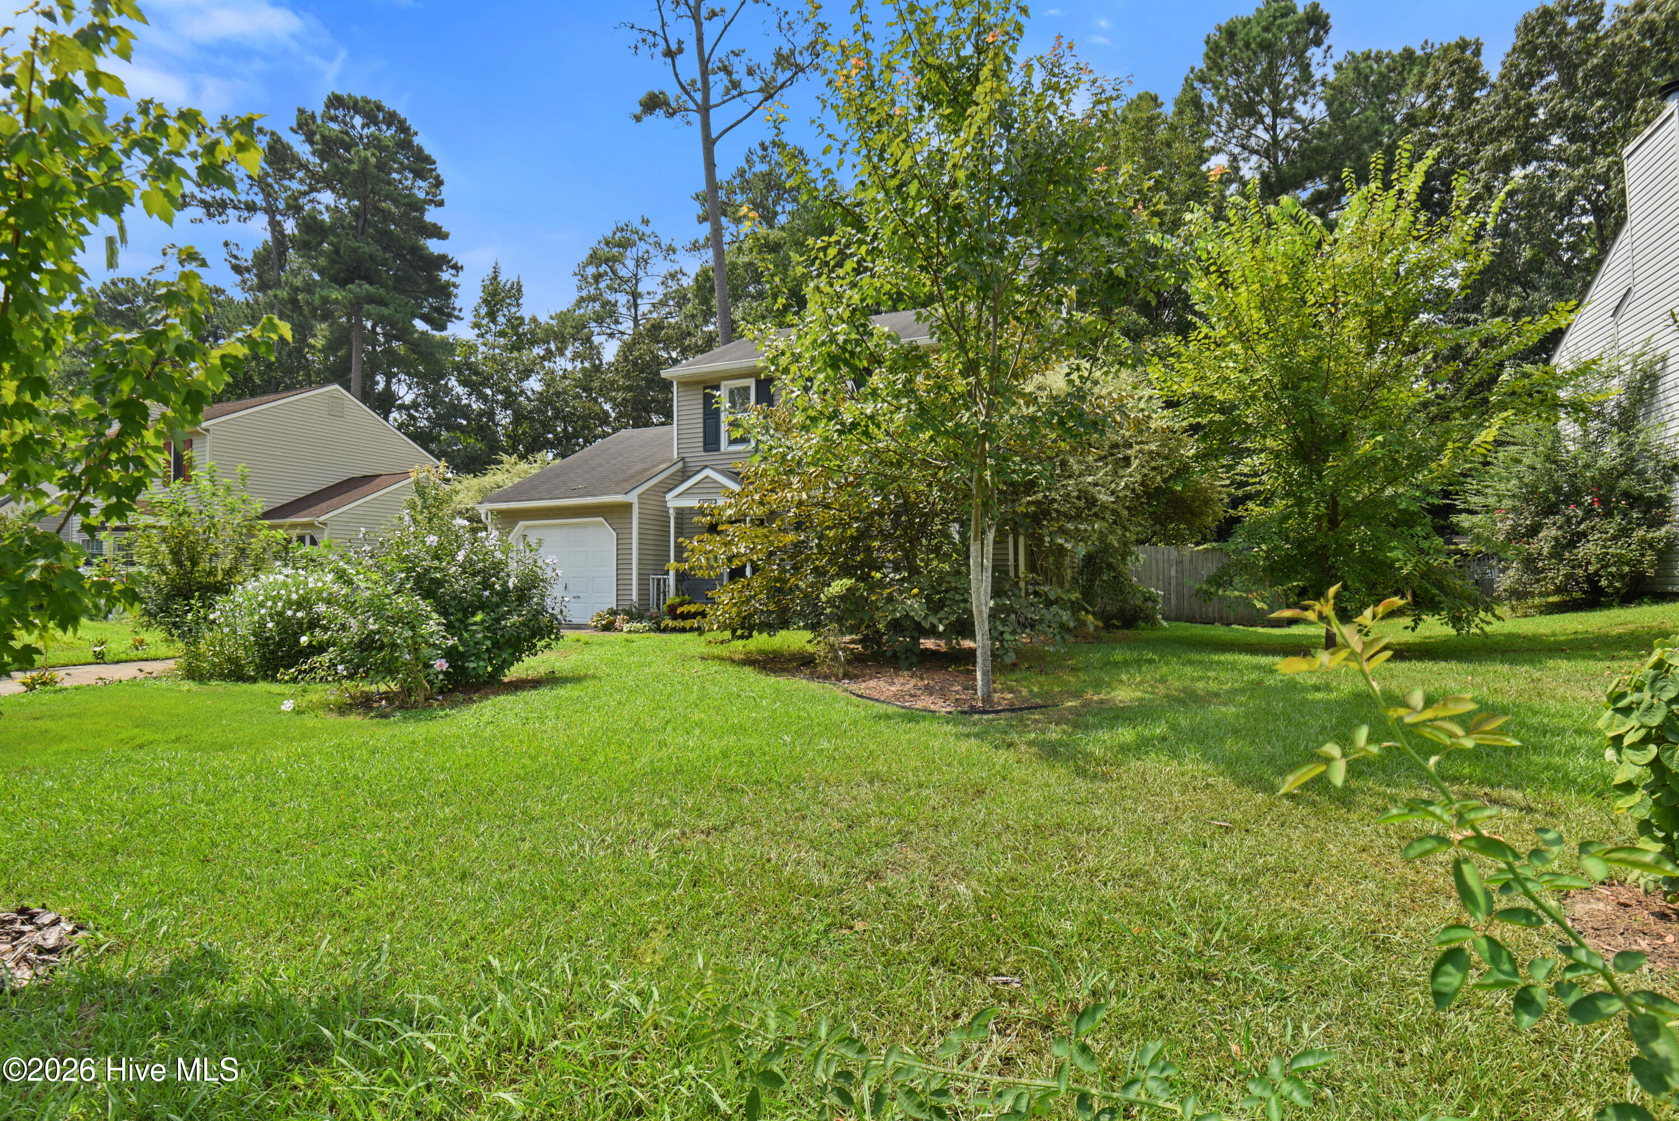
The outdoor setting is a standout feature, beginning with established landscaping, mature trees, flowering shrubs, and planted beds that add character to the property. Out back, a brick patio overlooks the fenced backyard with mature shade trees, garden areas, lawn space, and a storage shed, creating a private backyard oasis with plenty to enjoy.
Close to beautiful downtown New Bern, shopping, dining, and about 25 minutes to MCAS Cherry Point, this Derby Park home combines value, functionality, and an established setting in a convenient New Bern location.
Amenities
- Electric Oven
- Built-In Microwave
- Refrigerator
- Dishwasher
Additional Features
- Association Amenities: None
- County: Craven
- Days on Market: 48
- Exterior: None
- Pool: No
- Tax Number: 8-240-5 -042
- Water/Sewer: Sewer Connected, Water Connected
- Year Built: 1991
- Property Type: Residential
- Property Sub Type: Single Family Residence
- Tax Year: 2026
- Tax Amount: $718.30
Financial
- Short Sale: Standard
Interior Features
- Cool System: Central Air
- Floors: LVT/LVP, Carpet, Laminate, Tile
- Heat System: Electric, Heat Pump
- Interior: Ceiling Fan(s), Pantry
- Room Type: Master Bedroom, Bedroom 2, Bedroom 3, Living Room, Dining Room, Dining Area
- Total Rooms: 6
- Levels: Two
- Heating Fuel: Electric
- Association Amenities: None
- Full Baths: 2
- 1/2 Baths: 0
- Laundry: In Garage
- Water Heater: Electric
- Attic Description: Access Only
- Basement Description: None
Exterior Features
- Exterior: None
- Fuel Tanks: None
- Parking: Off Street, On Site, Paved
- Roof: Shingle
- Siding: Vinyl Siding
- Is New Construction: No
- Construction: Vinyl Siding,Wood Frame
- Foundation: Slab
- Water Source: Public
- Septic or Sewer: Municipal Sewer,City of New Bern
- Water Provider: City of New Bern
- Utilities: Sewer Connected,Water Connected
- Garage Spaces: 1
- Parking Spaces: 1
- Fencing: Full,Back Yard,Wood
- Exterior: Vinyl Siding
- Patio/Deck Description: Patio
- Zoning: RES
- Building Total Area (Sq.Ft): 1237
- Road Description: Paved
- Road Improvements: See Remarks
- View Description: None
Location
- Directions: From S Glenburnie Rd, turn left onto Elizabeth Ave. Right onto Racetrack Rd. Left onto Arcaro Walk. Right onto Preakness Place
- Street Number: 3423
- County: Craven
- Latitude: 35.126738
- Longitude: -77.100709
- Marketing City: New Bern
Listed by: Christopher Michael Rayner from Realty One Group Affinity.