
Location
Agent Comments
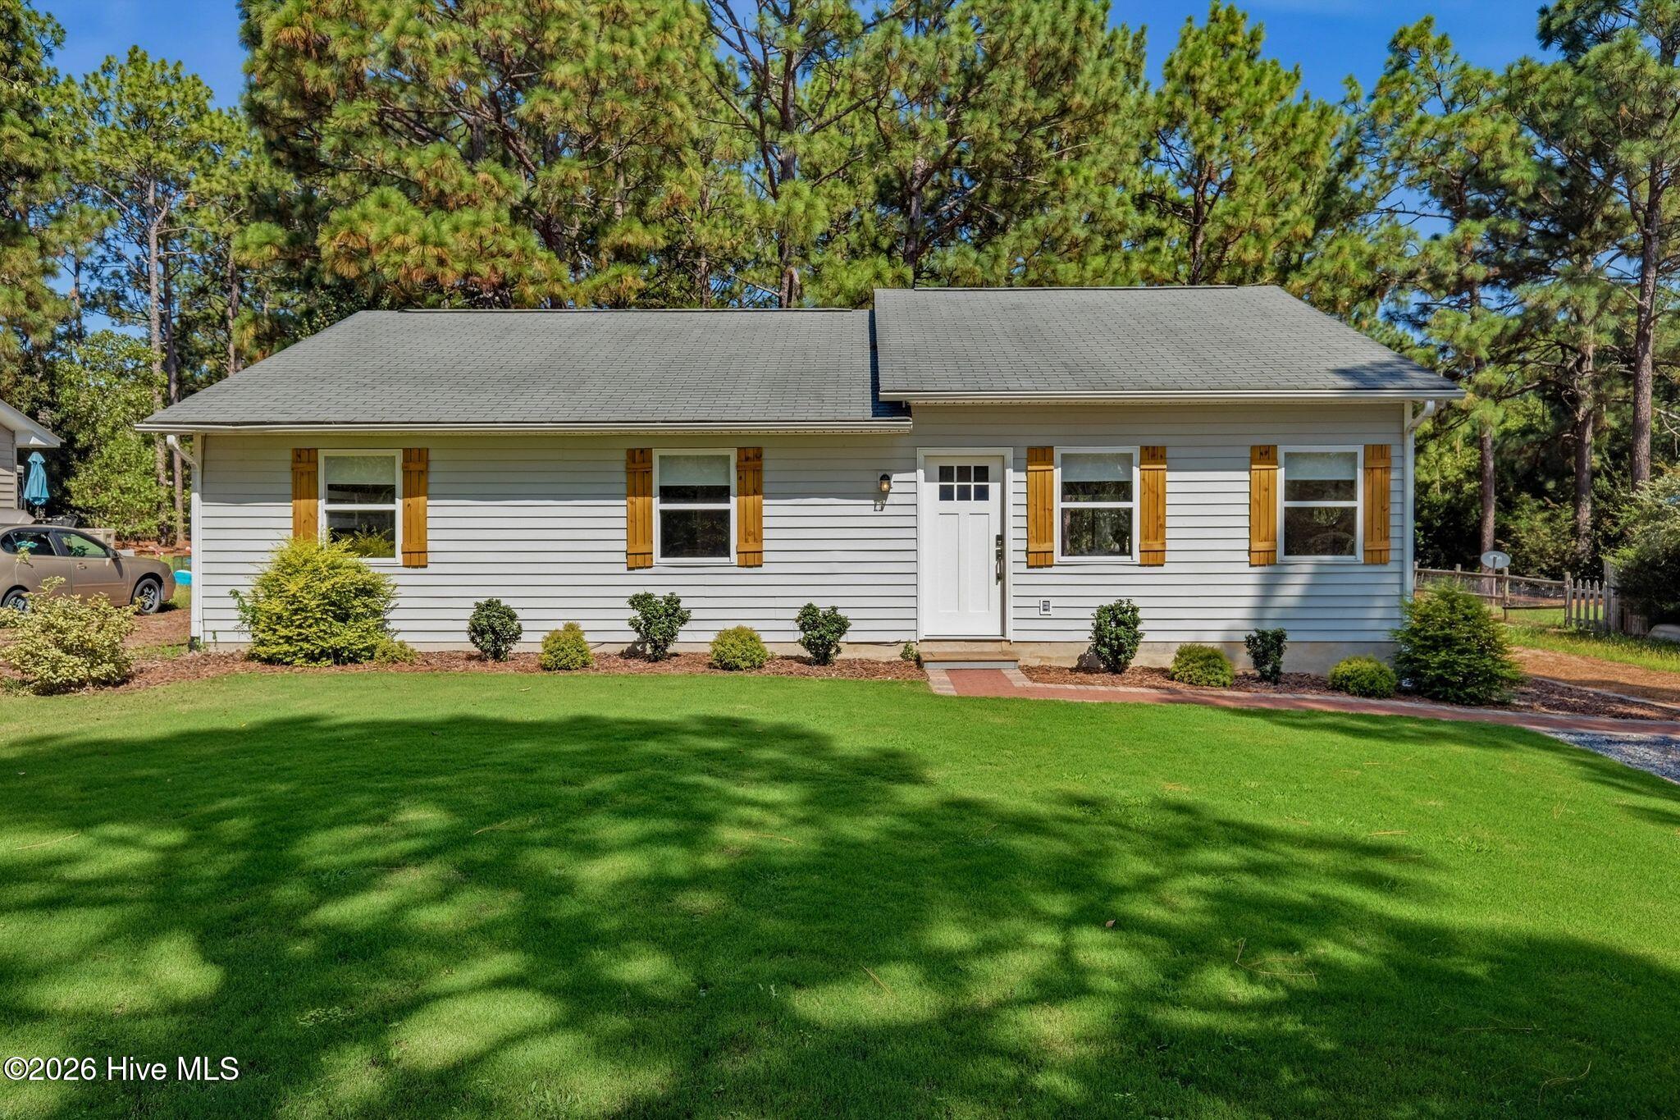
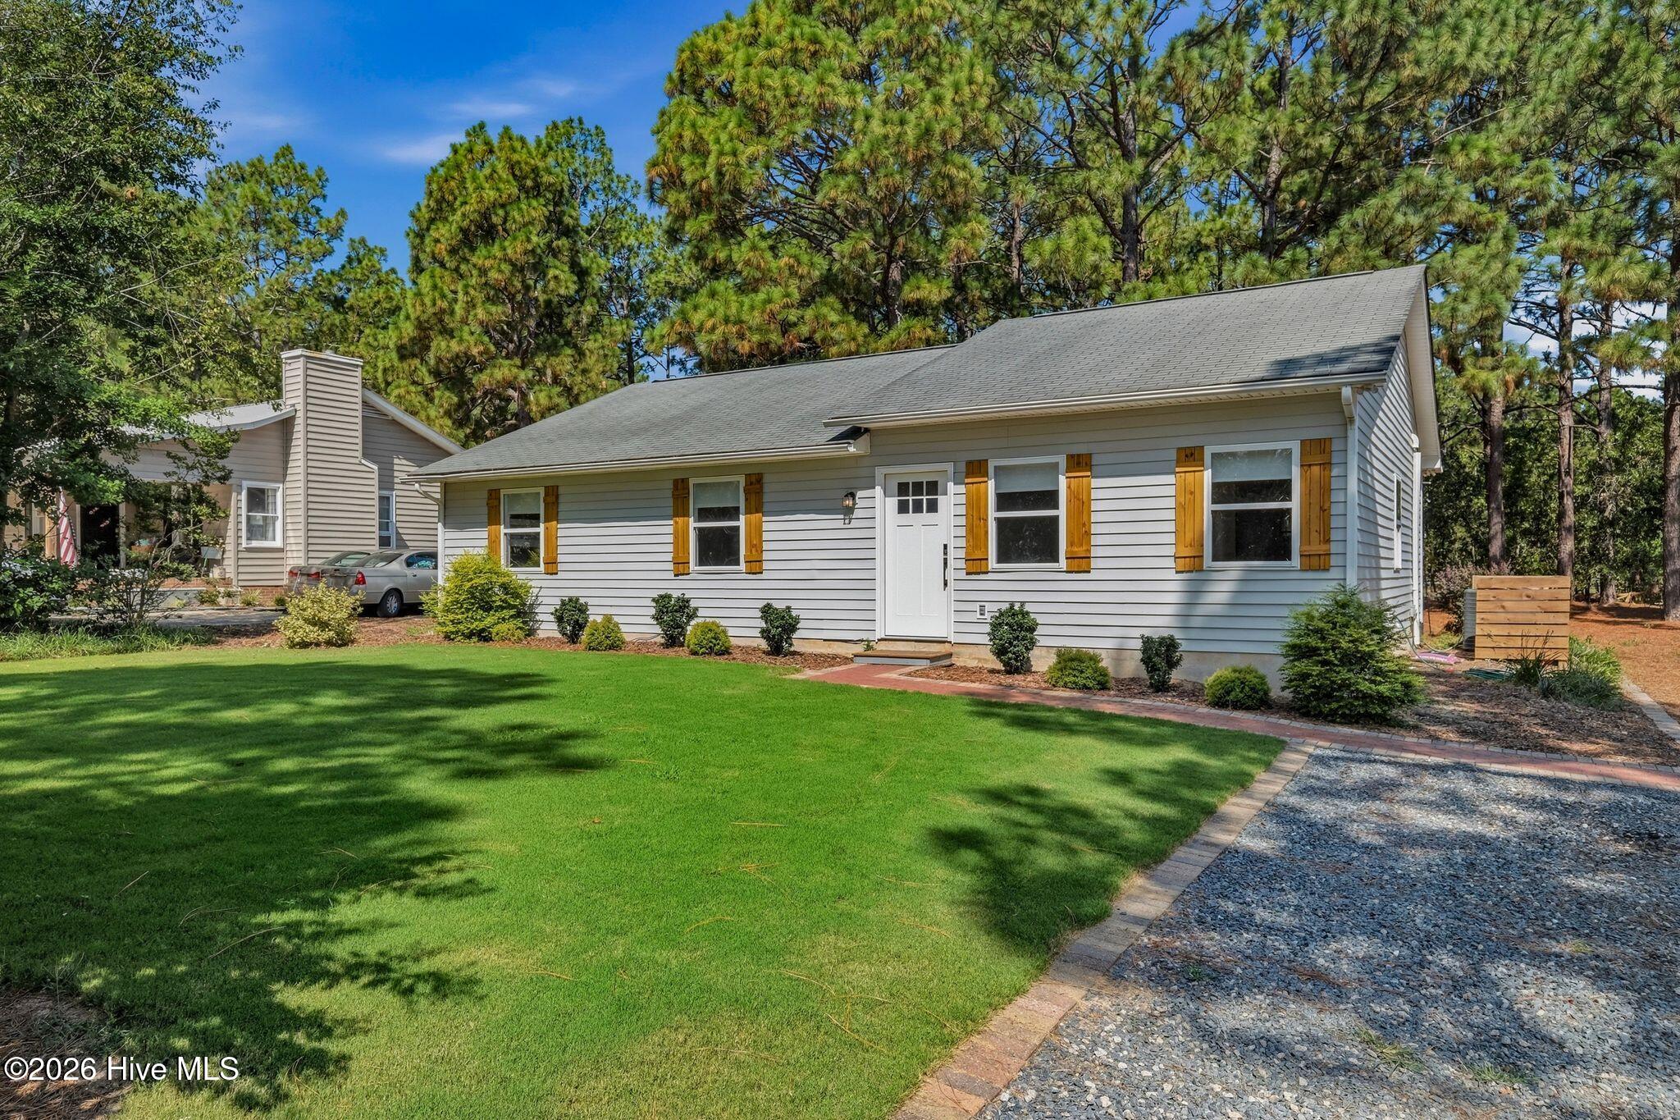
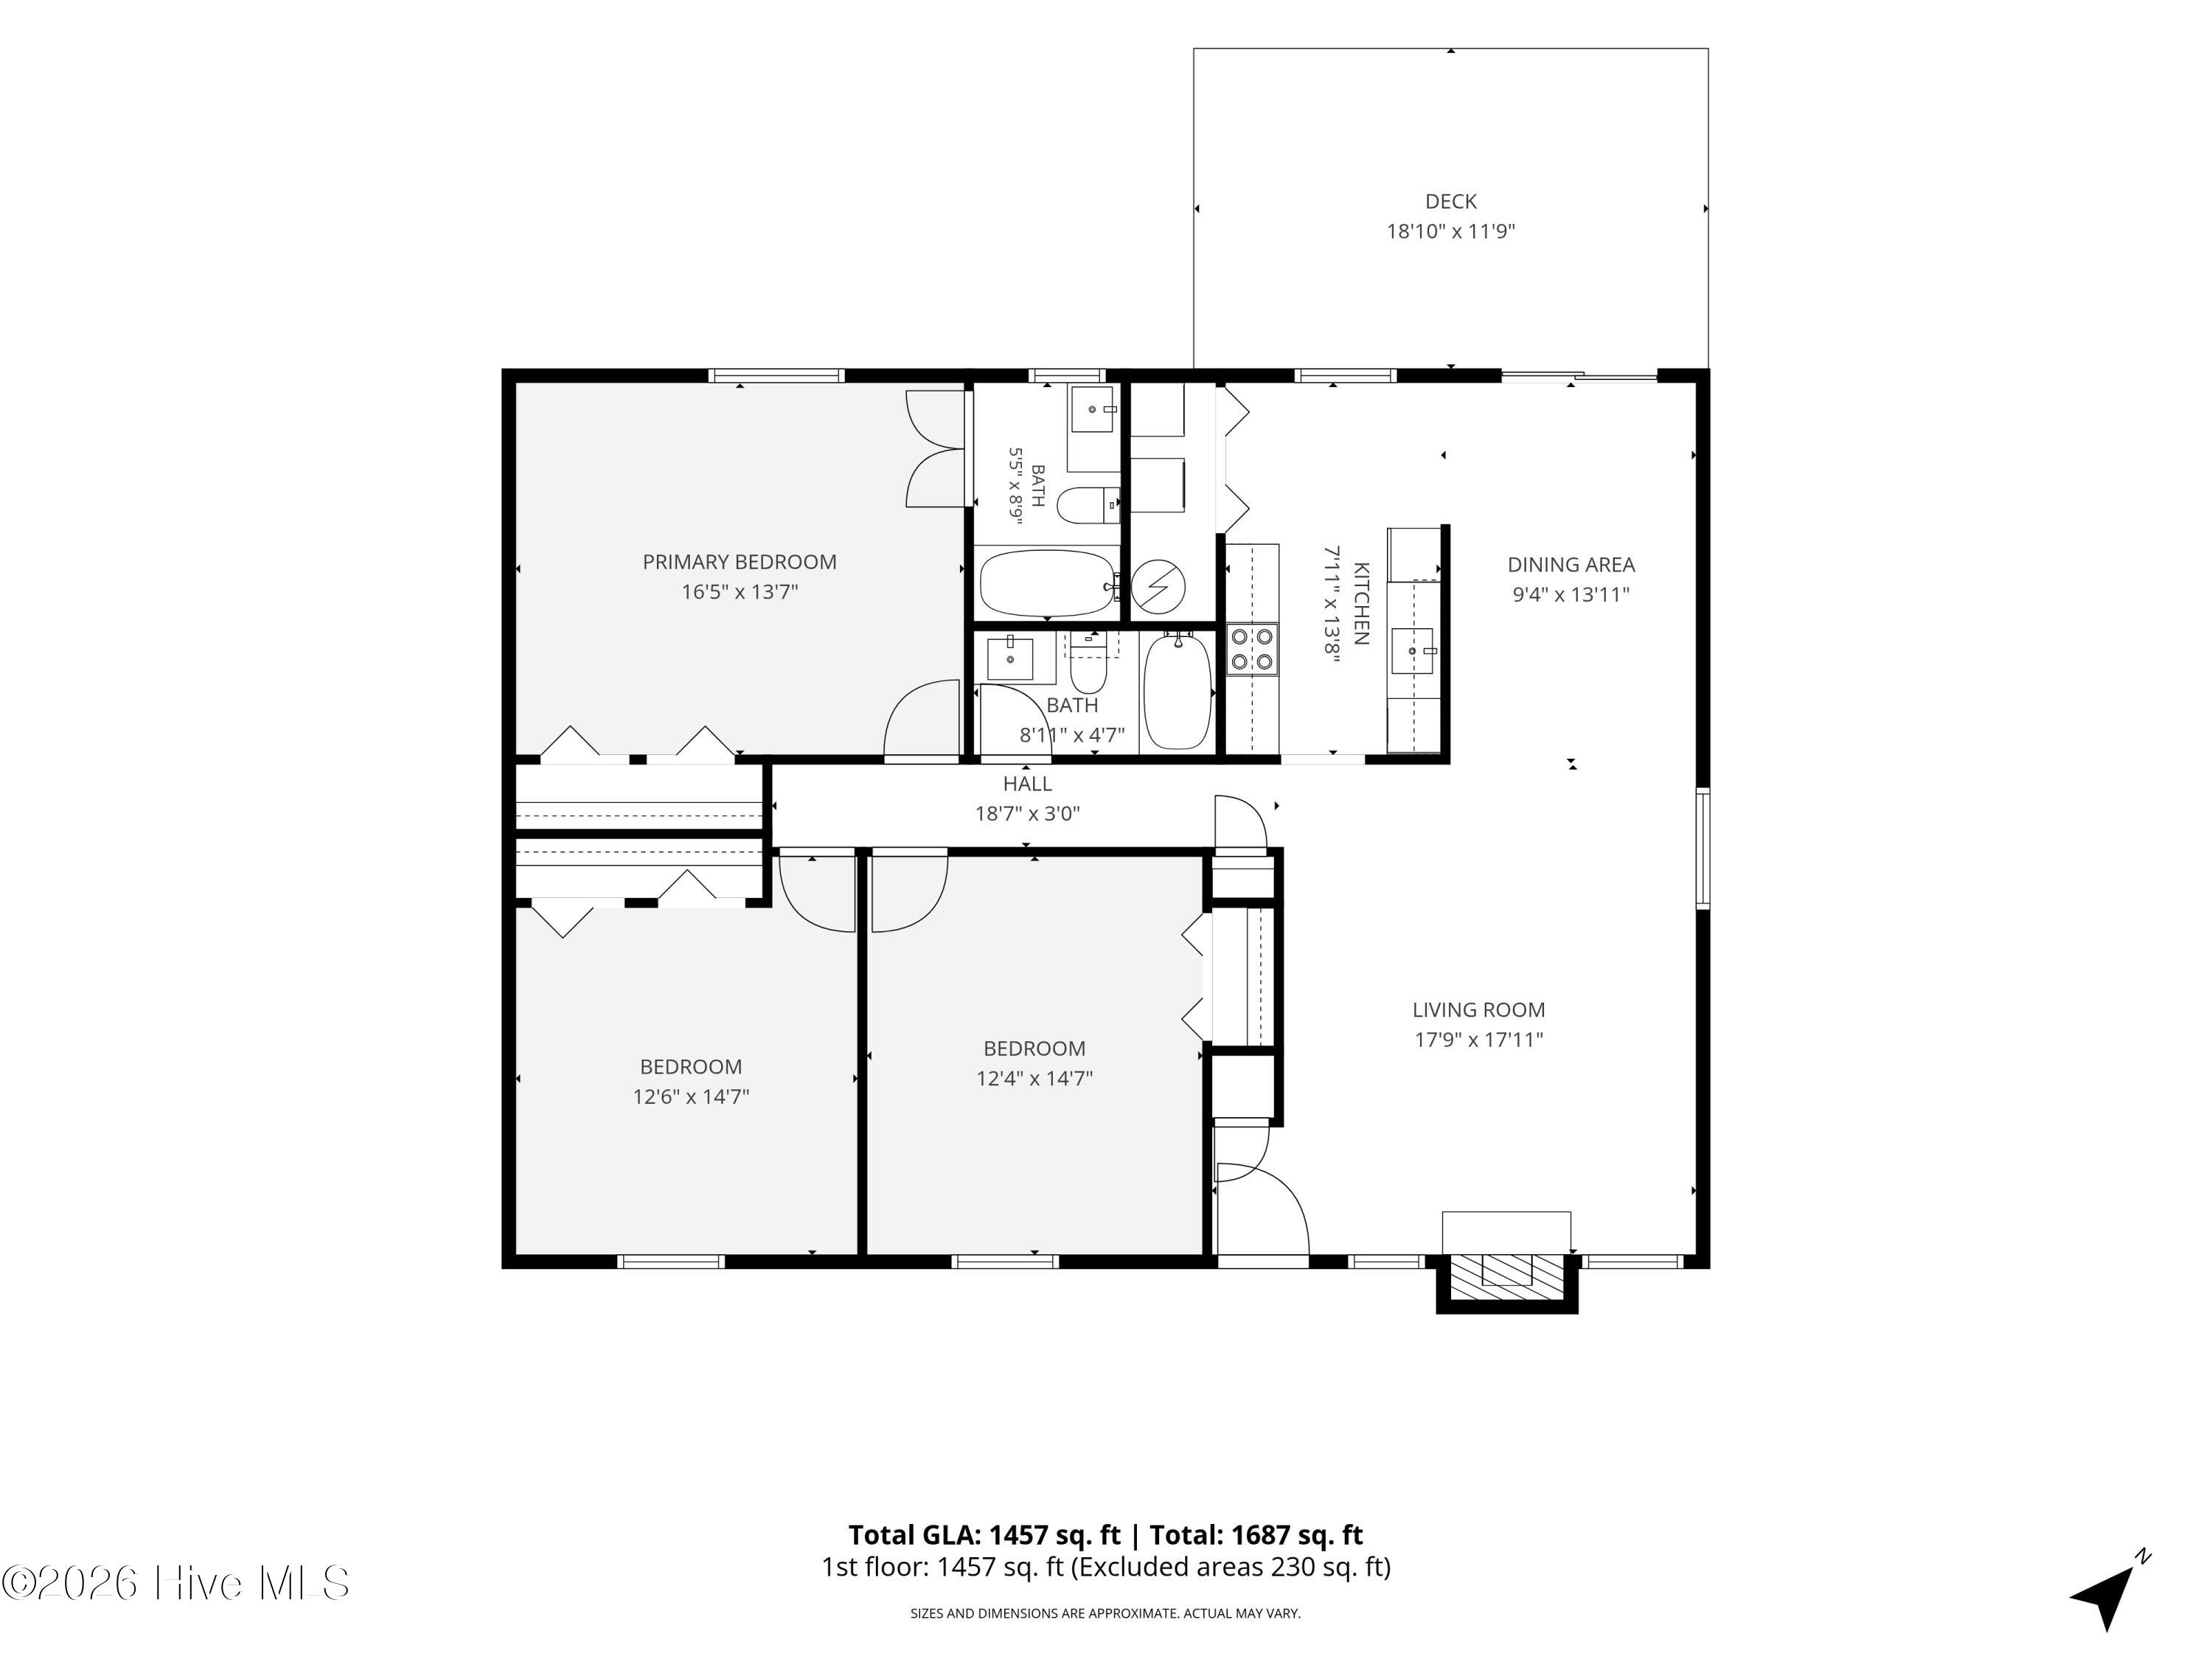
Curb appeal starts before you ever step inside this incredibly charming Seven Lakes North home. Set on an oversized lot with a beautifully maintained lawn, mature landscaping and stained wood shutters, this is the kind of home that simply makes a great first impression. Inside, natural light fills an open, airy floor plan that feels bright, clean and welcoming. The crisp white kitchen has been refreshed with new stainless steel appliances and countertops and opens easily to the main living spaces, while a separate formal dining room offers additional space for gathering and entertaining. Three bedrooms include an impressively spacious primary suite with not one, but three closets. Both bathrooms have been recently updated with tasteful, neutral finishes, including champagne gold hardware in the main bath for just the right touch of warmth and polish. Out back, a new deck overlooks a private-feeling yard framed by mature trees that provide plenty of shade and a beautiful backdrop for morning coffee, grilling or evenings outside. The home has been well maintained, and it shows from the lawn to the light-filled interior.
Living in Seven Lakes North adds an entirely different layer to what this home offers. Residents enjoy access to seven spring-fed lakes, beaches and pavilions, a community pool and clubhouse, tennis, pickleball, basketball and bocce courts, playgrounds, volleyball, shuffleboard, walking and fitness areas, boat slips and community docks, along with the community's equestrian stables. It is a lifestyle built around the outdoors, recreation and a true sense of community, all within easy reach of Pinehurst and the surrounding Sandhills.
Amenities
- Dishwasher
- Electric Range
Additional Features
- Association Amenities: Community Pool,Gated,Playground,Tennis Court(s)
- County: Moore
- Days on Market: 47
- Pool: No
- Tax Number: 28283
- Water/Sewer: Water Connected
- Year Built: 1996
- Property Type: Residential
- Property Sub Type: Single Family Residence
- Tax Year: 2024
- Tax Amount: $927.11
- HOA Fees: $1,600.00
Financial
- Short Sale: Standard
Interior Features
- Cool System: Central Air
- Floors: Carpet, Tile, Vinyl
- Heat System: Electric, Forced Air, Heat Pump
- Interior: Master Downstairs, Ceiling Fan(s), Blinds/Shades
- Room Type: Dining Room, Dining Area, Master Bedroom, Bedroom 2, Bedroom 3, Living Room, Bathroom 1, Bathroom 2
- Total Rooms: 8
- Levels: One
- Heating Fuel: Electric
- Association Amenities: Community Pool,Gated,Playground,Tennis Court(s)
- Full Baths: 2
- 1/2 Baths: 0
- Laundry: Dryer Hookup,Washer Hookup,In Kitchen
- Water Heater: Electric
- Basement Description: None
Exterior Features
- Fuel Tanks: None
- Parking: Gravel, Off Street
- Roof: Composition
- Siding: Vinyl Siding
- Is New Construction: No
- Construction: Vinyl Siding,Wood Frame
- Foundation: Slab
- Water Source: Public
- Septic or Sewer: Septic Tank
- Utilities: Water Connected
- Garage Spaces: 0
- Parking Spaces: 0
- Fencing: None
- Exterior: Vinyl Siding
- Patio/Deck Description: Deck
- Is Horse Property: No
- Zoning: GC-SL
- Building Total Area (Sq.Ft): 1457
- Road Description: Private Road,Maintained,Paved
- Road Improvements: See Remarks
- View Description: See Remarks
Location
- Directions: From US-15 turn onto NC-73, turn right onto Mckenzies Mill Rd, left onto Carthage Rd, right onto 7 Lakes Dr, right onto Dogwood Ln N, make a U-turn at Barberry Ct, right onto Sandy Ridge Rd and your new home will be on your right in 250 ft.
- Street Number: 104
- County: Moore
- Latitude: 35.274236
- Longitude: -79.570531
- Marketing City: West End
Listed by: Bethany Jackson from Keller Williams Pinehurst.