
Location
Agent Comments
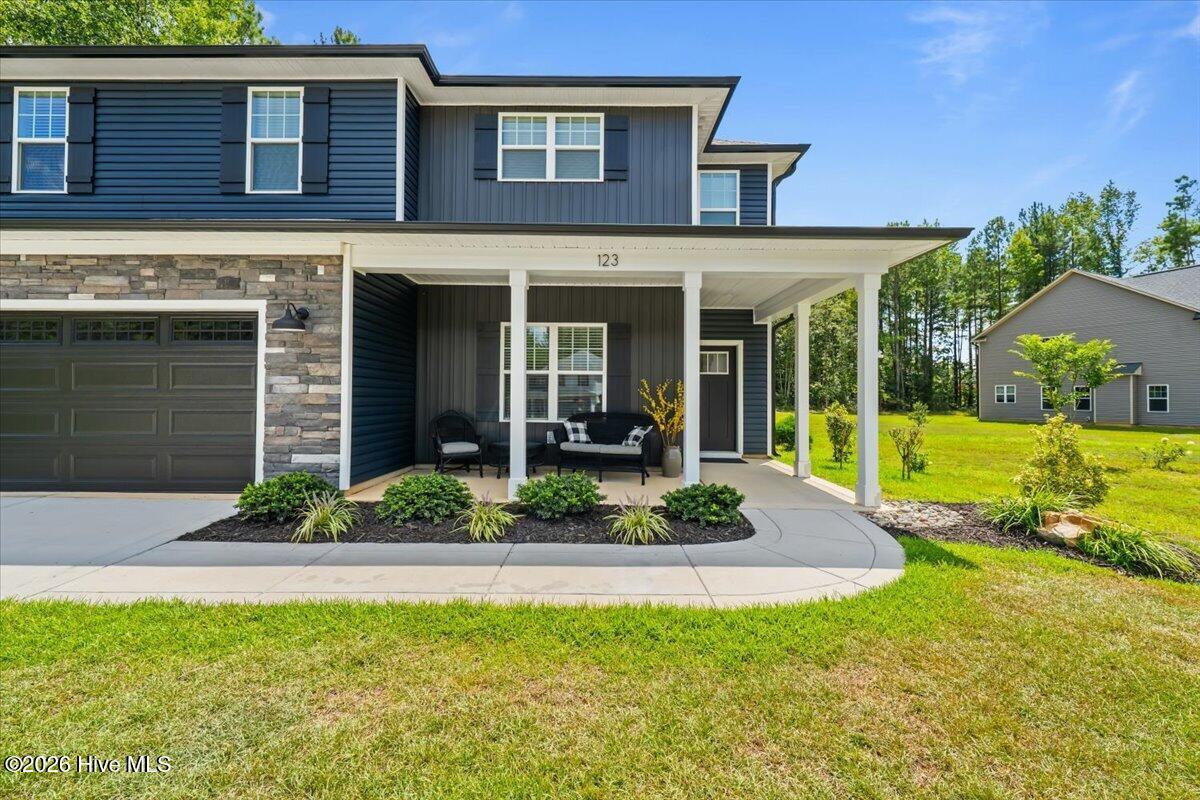
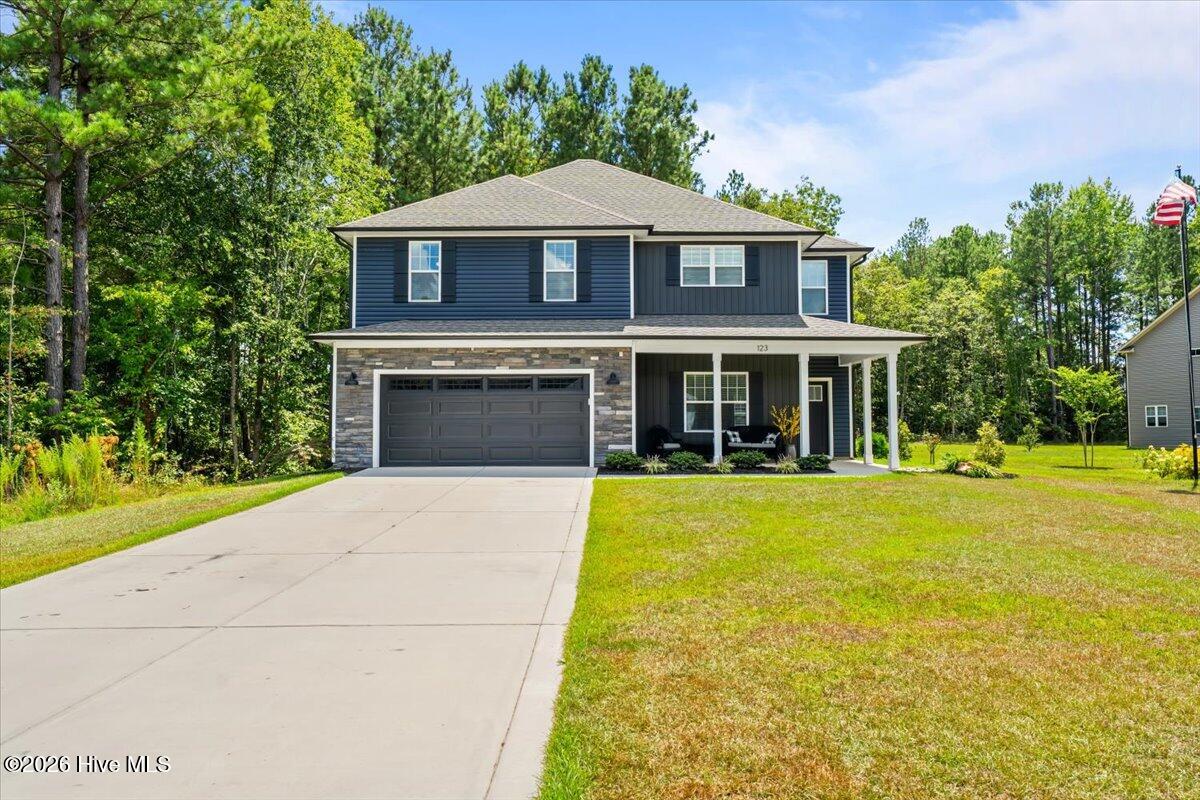
Welcome to 123 Sears Drive! Where you will find community and a bit of nature.
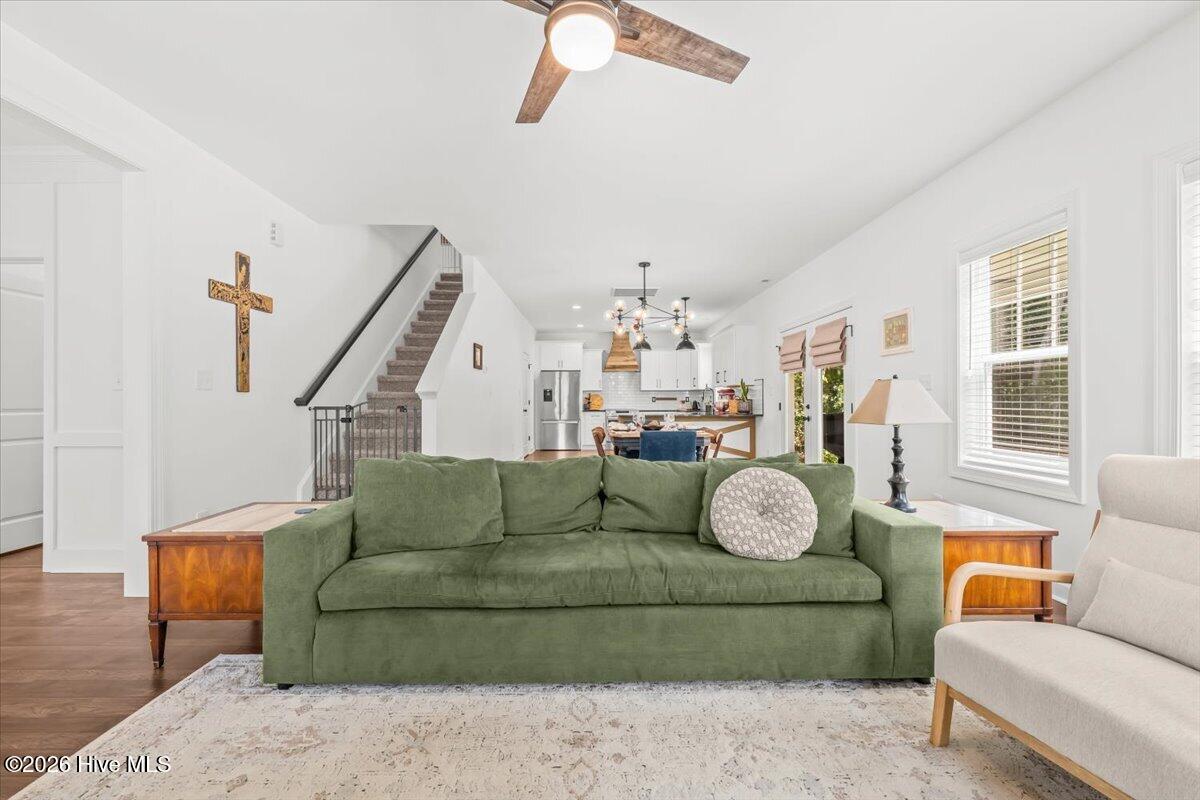
Enjoy, open, first floor, living with a spacious family room, dining room, beautiful kitchen with Bosch appliances, a beverage cooler, granite countertops, bar seating, custom, soft close, cabinetry with dovetailed drawers, and craftsman moulding, a dedicated office, mudroom, and pantry. Lots of custom upgrades throughout!
Upstairs you will find four bedrooms, including a spacious primary bedroom with large walk-in and shelved closets, a show-stopping primary bathroom with a soaker tub, private water closet, double vanity, and a beautifully tiled, walk-in, shower. You can really relax in this space!
Step outside enjoy the rare feel of space and privacy on this .64 acre homesite, thoughtfully manicured, adjacent to a 1.32 acre, HOA maintained, natural area. Picture morning coffee on the back porch overlooking mature trees. Room to create the outdoor living area you've always wanted!
Commuting to Ft. Bragg or Pope AAF? Typical commute times are under 30 minutes!
You will not be disappointed by this Precision Custom Homes, Hayek floor-plan!
Come and find home at 123 Sears Drive. You're going to love it here!
Amenities
- Electric Oven
- Ice Maker
- Dishwasher
Additional Features
- County: Harnett
- Days on Market: 47
- Exterior: Cluster Mailboxes
- Pool: No
- Tax Number: 099566 0055 27
- Water/Sewer: Water Connected
- Year Built: 2023
- Property Type: Residential
- Property Sub Type: Single Family Residence
- Tax Year: 2025
- Tax Amount: $2,429.76
- HOA Fees: $350.00
Financial
- Short Sale: Standard
Interior Features
- Cool System: Central Air, Ceiling Fan(s), Heat Pump
- Floors: LVT/LVP, Carpet, Tile
- Heat System: Heat Pump, Electric, Forced Air
- Interior: Walk-in Closet(s), High Ceilings, Entrance Foyer, Ceiling Fan(s), Pantry, Blinds/Shades, Walk-In Closet(s)
- Room Type: Master Bedroom, Bedroom 2, Bedroom 3, Bonus Room, Laundry, Great Room, Office, Other
- Total Rooms: 8
- Levels: Two
- Heating Fuel: Electric
- Full Baths: 2
- 1/2 Baths: 1
- Laundry: Laundry Room
- Water Heater: Electric
- Attic Description: Access Only
- Basement Description: None
Exterior Features
- Exterior: Cluster Mailboxes
- Fuel Tanks: None
- Parking: Attached, Garage
- Roof: Composition
- Siding: Stone Veneer, Vinyl Siding
- Is New Construction: No
- Construction: Vinyl Siding,Wood Frame
- Foundation: Slab
- Water Source: County Water
- Septic or Sewer: Septic Tank
- Utilities: Water Connected
- Garage Spaces: 2
- Parking Spaces: 2
- Fencing: None
- Exterior: Stone Veneer,Vinyl Siding
- Patio/Deck Description: Covered,Patio,Front Porch
- Zoning: RA-20R
- Building Total Area (Sq.Ft): 2480
- Road Description: Paved
- Road Improvements: See Remarks
- View Description: See Remarks
Location
- Directions: From Johnsonville School Road, turn onto Solomon Drive, Right on Rush Lane, Right on Sears Drive, 123 Sears Drive is on your Right.
- Street Number: 123
- County: Harnett
- Latitude: 35.312856
- Longitude: -79.105606
- Marketing City: Cameron
Listed by: Annie Clements from Choice Residential Real Estate, LLC.