
Location
Agent Comments
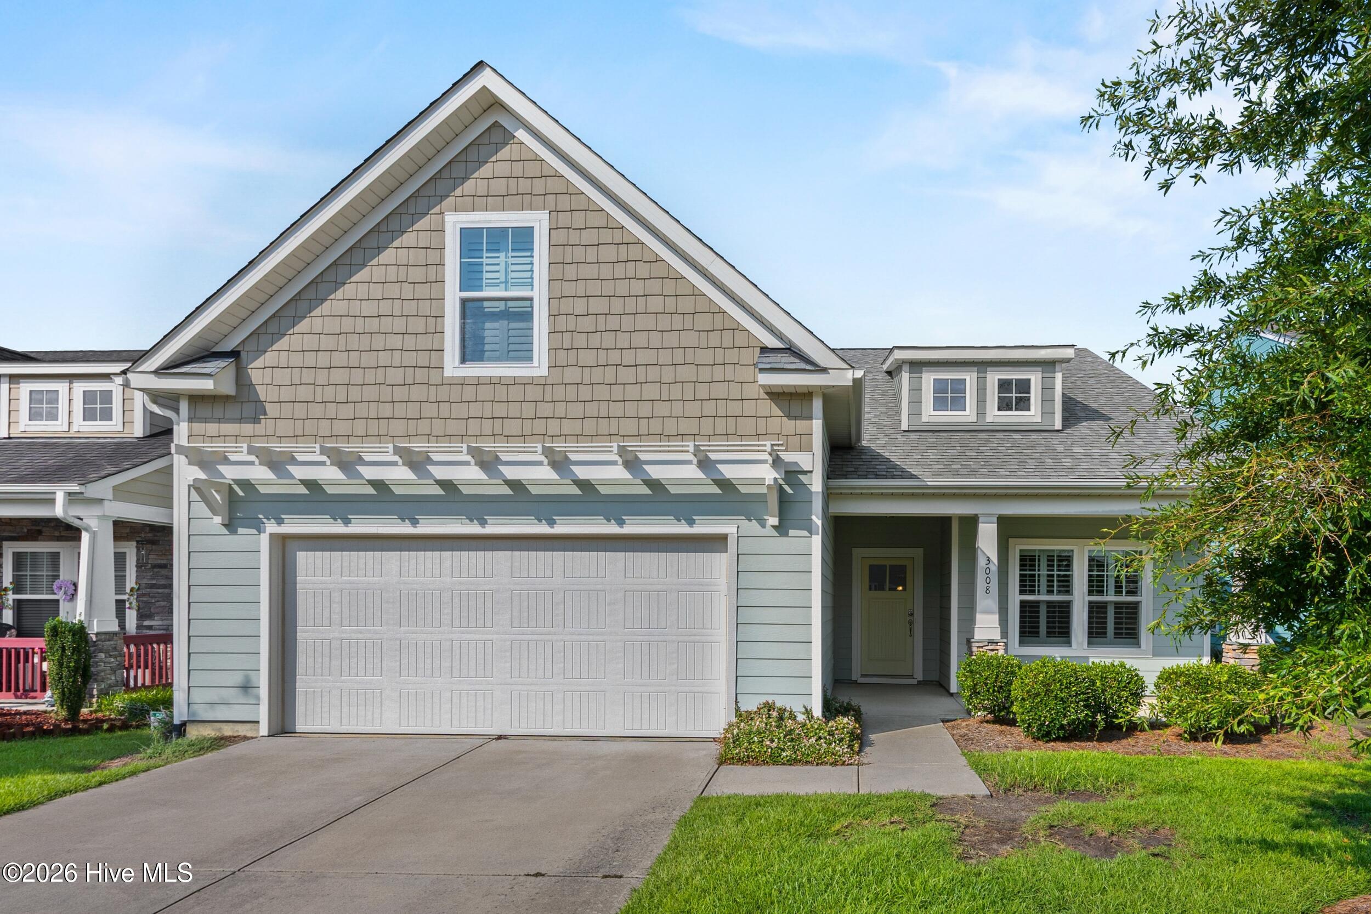
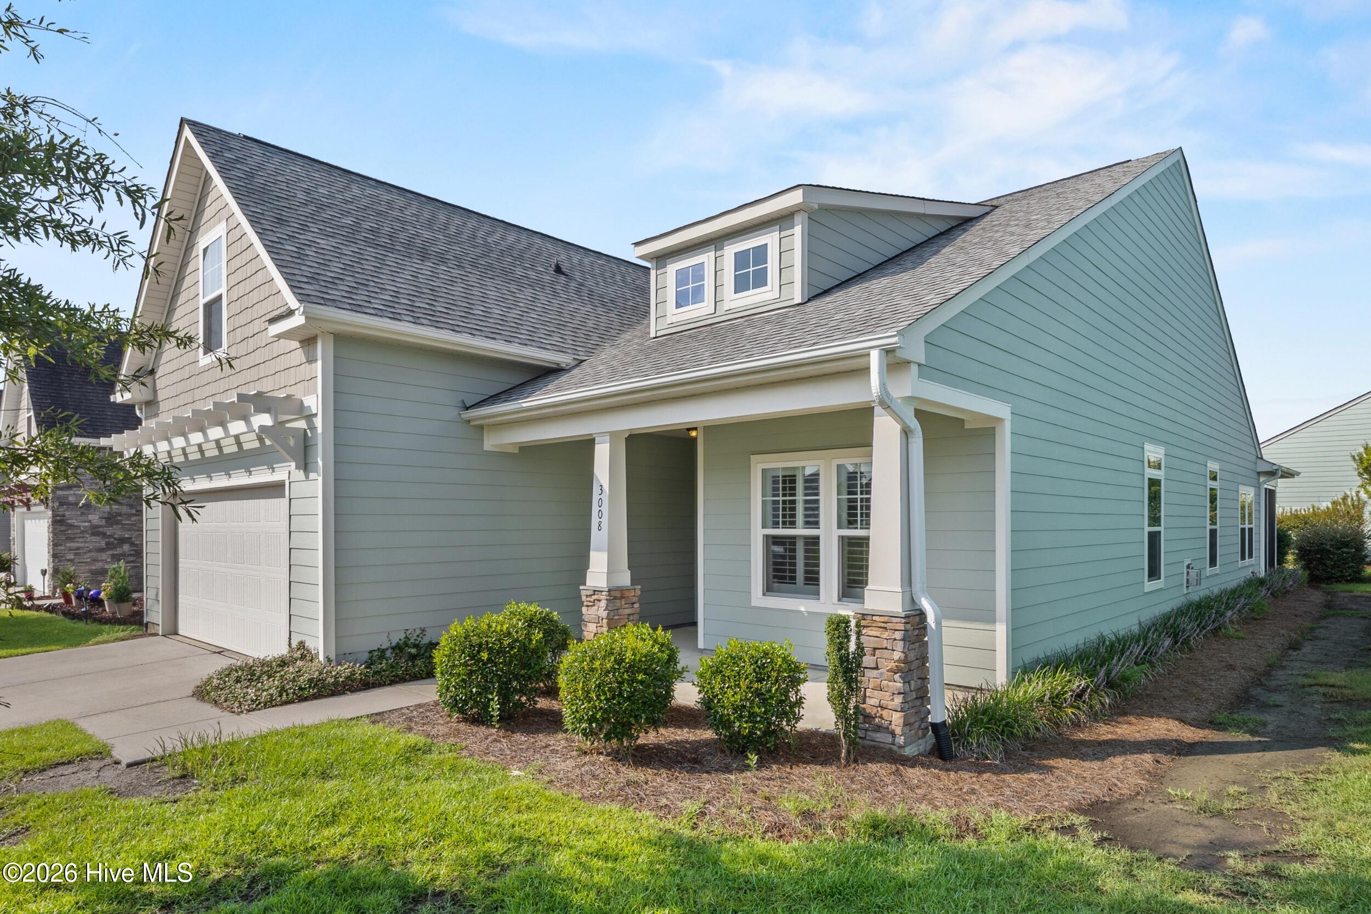
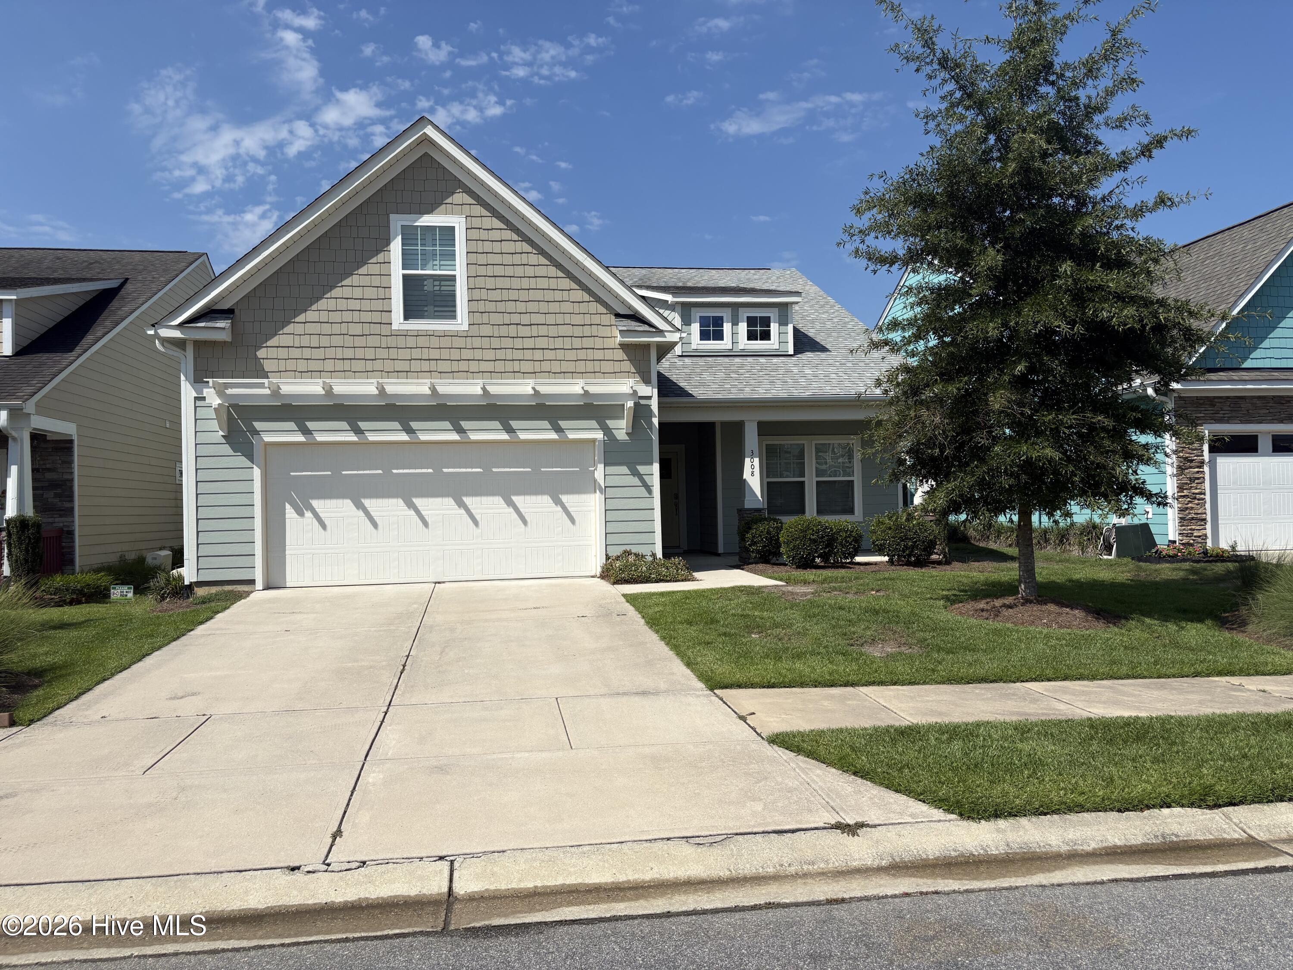
This home in the award-winning Brunswick Forest community truly has it all! Freshly painted on the exterior and meticulously maintained, this move-in-ready residence offers quality upgrades, spacious living areas, and an exceptional lifestyle.
From the moment you step inside, you'll be impressed by expansive living room highlighted by soaring 11-foot coffered ceilings. A cozy natural gas fireplace, framed by beautiful transom windows, creates a warm and inviting focal point.
Designed with entertaining in mind, the open-concept floor plan seamlessly connects the living room, dining area, and gourmet kitchen. The kitchen boasts granite countertops, a stylish tile backsplash, stainless steel appliances, abundant cabinetry, a breakfast bar for casual seating, and a large walk-in corner pantry.
The oversized primary suite is a true retreat, offering updated wood-look laminate flooring and plenty of space for any furniture arrangement. The luxurious en-suite bath features dual granite vanities, a tiled walk-in shower with rain showerhead, and a spacious walk-in closet.
The main level also includes a guest bedroom and versatile flex room that can serve as a home office, game room, hobby space, or easily convert into a fourth bedroom. Upstairs, visitors will enjoy a private guest suite complete with a full bath and generous closet storage.
One of the home's most inviting spaces is the screened porch, enhanced with EZ Breeze vinyl windows, tile flooring, solar screen shades, and dual ceiling fans, creating a comfortable year-round outdoor living area. Just outside, a grilling patio overlooks a beautifully landscaped backyard bordered by privacy hedges for added seclusion.
Additional features include a spacious laundry room with extra storage and workspace, plus a two-car garage with convenient under-stair storage.
The low-maintenance lifestyle is made even better because the HOA includes lawn care and access to Brunswick Forest's impressive resort-style amenities, including:
• Three outdoor swimming pools
• Indoor pool
• Three fitness and wellness centers
• Tennis and pickleball courts
• Multiple community parks
• More than 100 miles of walking and biking trails
• Active social clubs, events, and classes
• Championship 18-hole golf course available through membership
Perfectly located near shopping, dining, medical facilities, and historic downtown Wilmington, this exceptional home offers the ideal combination of comfort, convenience, and community. Come experience why so many love calling Brunswick Forest home!
Amenities
- Gas Cooktop
- Built-In Microwave
- Washer
- Refrigerator
- Ice Maker
- Dryer
- Disposal
- Dishwasher
Additional Features
- Association Amenities: Basketball Court,Clubhouse,Comm Garden,Community Pool,Dog Park,Fitness Center,Golf Course,Indoor Pool,Jogging Path,Maintenance Common Areas,Maintenance Grounds,Management,Pickleball,Playground,Sidewalks,Street Lights,Tennis Court(s),Trail(s)
- County: Brunswick
- Days on Market: 41
- Exterior: Irrigation System,Cluster Mailboxes,Gas Log
- Pool: Yes
- Pool Features: None
- Tax Number: 058ob015
- Water/Sewer: Cable Available, Natural Gas Connected, Sewer Connected, Underground Utilities, Water Connected
- Year Built: 2018
- Property Type: Residential
- Property Sub Type: Single Family Residence
- Tax Year: 2025
- Tax Amount: $3,202.72
- HOA Fees: $1,750.00
- Unit Type: 4 Bedroom Or More
Financial
- Short Sale: Standard
Interior Features
- Cool System: Central Air, Zoned, Heat Pump
- Floors: Laminate, Wood
- Heat System: Heat Pump, Fireplace(s), Electric
- Interior: Master Downstairs, Walk-in Closet(s), Solid Surface, Kitchen Island, Ceiling Fan(s), Pantry, Blinds/Shades, Gas Log, Walk-In Closet(s)
- Room Type: Living Room, Dining Area, Dining Room, Master Bedroom, Bedroom 2, Bedroom 3, Bedroom 4, Breakfast Nook
- Total Rooms: 8
- Levels: One and One Half
- Heating Fuel: Electric
- Association Amenities: Basketball Court,Clubhouse,Comm Garden,Community Pool,Dog Park,Fitness Center,Golf Course,Indoor Pool,Jogging Path,Maintenance Common Areas,Maintenance Grounds,Management,Pickleball,Playground,Sidewalks,Street Lights,Tennis Court(s),Trail(s)
- Full Baths: 3
- 1/2 Baths: 0
- Furnished: Unfurnished
- Laundry: Laundry Room
- Water Heater: Electric
- Attic Description: Floored,Scuttle
- Basement Description: None
Exterior Features
- Exterior: Irrigation System, Cluster Mailboxes, Gas Log
- Fuel Tanks: None
- Parking: Garage Faces Front, Garage Door Opener, Off Street
- Pool: None
- Roof: Shingle
- Siding: Fiber Cement
- Is New Construction: No
- Construction: Fiber Cement,Wood Frame
- Foundation: Slab
- Water Source: Public
- Septic or Sewer: Municipal Sewer,H2GO
- Water Provider: H2Go
- Utilities: Cable Available,Natural Gas Connected,Sewer Connected,Underground Utilities,Water Connected
- Garage Spaces: 2
- Parking Spaces: 2
- Fencing: None
- Exterior: Fiber Cement
- Patio/Deck Description: Covered,Porch,Screened
- Zoning: Le-Pud
- Building Total Area (Sq.Ft): 2083
- Road Description: City Street,State Road,Paved
- Road Improvements: See Remarks
- View Description: None
Location
- Directions: Hwy 17 to Brunswick Forest Parkway. Take Brunswick Forest Park Way toDruids Glen right on Druids Glen to Broadhaven. Left on Broadhaven home is on your right.
- Street Number: 3008
- County: Brunswick
- Latitude: 34.180553
- Longitude: -78.039133
- Marketing City: Leland
Listed by: Randy Hitchcock from Coldwell Banker Sea Coast Advantage-Leland.