
Location
Agent Comments
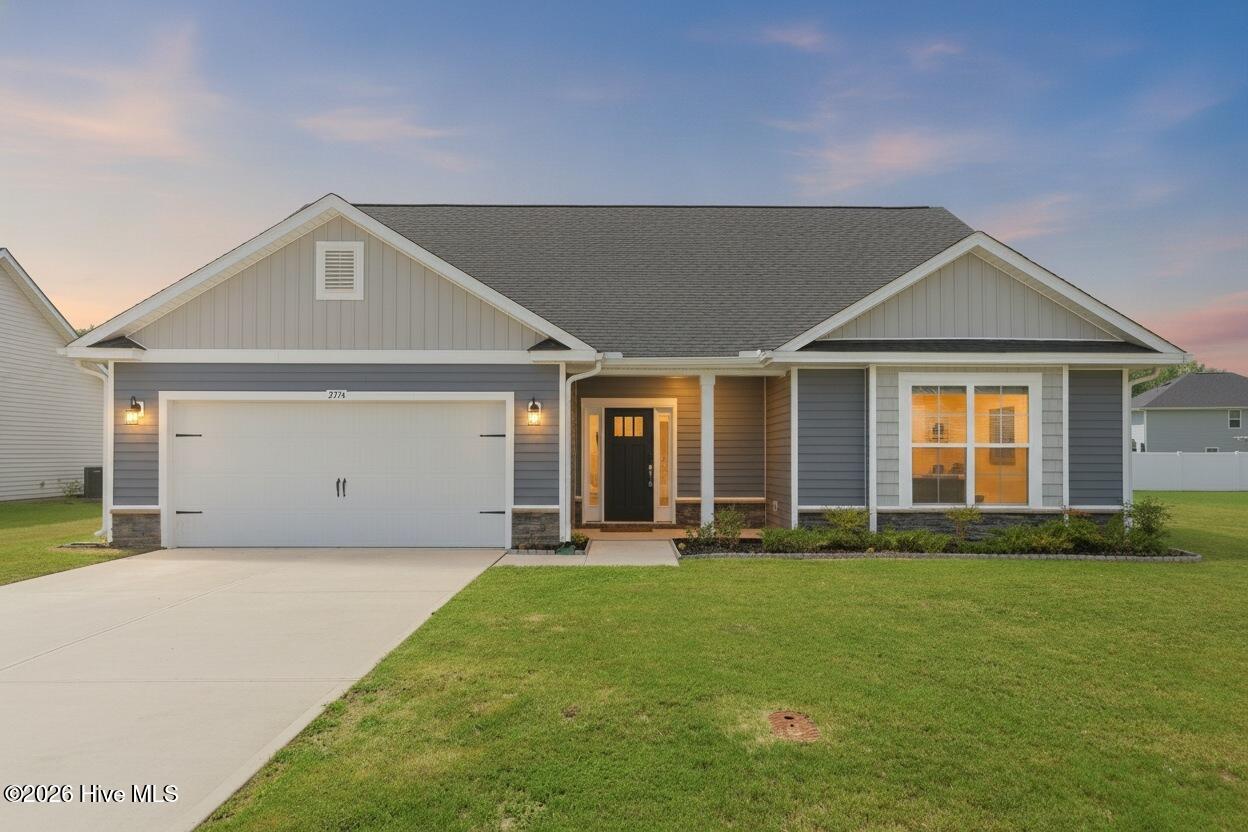
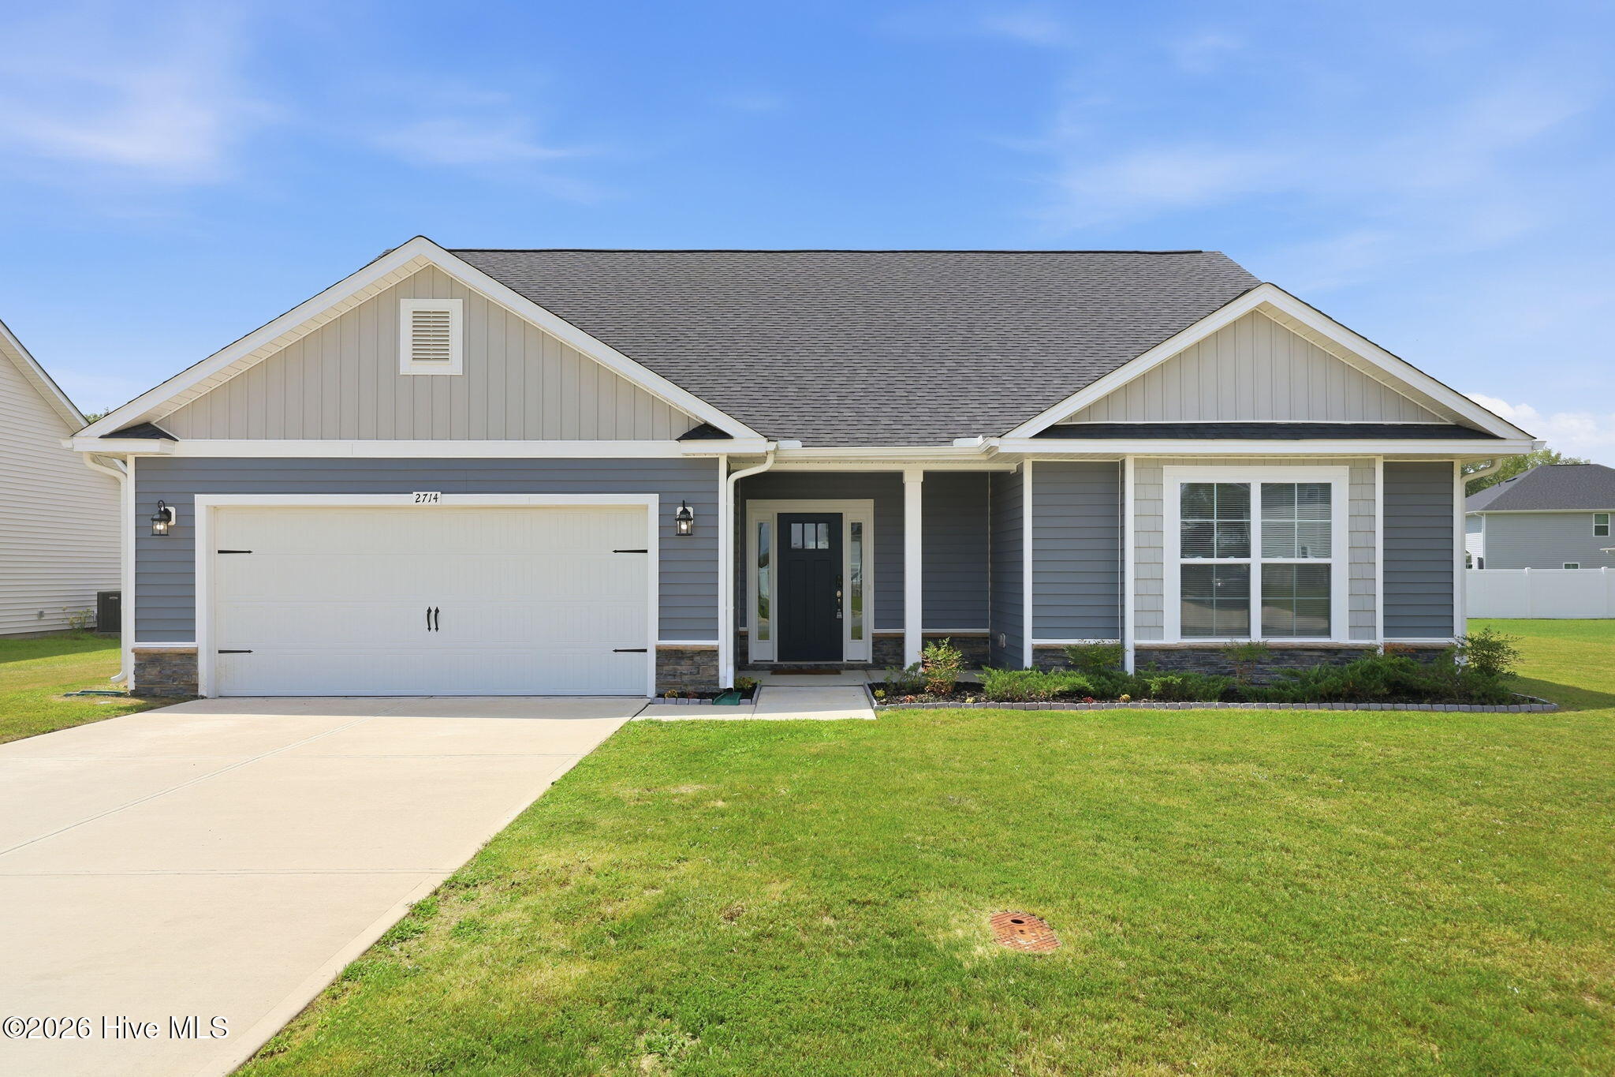
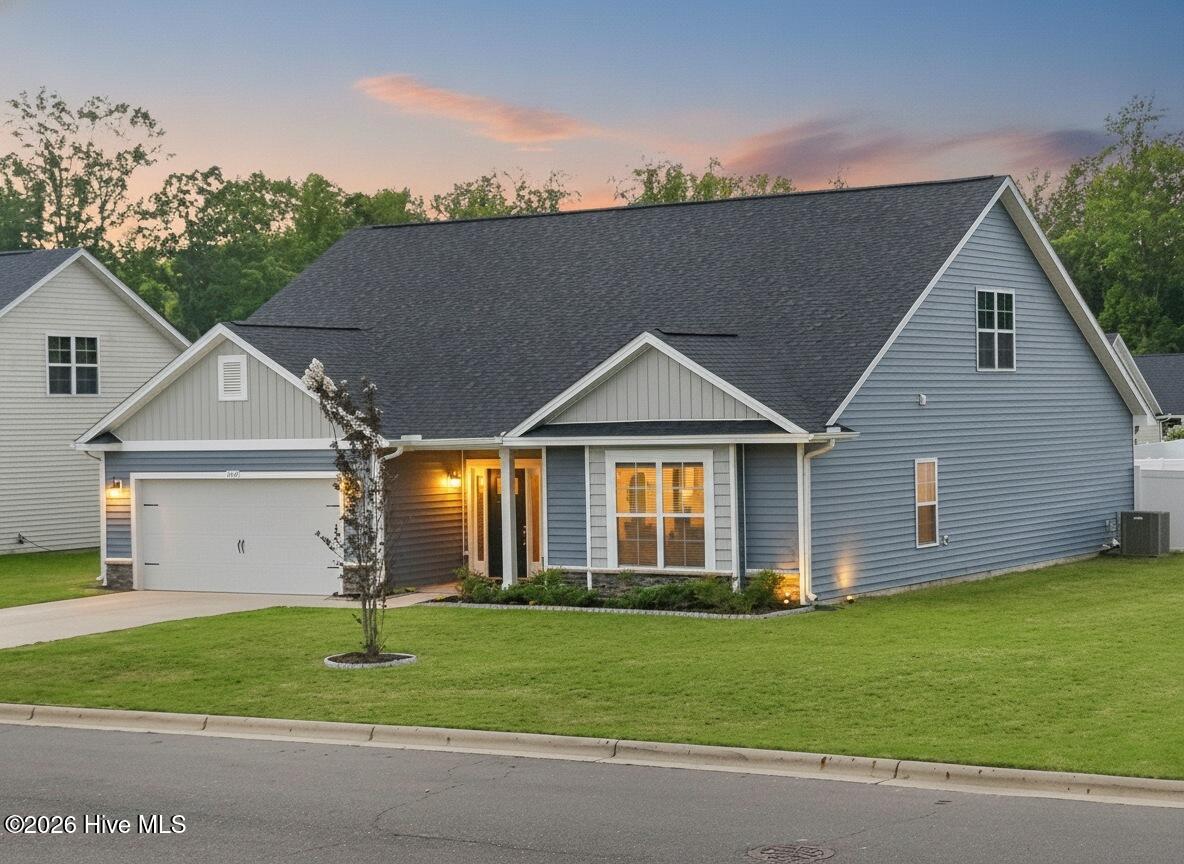
Barely lived in since 2023, and the primary suite is on the main floor. This practically new home in Winterville's Copper Creek runs 2,727 square feet across two levels, with four bedrooms, three full baths, and a bonus area upstairs that stretches nearly 33 feet. The main level opens up and stays open: a living room 18 by 20 feet flowing into a granite kitchen with an island, subway tile, and a walk-in pantry, with a dining area finished in crown molding and picture-frame wainscoting. The primary suite sits on its own with a double vanity, a walk-in shower, and a walk-in closet. Two Murphy beds are already installed, one of them in the bonus area, so that space works as a den one day and a guest room the next. Out back, a vinyl-fenced yard, a patio, and a hot tub on its own pad. Upstairs, a floored walk-in attic handles the storage. About fifteen minutes to Greenville for work, ECU Health, and shopping.
Additional Features
- County: Pitt
- Days on Market: 47
- Exterior: None
- Pool: Yes
- Pool Features: Hot Tub
- Tax Number: 89048
- Waterfront Features: None
- Water/Sewer: Sewer Connected, Water Available
- Year Built: 2023
- Property Type: Residential
- Property Sub Type: Single Family Residence
- Tax Year: 2026
- Tax Amount: $4,191.60
- HOA Fees: $300.00
- Unit Type: 4 Bedroom Or More
Financial
- Short Sale: Standard
Interior Features
- Cool System: Central Air
- Heat System: Gas Pack, Electric
- Interior: Master Downstairs, Vaulted Ceiling(s), Kitchen Island, Pantry, Walk-in Shower
- Room Type: Living Room, Dining Area, Dining Room, Master Bedroom, Bathroom 1, Laundry, Bathroom 2, Bedroom 1, Bedroom 2, Family Room, Bedroom 4, Bathroom 3
- Total Rooms: 10
- Levels: Two
- Heating Fuel: Electric
- Full Baths: 3
- 1/2 Baths: 0
- Attic Description: Walk-In
- Basement Description: None
Exterior Features
- Exterior: None
- Fuel Tanks: None
- Parking: Garage Faces Front, Garage
- Pool: Hot Tub
- Roof: Architectural Shingle
- Siding: Stone, Vinyl Siding
- Waterfront Feature: None
- Is New Construction: No
- Construction: Stone,Vinyl Siding,Wood Frame
- Foundation: Slab
- Utilities: Sewer Connected,Water Available
- Garage Spaces: 2
- Parking Spaces: 2
- Fencing: Vinyl
- Exterior: Stone,Vinyl Siding
- Patio/Deck Description: Patio
- Zoning: R125CUD
- Building Total Area (Sq.Ft): 2727
- Road Description: City Street,State Road
- Road Improvements: See Remarks
- View Description: None
Location
- Directions: Take Hwy 11 S to Hwy 903. Turn left at the 4-way stop onto Reedy Branch Rd. Turn right onto Copper Creek Dr. then at end turn right on Eliana Way. Home is on left a few hours in
- Street Number: 2714
- County: Pitt
- Latitude: 35.52258
- Longitude: -77.421412
- Marketing City: Winterville
Listed by: Victoria Pinder from eXp Realty.