
Location
Agent Comments
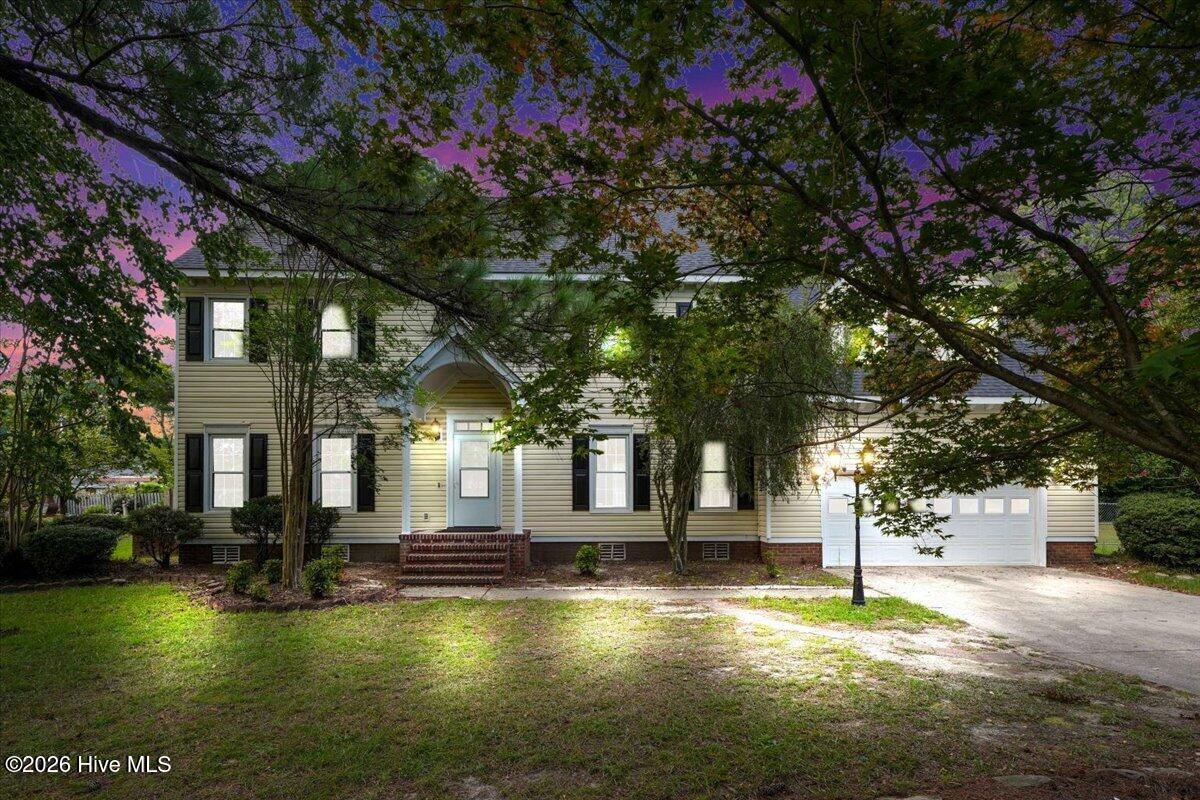
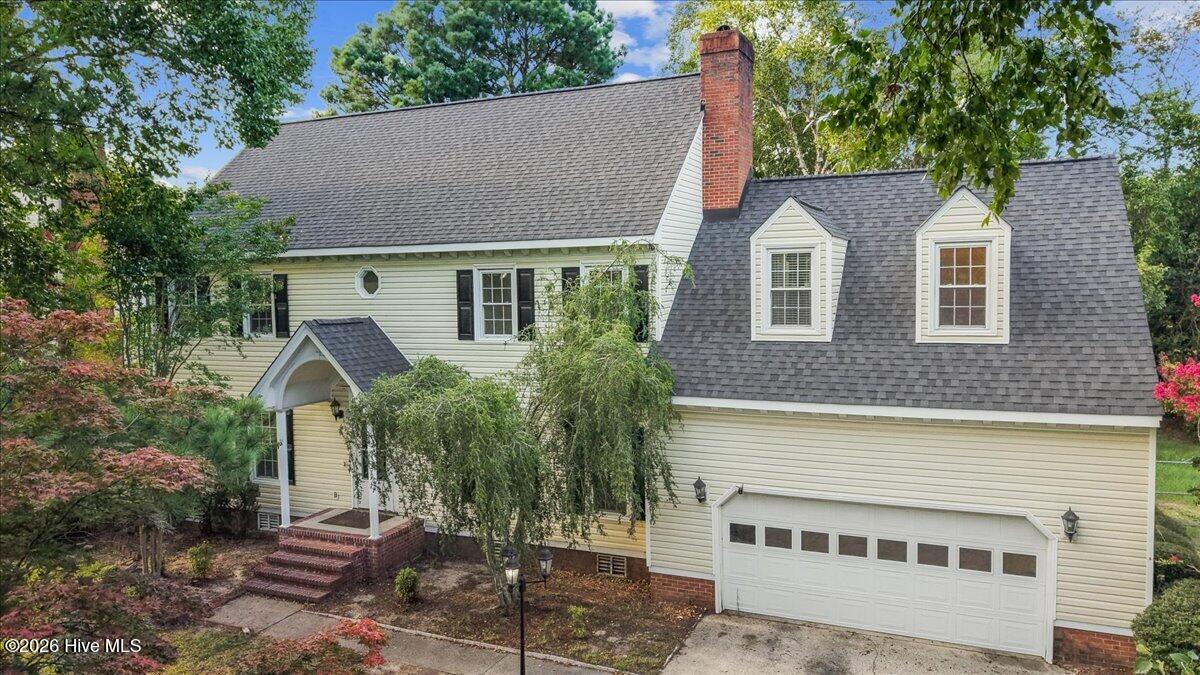
Stunning 3 Bed | + 2 Bonus Rooms | 2.5 Bath home, located in the highly desirable Maplewood Subdivision. Beautifully refreshed and move-in ready, this home features a new roof (2024), heat pump (2022), fresh interior paint, and brand-new carpet throughout.
Thoughtful details add warmth and character, including custom built-in shelving, a beautiful brick fireplace, and abundant living space throughout. A separate formal dining room is perfect for entertaining, while the kitchen offers a charming breakfast nook while the spacious living room features custom built-in cabinetry.
The expansive owner's suite feels like its own private wing, complete with custom walk-in closet featuring built-ins and an adjoining bonus room--ideal for a private office, craft room, sitting room, or additional flex space.
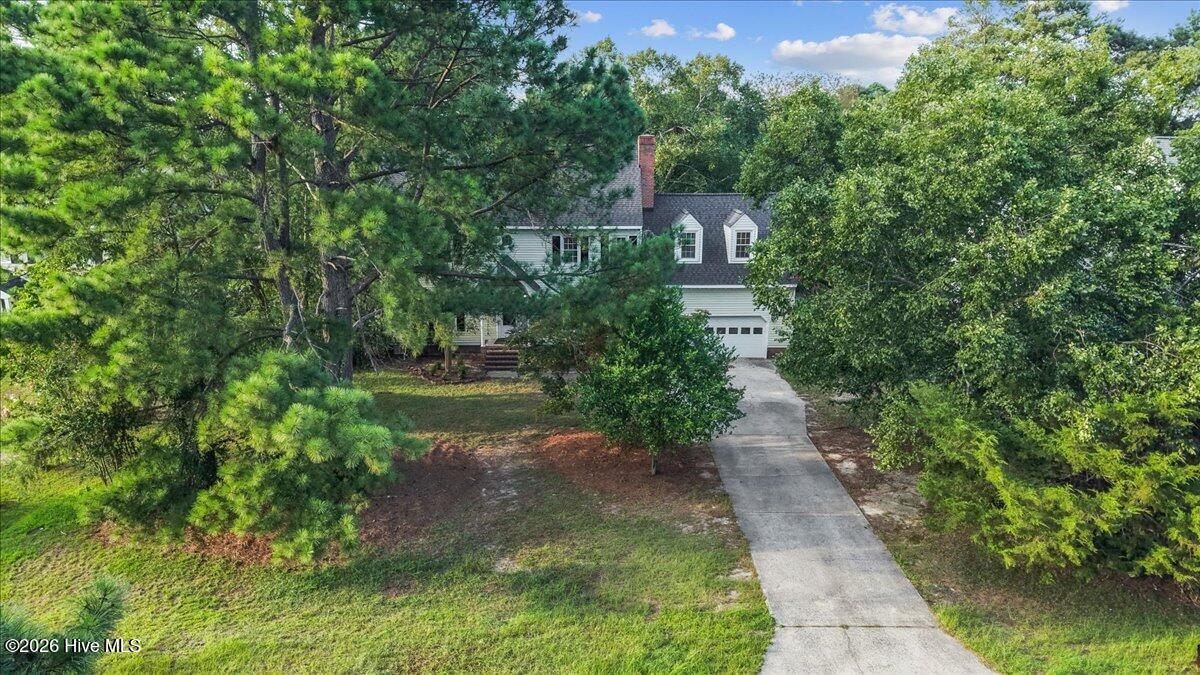
Outside, enjoy a long driveway, mature landscaping, spacious deck and partially gated backyard. A brand-new septic system is scheduled for installation September 14, 2026, offering added peace of mind for the next owner.
Located in a pool community, this exceptional home offers the space, character and thoughtful updates that are increasingly hard to find. 10 Minutes to SJAFB
Additional Features
- Association Amenities: Community Pool
- County: Wayne
- Days on Market: 47
- Pool: No
- Tax Number: 06d07067a01007
- Water/Sewer: Other
- Year Built: 1987
- Property Type: Residential
- Property Sub Type: Single Family Residence
- Tax Year: 2025
- Tax Amount: $4,272.46
- HOA Fees: $260.00
Financial
- Short Sale: Standard
Interior Features
- Cool System: Central Air
- Floors: Carpet, Vinyl
- Heat System: Electric, Heat Pump
- Interior: Walk-in Closet(s), Kitchen Island, Walk-In Closet(s)
- Room Type: Master Bedroom, Living Room, Dining Area
- Total Rooms: 3
- Levels: Two
- Heating Fuel: Electric
- Association Amenities: Community Pool
- Full Baths: 2
- 1/2 Baths: 1
- Laundry: In Kitchen
- Basement Description: Crawl Space
Exterior Features
- Fuel Tanks: None
- Parking: Additional Parking, Concrete
- Roof: Architectural Shingle
- Siding: Vinyl Siding
- Is New Construction: No
- Construction: Vinyl Siding,Wood Frame
- Foundation: Crawl Space
- Water Source: Community Water
- Septic or Sewer: Septic Tank
- Utilities: Other
- Garage Spaces: 2
- Parking Spaces: 2
- Fencing: Chain Link,Partial,Wood
- Exterior: Vinyl Siding
- Patio/Deck Description: Deck
- Zoning: Residential
- Building Total Area (Sq.Ft): 2506
- Road Description: Asphalt
- Road Improvements: See Remarks
- View Description: See Remarks
Location
- Directions: From Berkely Blvd turn right onto Maplewood Dr. Turn left onto N Marion Dr. The destination is on your left.
- Street Number: 202
- County: Wayne
- Latitude: 35.386831
- Longitude: -77.916657
- Marketing City: Goldsboro
Listed by: Jennifer Aubel from Choice Residential Real Estate, LLC.