
Location
Agent Comments
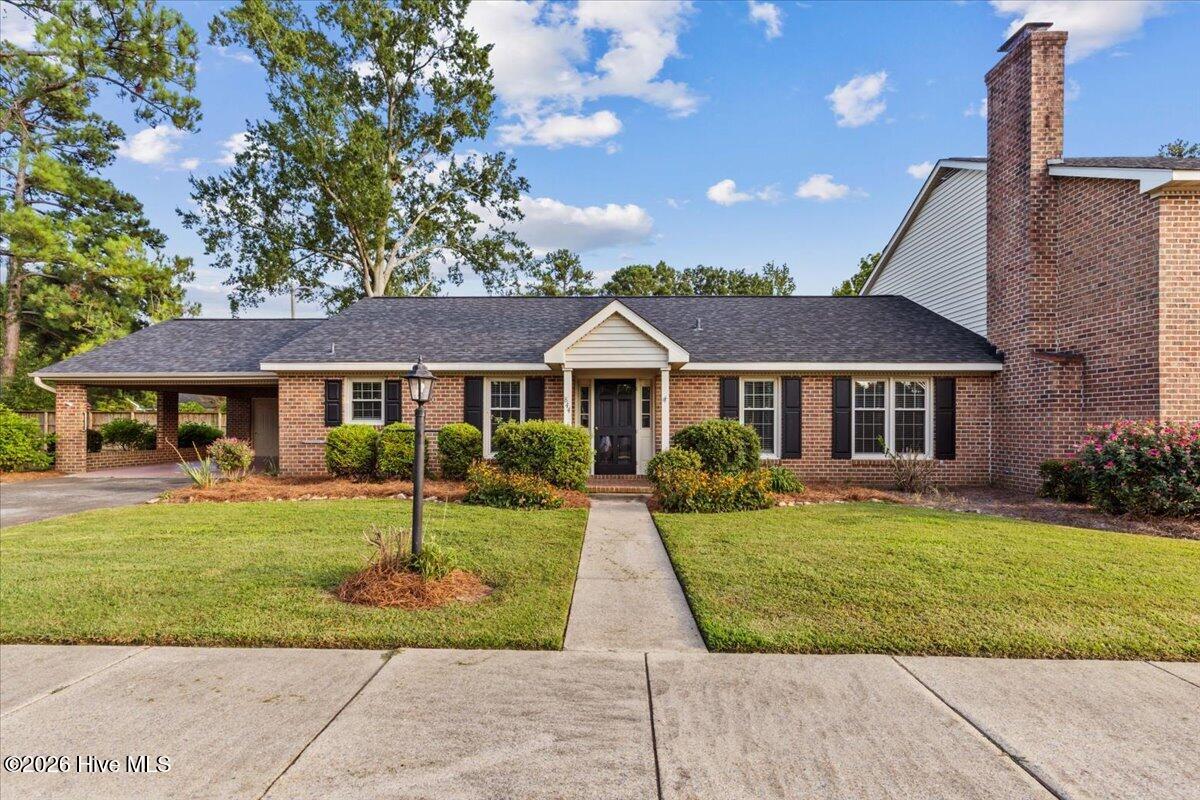
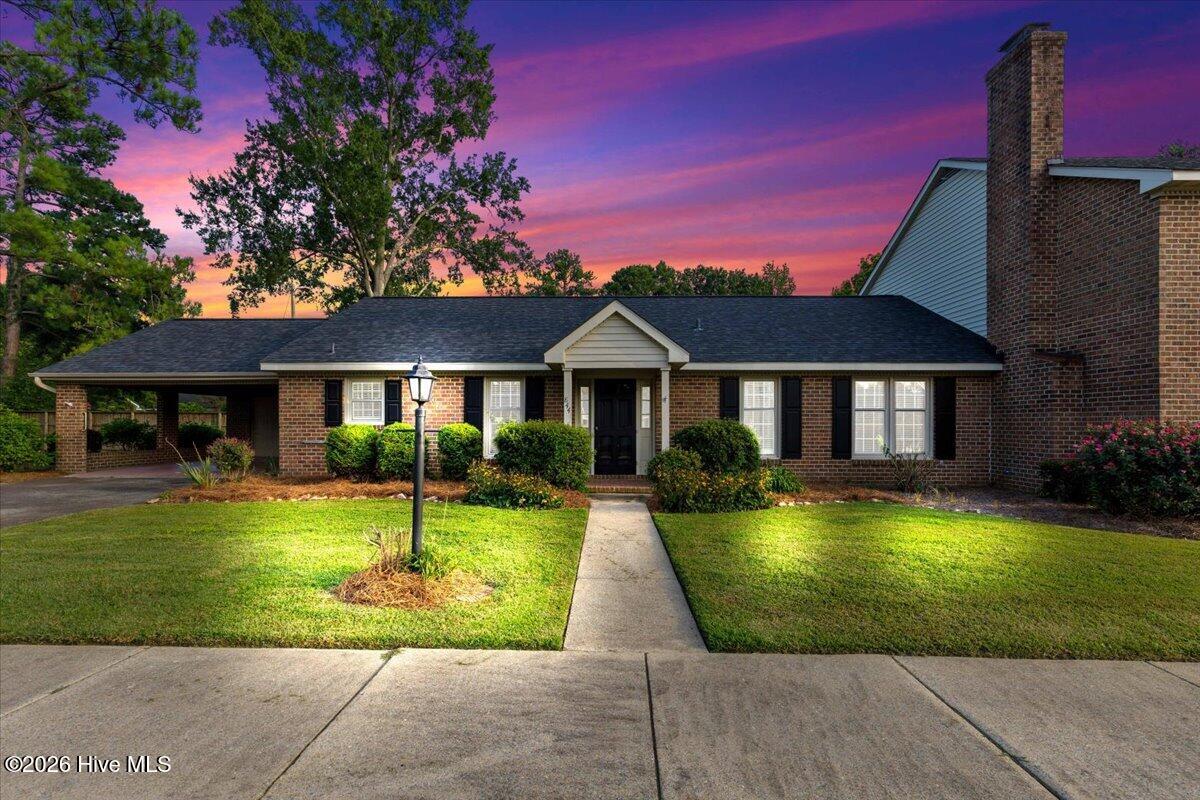
Updated and move-in ready townhome! This beautifully refreshed 2-bedroom, 2-bath townhome in Westminster Townhomes of Kinston offers the easy, low-maintenance lifestyle townhome buyers are looking for--with an impressive list of updates already completed.
Step inside to a bright, updated interior featuring new carpet, new bathroom flooring, updated light fixtures and ceiling fans, and freshly painted doors and cabinetry throughout. The kitchen has been given a fresh new look with new countertops, new appliances, updated cabinet hardware, and newly painted cabinets, creating a clean and inviting space ready to enjoy from day one.
Both bathrooms have also been refreshed with new countertops, new toilets, new flooring, and updated finishes, giving the home a cohesive, updated feel from room to room. With two bedrooms and two full baths, the layout offers comfortable, practical living without the upkeep of a larger property.
Located in the desirable Westminster Townhomes community, this is a great opportunity for buyers looking for convenience, low-maintenance living, and a home where the work has already been done.
Amenities
- Vented Exhaust Fan
- Refrigerator
- Range
- Dishwasher
Additional Features
- Association Amenities: Roof Maintenance,Maintenance Common Areas,Maintenance Structure,Master Insure,Pest Control
- County: Lenoir
- Days on Market: 49
- Exterior: Cluster Mailboxes,End Unit
- Pool: Yes
- Pool Features: None
- Tax Number: 2147483647
- Water/Sewer: Cable Available, Natural Gas Available, Sewer Connected, Water Connected
- Year Built: 1988
- Property Type: Residential
- Property Sub Type: Townhouse
- Tax Year: 2025
- Tax Amount: $2,958.12
- HOA Fees: $2,000.00
- Unit Type: 2 Bedroom
Financial
- Short Sale: Standard
Interior Features
- Cool System: Central Air
- Floors: LVT/LVP, Carpet, Vinyl
- Heat System: Electric, Heat Pump
- Interior: Walk-in Closet(s), Entrance Foyer, Solid Surface, Bookcases, Ceiling Fan(s), Walk-in Shower, Blinds/Shades, Built-in Features, Gas Log, Walk-In Closet(s)
- Room Type: Living Room, Dining Room, Dining Area, Master Bedroom, Bedroom 2
- Total Rooms: 5
- Levels: End Unit,One
- Heating Fuel: Electric
- Association Amenities: Roof Maintenance,Maintenance Common Areas,Maintenance Structure,Master Insure,Pest Control
- Full Baths: 2
- 1/2 Baths: 0
- Furnished: Unfurnished
- Laundry: Dryer Hookup,Washer Hookup,Laundry Closet
- Water Heater: Electric
- Attic Description: Permanent Stairs
- Basement Description: None
Exterior Features
- Exterior: Cluster Mailboxes, End Unit
- Fuel Tanks: None
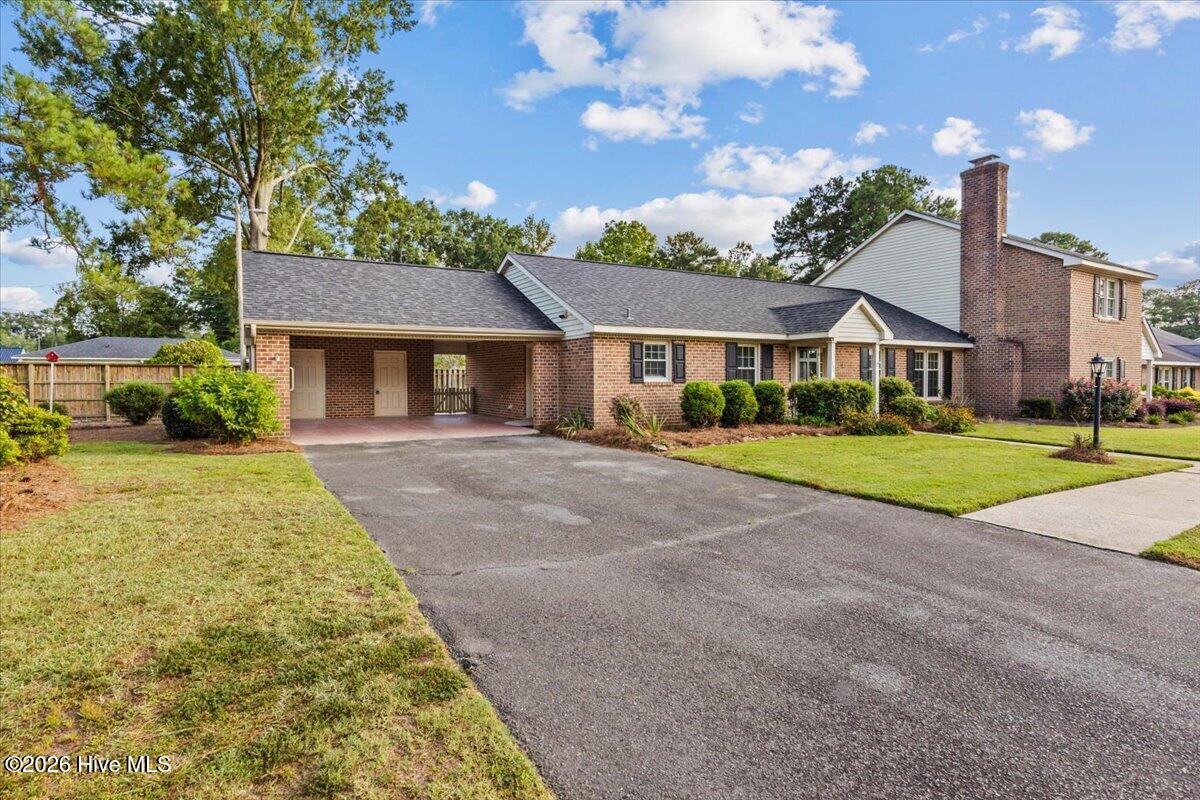
- Parking: Off Street, On Site, Paved, Attached Carport
- Pool: None
- Roof: Shingle
- Siding: Brick
- Is New Construction: No
- Construction: Brick,Wood Frame
- Foundation: Slab
- Water Source: Public
- Septic or Sewer: Municipal Sewer,City of Kinston
- Utilities: Cable Available,Natural Gas Available,Sewer Connected,Water Connected
- Garage Spaces: 0
- Parking Spaces: 0
- Fencing: Privacy,Back Yard,Wood
- Exterior: Brick
- Patio/Deck Description: Patio
- Zoning: RA6
- Building Total Area (Sq.Ft): 1683
- Road Description: Maintained
- Road Improvements: See Remarks
- View Description: None
Location
- Directions: From Plaza Blvd Turn on West Road. Left onto Westminster lane. Take first right. Home on right near end of westminster lane. Corner lot.
- Street Number: 844
- County: Lenoir
- Latitude: 35.279167
- Longitude: -77.589492
- Marketing City: Kinston
Listed by: Jason Long from Nathan Perry Realty LLC.