
Location
Agent Comments
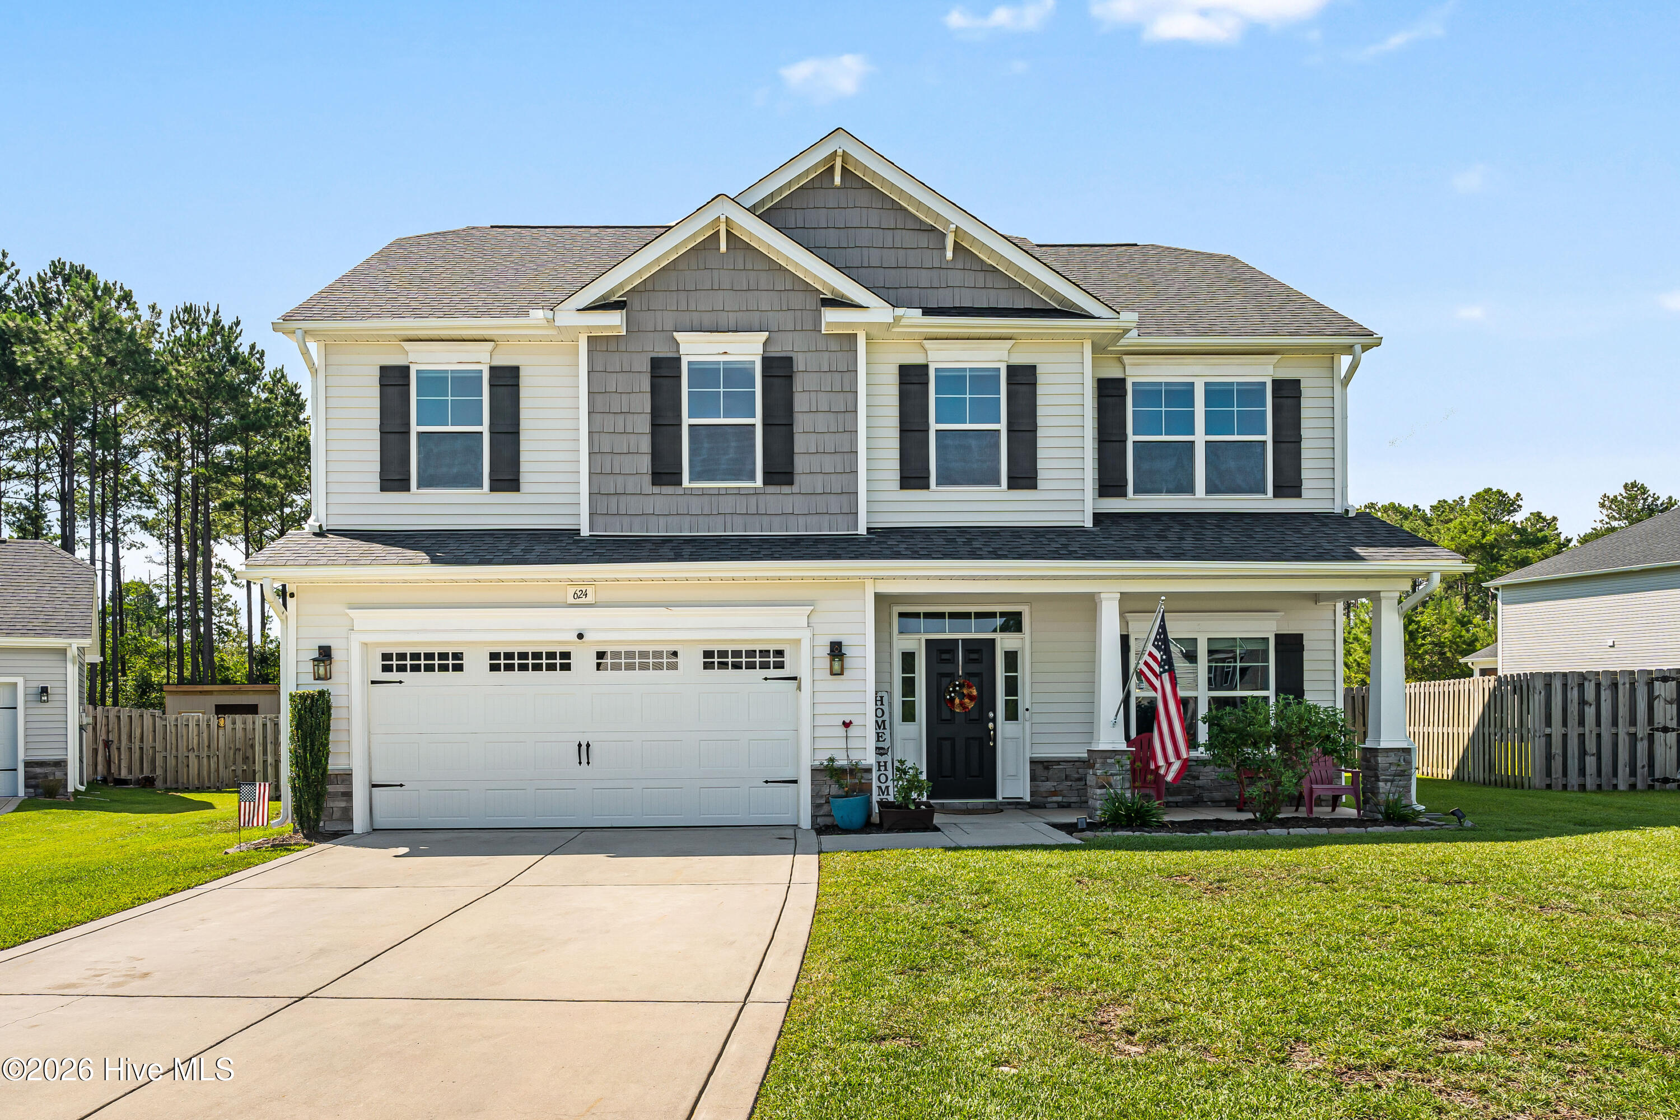
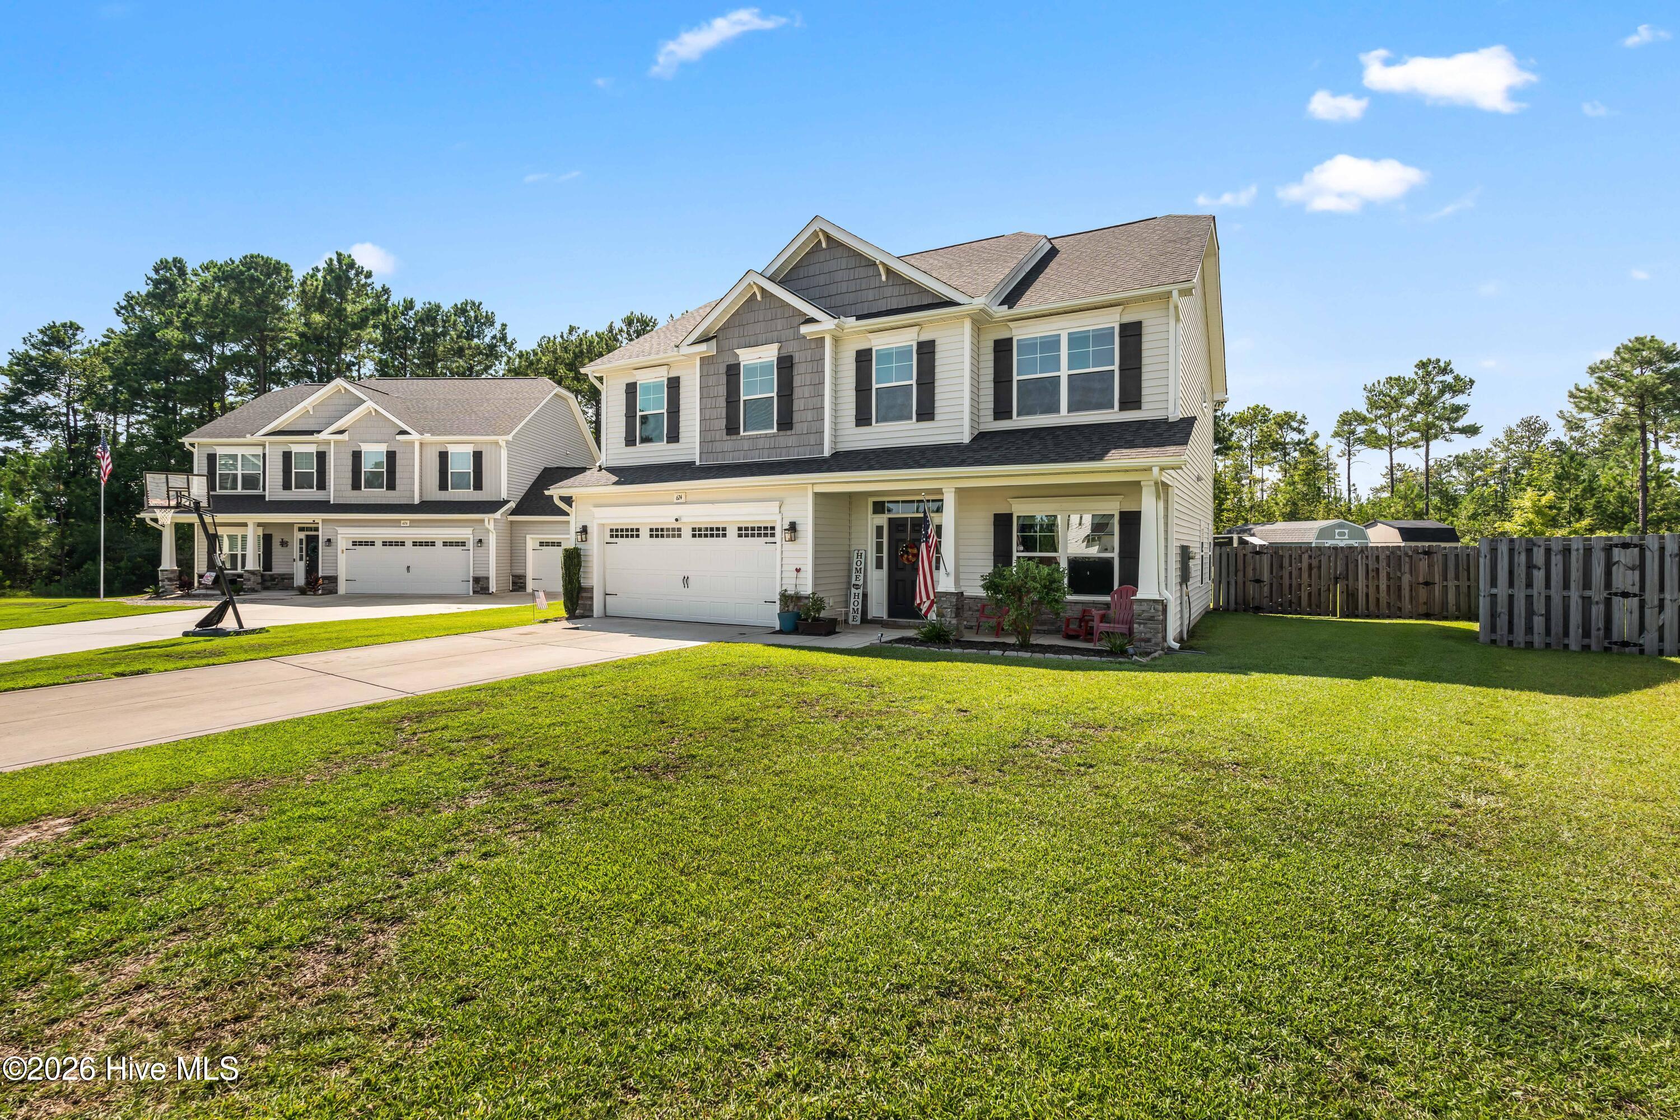
Welcome home to this beautifully maintained 5-bedroom, 2.5-bath craftsman-style home offering 2,348 sq ft of thoughtfully designed living space on a 0.43-acre, fully fenced lot at the end of a quiet cul-de-sac in the sought-after Oyster Landing community. Ideally located in Sneads Ferry, this home offers easy access to Court House Bay Gate for a quick commute to Camp Lejeune's main side, with beach access less than 15 minutes away -- the best of both worlds for coastal living and convenience.
Curb appeal starts strong with stacked-stone accents, a covered front porch, and a two-car garage.
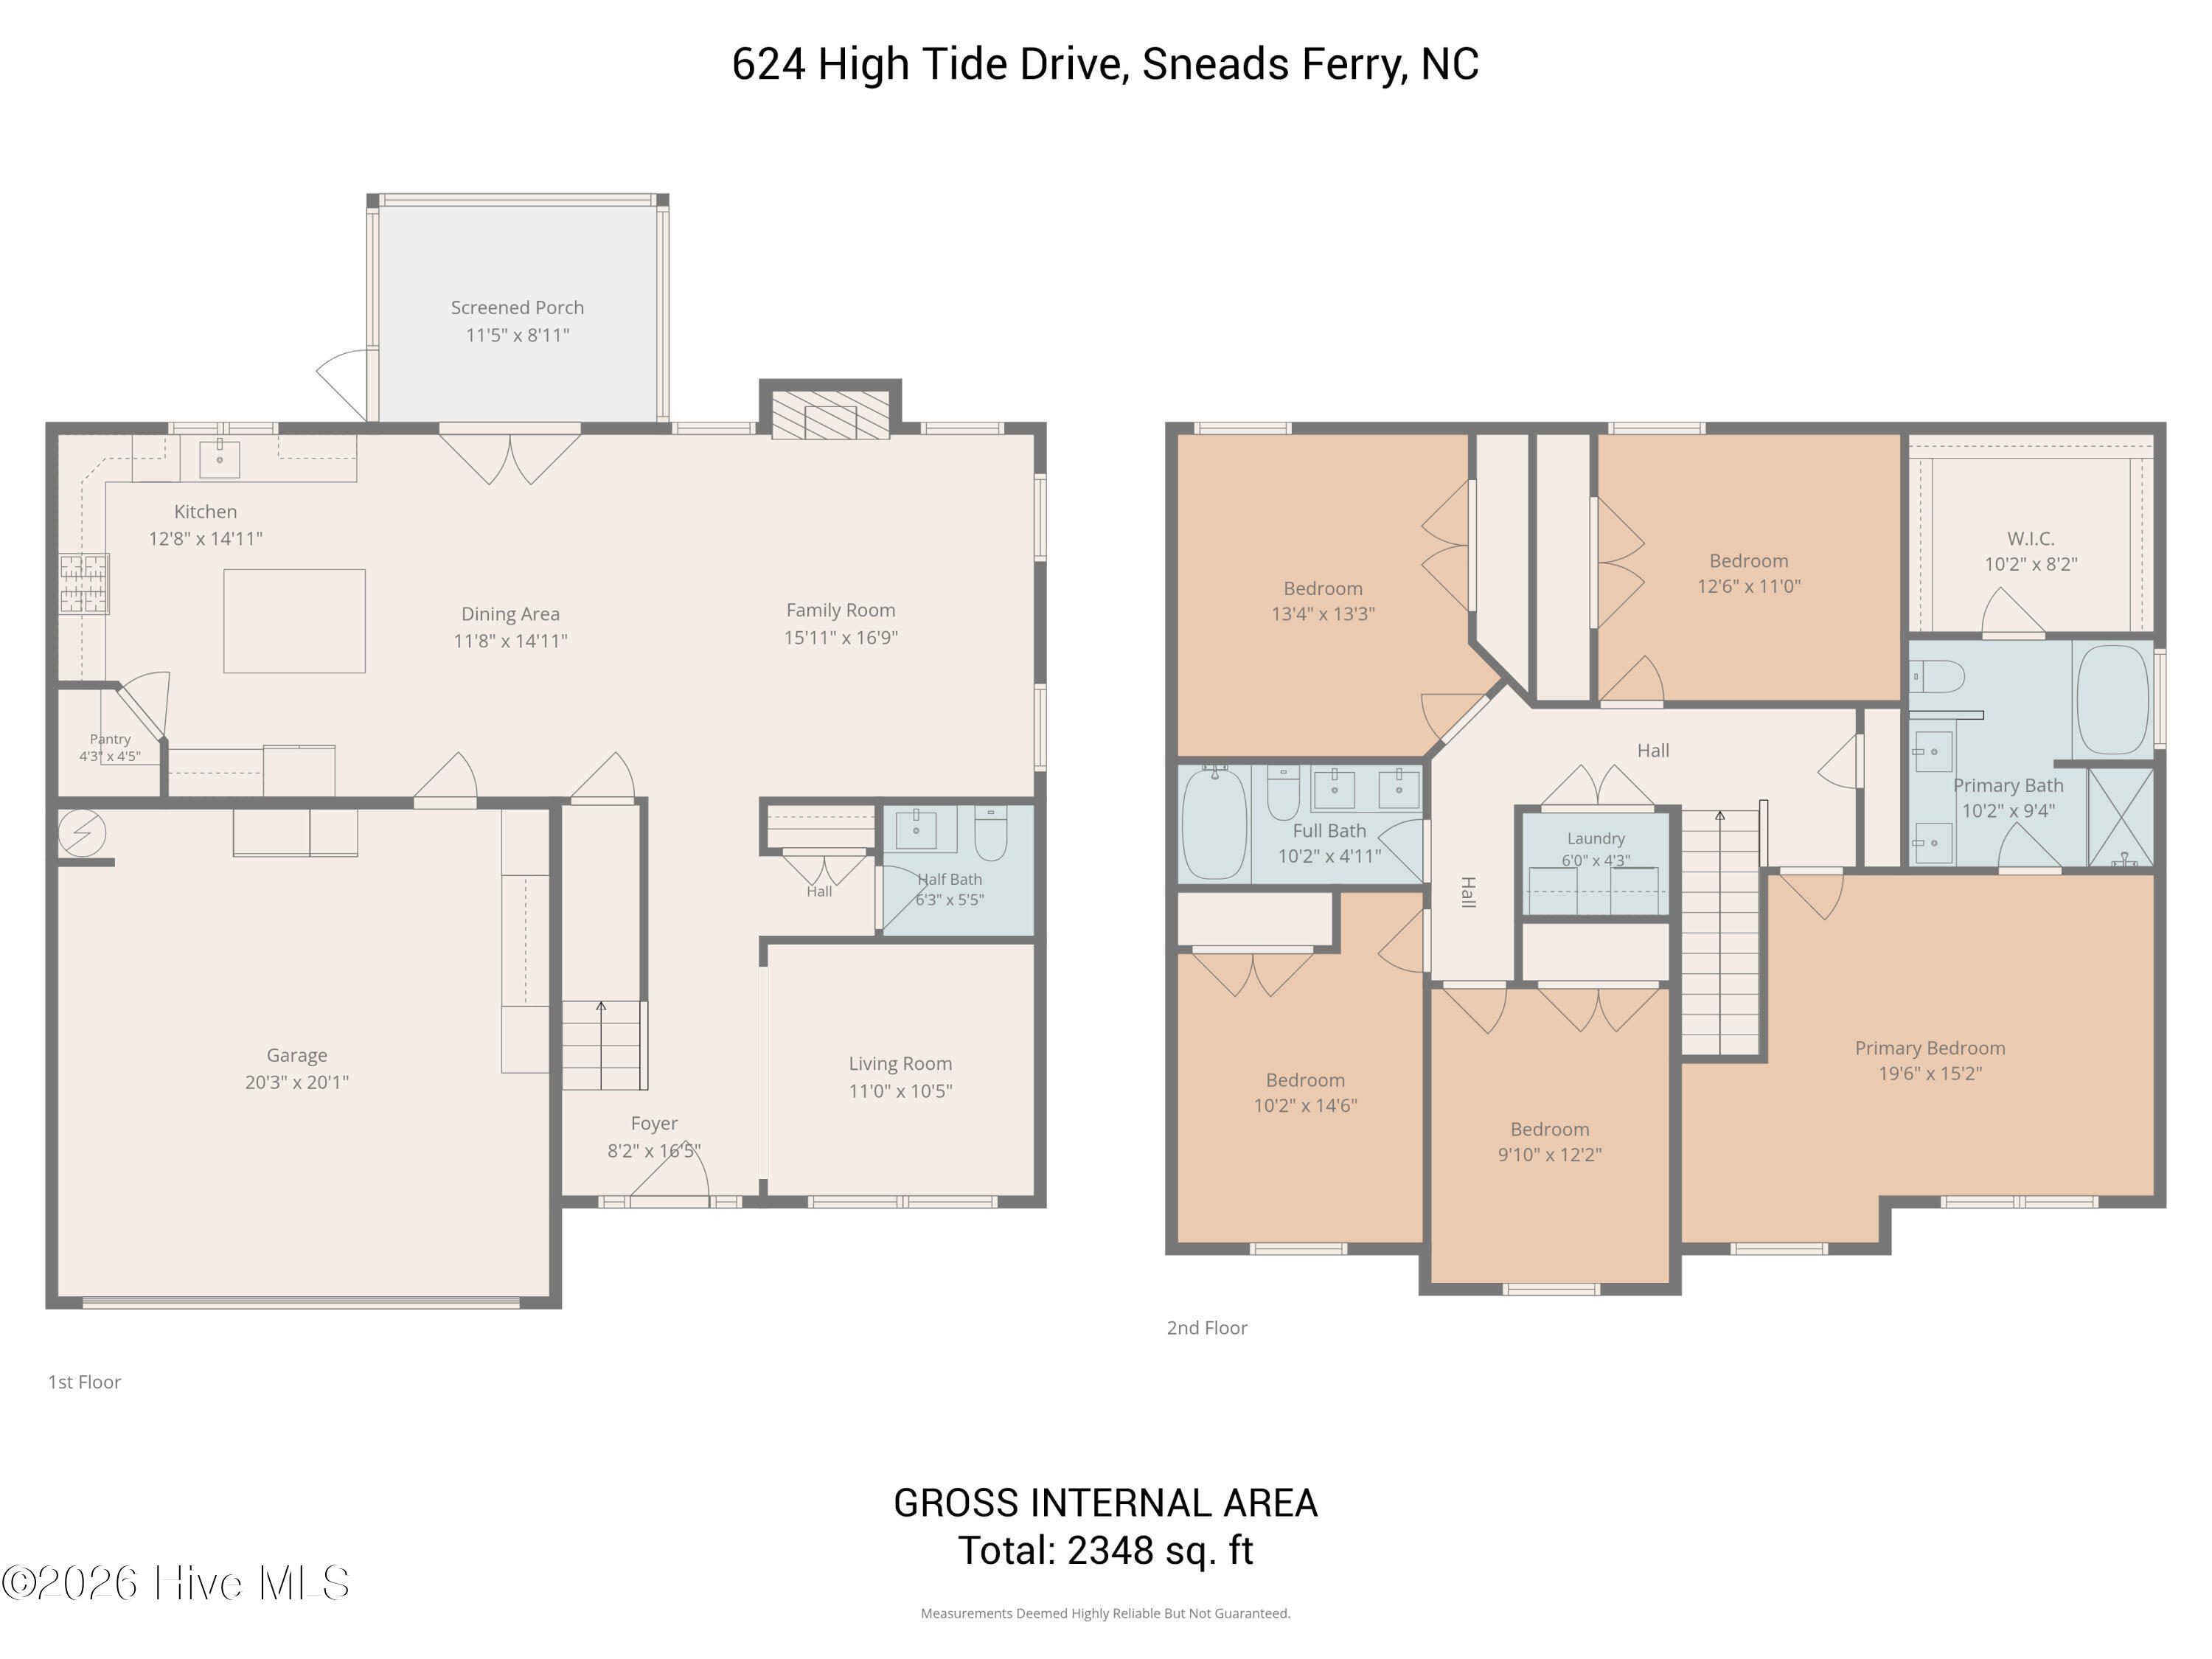
Step inside to a striking two-story foyer with coffered ceiling detail and a bold accent wall, setting the tone for the character found throughout. The open-concept main level flows from a family room with gas fireplace into a chef-ready kitchen featuring granite countertops, subway tile backsplash, a gas range, stainless steel appliances, and a spacious center island with seating. A dedicated dining area, additional living room, and screened porch with ceiling fan extend the living and entertaining space outdoors, with a half bath conveniently located on the main floor.
Upstairs, the primary suite is a true retreat -- spacious enough for a king bed and sitting area, with a large walk-in closet and a spa-like en-suite bath featuring a garden soaking tub, separate glass-enclosed shower, and dual vanities. Four additional bedrooms offer flexibility for family, guests, or a home office, sharing a full hall bath, with a dedicated upstairs laundry room featuring washer and dryer.
Out back, the fully fenced yard offers plenty of room to play, with option to purchase the barn-style storage shed (wired with exterior lighting) providing extra space for tools, toys, or a workshop (Ask agent for more details). Residents of Oyster Landing enjoy access to a community pool and clubhouse for just $506/year in HOA dues.
With wood-look flooring throughout the main level, upgraded lighting fixtures, and architectural details like the coffered ceiling and wainscoting, this home is move-in ready and waiting for its next owner.
Amenities
- Gas Cooktop
- Refrigerator
- Dishwasher
Additional Features
- Association Amenities: Clubhouse,Community Pool,Maintenance Common Areas,Maintenance Grounds,Management,Sidewalks,Street Lights
- County: Onslow
- Days on Market: 49
- Exterior: None
- Pool: Yes
- Pool Features: Private
- Tax Number: 747d-134
- Waterfront Features: None
- Water/Sewer: Water Available
- Year Built: 2019
- Property Type: Residential
- Property Sub Type: Single Family Residence
- Tax Year: 2026
- Tax Amount: $2,633.19
- HOA Fees: $506.00
- Unit Type: 4 Bedroom Or More
Financial
- Short Sale: Standard
Interior Features
- Cool System: Central Air
- Heat System: Electric, Heat Pump
- Interior: Walk-in Closet(s), High Ceilings, Ceiling Fan(s), Walk-in Shower, Walk-In Closet(s)
- Room Type: Dining Area, Dining Room, Family Room, Living Room, Master Bedroom, Bedroom 1, Bedroom 2, Bedroom 3, Bedroom 4, Other
- Total Rooms: 10
- Levels: Two
- Heating Fuel: Electric
- Association Amenities: Clubhouse,Community Pool,Maintenance Common Areas,Maintenance Grounds,Management,Sidewalks,Street Lights
- Full Baths: 2
- 1/2 Baths: 1
- Furnished: Unfurnished
- Laundry: Dryer Hookup,Washer Hookup,In Hall
- Water Heater: Electric
- Attic Description: Access Only
- Basement Description: None
Exterior Features
- Exterior: None
- Fuel Tanks: None
- Parking: On Site, Paved, Garage
- Pool: Private
- Roof: Architectural Shingle
- Siding: Vinyl Siding
- Waterfront Feature: None
- Is New Construction: No
- Construction: Vinyl Siding,Wood Frame
- Foundation: Slab
- Septic or Sewer: Onslow Sewer Authority
- Water Provider: Onslow Water Authority
- Utilities: Water Available
- Garage Spaces: 2
- Parking Spaces: 2
- Fencing: Full,Wood
- Exterior: Vinyl Siding
- Patio/Deck Description: Covered,Porch,Screened
- Zoning: R-15
- Building Total Area (Sq.Ft): 2325
- Road Description: Paved
- Road Improvements: See Remarks
- View Description: See Remarks
Location
- Directions: From Jacksonville, take NC-24 East toward Sneads Ferry, then continue onto NC-172 East. Turn right onto Oyster Landing Drive, then follow the subdivision streets to High Tide Drive on your right.
- Street Number: 624
- County: Onslow
- Latitude: 34.535932
- Longitude: -77.481097
- Marketing City: Sneads Ferry
Listed by: Jessica Taylor from REAL Broker LLC.